PERMANENT FIXED 30 YEAR 5.99% INTEREST RATE - LIMITED-TIME OFFER -Where modern design meets timeless style in this exceptional new construction home in West Seattle! This thoughtfully designed split-entry residence offers a private studio or home office with a kitchenette and full bath—ideal for guests, multigenerational living, or remote work. The main level features an open-concept living area with a cozy fireplace, designer kitchen with quartz countertops, spacious pantry, dining area, and a private patio perfect for entertaining. A convenient powder room completes the level. Upstairs, unwind in the luxurious primary suite featuring a spa-inspired five-piece bath and walk-in closet, plus two additional spacious bedrooms and a full bath. Blending contemporary finishes, functional living spaces, and quality craftsmanship, this beautiful home offers the perfect combination of style, comfort, and convenience in one of West Seattle's most desirable locations.
Active
Listed by: KW Greater Seattle • Angela Moore
Price increase: $142K (10/2)
$1,137,000
9430 Olson Place SW, Seattle, WA 98106
3beds
2,557sqft
Single Family Residence
Built in 2026
7,135 Square Feet Lot
$1,133,000 Zestimate®
$445/sqft
$35/mo HOA
What's special
- --
- on Zillow
- 66
- views
- 8
- saves
Zillow last checked:
Listing updated:
Listed by:
Angela Moore,
KW Greater Seattle
Source: NWMLS as distributed by MLS GRID,MLS#: 2563272
Facts & features
Interior
Bedrooms & bathrooms
- Bedrooms: 3
- Bathrooms: 4
- Full bathrooms: 3
- 1/2 bathrooms: 1
- Main level bathrooms: 2
Primary bedroom
- Level: Second
Bedroom
- Level: Second
Bedroom
- Level: Second
Bathroom full
- Level: Second
Bathroom full
- Level: Second
Bathroom full
- Level: Main
Other
- Level: Main
Dining room
- Level: Main
Entry hall
- Level: Split
Kitchen with eating space
- Level: Main
Living room
- Level: Main
Other
- Level: Split
Utility room
- Level: Second
Heating
- Fireplace, 90%+ High Efficiency, Ductless, Heat Pump, Electric
Cooling
- 90%+ High Efficiency, Ductless, Heat Pump
Appliances
- Included: Dishwasher, Disposal, Microwave, Refrigerator, Stove(s)/Range(s), Dishwasher(s), Garbage Disposal, Microwave(s), Refrigerator(s), Water Heater: Electric, Water Heater Location: Garage
Features
- Bath Off Primary, Dining Room, High Tech Cabling, Pantry
- Flooring: Ceramic Tile, Vinyl Plank, Carpet
- Windows: Dbl Pane/Storm Window
- Basement: None
- Number of fireplaces: 1
- Fireplace features: Electric, Main Level: 1, Fireplace
Interior area
- Total structure area: 2,557
- Total interior livable area: 2,557 sqft
Property
Parking
- Total spaces: 4
- Parking features: Attached Garage
- Has attached garage: Yes
- Covered spaces: 2
- Uncovered spaces: 2
Features
- Levels: Multi/Split
- Entry location: Split
- Patio & porch: Bath Off Primary, Dbl Pane/Storm Window, Dining Room, Fireplace, High Tech Cabling, Pantry, Security System, Vaulted Ceiling(s), Walk-In Closet(s), Water Heater
Lot
- Size: 7,135 Square Feet
- Features: Cul-De-Sac, Curbs, Paved, Sidewalk, Electric Car Charging, Fenced-Fully, High Speed Internet, Patio
- Topography: Level
Details
- Parcel number: 6453300304
- Special conditions: Standard
Construction
Type & style
- Home type: SingleFamily
- Architectural style: Multi Level
- Property subtype: Single Family Residence
Materials
- Cement Planked, Cement Plank
- Foundation: Poured Concrete
- Roof: Composition
Condition
- New construction: Yes
- Year built: 2026
Utilities & green energy
- Electric: Company: Seattle City Light
- Sewer: Sewer Connected, Company: Seattle Public Utilities
- Water: Public, Company: Seattle Public Utilities
- Utilities for property: X-Finity
Community & HOA
Community
- Features: CCRs
- Security: Security System
- Subdivision: West Seattle
HOA
- HOA fee: $35 monthly
Location
- Region: Seattle
Financial & listing details
- Price per square foot: $445/sqft
- Tax assessed value: $310,000
- Annual tax amount: $3,344
- Date on market: 8/1/2026
- Listing terms: Conventional,FHA,VA Loan
- Inclusions: Dishwasher(s), Garbage Disposal, Microwave(s), Refrigerator(s), Stove(s)/Range(s)
Estimated market value
$1,133,000
$1.08M - $1.19M
$5,779/mo
Price history
| Date | Event | Price |
|---|---|---|
| 10/2/2026 | Price change | $1,137,000+14.3%$445/sqft |
Source:  NWMLS as distributed by MLS GRID #2563272 Report a problem NWMLS as distributed by MLS GRID #2563272 Report a problem | ||
| 8/27/2026 | Pending sale | $995,000$389/sqft |
Source: NWMLS as distributed by MLS GRID #2563272 Report a problem | ||
| 8/1/2026 | Listed for sale | $995,000+998.4%$389/sqft |
Source: NWMLS as distributed by MLS GRID #2563272 Report a problem | ||
| 11/1/2023 | Sold | $90,585-8.5%$35/sqft |
Source: NWMLS as distributed by MLS GRID #2057645 Report a problem | ||
| 6/26/2023 | Pending sale | $99,000$39/sqft |
Source: NWMLS as distributed by MLS GRID #NWM2057645 Report a problem | ||
| 4/19/2023 | Listed for sale | $99,000$39/sqft |
Source: NWMLS as distributed by MLS GRID #NWM2057645 Report a problem | ||
Public tax history
| Year | Property taxes | Tax assessment |
|---|---|---|
| 2025 | $3,344 +8.2% | $310,000 +2% |
| 2024 | $3,091 +11% | $304,000 +9.4% |
| 2023 | $2,785 +28.4% | $278,000 +17.8% |
| 2022 | $2,169 +25.9% | $236,000 +40.5% |
| 2021 | $1,723 +3.7% | $168,000 +9.1% |
| 2020 | $1,661 +1.7% | $154,000 |
| 2019 | $1,634 +9.3% | $154,000 -1.9% |
| 2018 | $1,495 +6.1% | $157,000 +21.7% |
| 2017 | $1,409 +34.6% | $129,000 +15.2% |
| 2016 | $1,047 | $112,000 +15.5% |
| 2015 | $1,047 | $97,000 +7.8% |
| 2014 | $1,047 | $90,000 +15.4% |
| 2013 | $1,047 | $78,000 +2.6% |
| 2012 | -- | $76,000 -10.6% |
| 2011 | -- | $85,000 -14.1% |
| 2010 | -- | $99,000 |
| 2009 | -- | $99,000 +16.5% |
| 2007 | -- | $85,000 +25% |
| 2006 | -- | $68,000 +245.2% |
| 2005 | -- | $19,700 |
Find assessor info on the county website
Monthly payment
Est. payment
Payment breakdown
Explore the cost of this home by adjusting the details. Changes won't be saved.Climate risks
Neighborhood: Highland Park

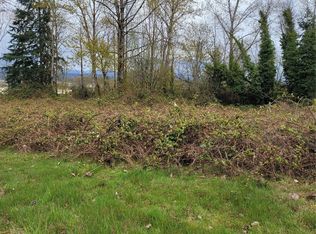
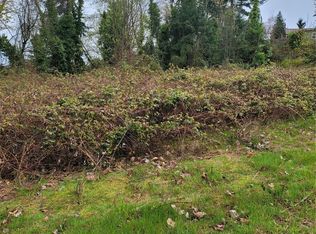
Similar homes
- $1,097,0004 bd4 ba2.6k sqft9416 Olson Place SW, Seattle, WA 98106Active
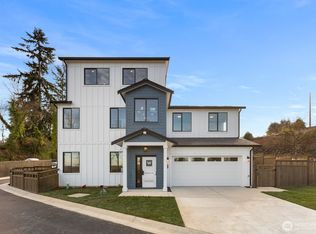 MLS ID #2528706, Angela Moore. NWMLS as distributed by MLS GRID
 - $1,149,9504 bd4 ba2.3k sqft7509 12th Ave Sw Condos, Seattle, WA 98106Active
 MLS ID #2580058, Justin O'Dell. NWMLS as distributed by MLS GRID
 - $875,0003 bd3 ba1.7k sqftHighland Park Condos, Seattle, WA 98106Active
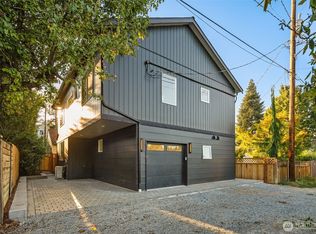 MLS ID #2581784, Jared Holland. NWMLS as distributed by MLS GRID
 - $725,0003 bd4 ba1.3k sqft8124 17th Ave Sw, A Condominium, Seattle, WA 98106Active
 MLS ID #2589102, Louise Hansen. NWMLS as distributed by MLS GRID
