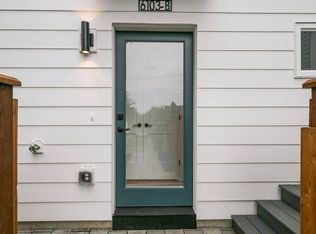

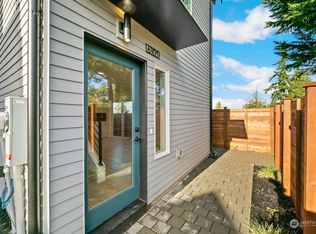
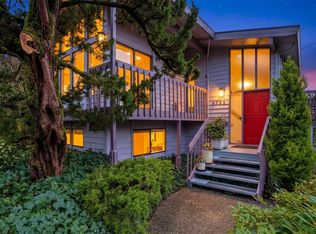
****RATES AS LOW AS 5.50%****Exceptional Upper Rainier Beach residence elevated proudly to showcase the expansive view of Lake WA & the city skyline. Designed for the modern lifestyle & embodying an open floorplan. Large windows encompass the outstanding views, quality finishes and distinctive details. Centerpiece kitchen opens to formal dining rm, beautiful oak hardwoods flrs, home office, 3 upper level bedrms. Bright & spacious Primary dazzles w bright natural light, panoramic city & Lake WA views, and a deluxe en-suite bath: walk-in shower, heated flrs, and stylish finishes. A bonus in the Studio Apartment for added versatility, guests, or AirBnb/Rental possibilities. Massive views from grand top-floor entertainment rm w beverage bar opening to covered rooftop deck. 2 car garage prepped for EV charger.
Active
Listed by: Real Residential • Albert D Clark
Price cut: $50K (7/21)
$1,250,000
6103 S Norfolk Street, Seattle, WA 98118
5beds
2,324sqft
Condominium
Built in 2023
-- sqft lot
$-- Zestimate®
$538/sqft
$50/mo HOA
What's special
Stylish finishesHome officeBright natural lightDeluxe en-suite bathWalk-in showerDistinctive detailsQuality finishes
- --
- on Zillow
- 206
- views
- 18
- saves
Zillow last checked:
Listing updated:
Listed by:
Albert D Clark,
Real Residential,
Ashley Santo Domingo,
Real Residential
Source: NWMLS as distributed by MLS GRID,MLS#: 2481589
Facts & features
Interior
Bedrooms & bathrooms
- Bedrooms: 5
- Bathrooms: 4
- Full bathrooms: 2
- 3/4 bathrooms: 2
- Main level bathrooms: 1
- Main level bedrooms: 1
Primary bedroom
- Level: Second
Bedroom
- Level: Main
Bedroom
- Level: Second
Bedroom
- Level: Second
Bedroom
- Level: Lower
Bathroom full
- Level: Main
Bathroom three quarter
- Level: Second
Bathroom full
- Level: Second
Bathroom three quarter
- Level: Lower
Dining room
- Level: Main
Entry hall
- Level: Main
Family room
- Level: Third
Kitchen with eating space
- Level: Main
Living room
- Level: Main
Utility room
- Level: Second
Heating
- Fireplace, Ductless, Radiant, Wall Furnace, Electric, Natural Gas
Cooling
- Ductless
Appliances
- Included: Dishwasher, Disposal, Microwave, Refrigerator, Stove(s)/Range(s), Tankless Water Heater, Dishwasher(s), Garbage Disposal, Microwave(s), Refrigerator(s), Water Heater: Tankless, Water Heater Location: Closet
Features
- Flooring: Ceramic Tile, Hardwood
- Number of fireplaces: 1
- Fireplace features: Gas, Main Level: 1, Fireplace
Interior area
- Total structure area: 2,324
- Total interior livable area: 2,324 sqft
Property
Parking
- Total spaces: 2
- Parking features: Individual Garage, Off Street
- Has garage: Yes
- Covered spaces: 2
Features
- Levels: Three Or More
- Entry location: Main
- Patio & porch: End Unit, Fireplace, Primary Bathroom, Vaulted Ceiling(s), Walk-In Closet(s), Water Heater
- Has view: Yes
- View description: City, Lake, Mountain(s), See Remarks, Territorial
- Has water view: Yes
- Water view: Lake
Lot
- Size: 1 Square Feet
- Features: Corner Lot, Curbs, Paved, Sidewalk
Details
- Parcel number: 7803550010
- Special conditions: Standard
Construction
Type & style
- Home type: Condo
- Architectural style: Modern,Condo (3 Levels)
- Property subtype: Condominium
Materials
- Cement/Concrete, Cement Planked, Wood Siding, Wood Products, Cement Plank
- Roof: Composition,Flat
Condition
- New construction: Yes
- Year built: 2023
- Major remodel year: 2023
Community & HOA
Community
- Subdivision: Rainier Beach
HOA
- Services included: See Remarks
- HOA fee: $50 monthly
Location
- Region: Seattle
Financial & listing details
- Price per square foot: $538/sqft
- Tax assessed value: $1,279,000
- Annual tax amount: $10,579
- Date on market: 5/8/2026
- Listing terms: Conventional,FHA,See Remarks
- Inclusions: Dishwasher(s), Garbage Disposal, Microwave(s), Refrigerator(s), Stove(s)/Range(s)
Estimated market value
Not available
Estimated sales range
Not available
Not available
Price history
| Date | Event | Price |
|---|---|---|
| 7/21/2026 | Price change | $1,250,000-3.8%$538/sqft |
Source:  NWMLS as distributed by MLS GRID #2481589 Report a problem NWMLS as distributed by MLS GRID #2481589 Report a problem | ||
| 6/17/2026 | Price change | $1,299,950-3.7%$559/sqft |
Source: NWMLS as distributed by MLS GRID #2481589 Report a problem | ||
| 5/8/2026 | Listed for sale | $1,350,000+196.7%$581/sqft |
Source: NWMLS as distributed by MLS GRID #2481589 Report a problem | ||
| 2/23/2024 | Listing removed | -- |
Source: Zillow Rentals Report a problem | ||
| 2/8/2024 | Listed for rent | $4,700$2/sqft |
Source: Zillow Rentals Report a problem | ||
| 12/8/2020 | Sold | $455,000+9.6%$196/sqft |
Source: NWMLS as distributed by MLS GRID #1673472 Report a problem | ||
| 10/21/2020 | Pending sale | $415,000$179/sqft |
Source: Windermere Real Estate Mount Baker #1673472 Report a problem | ||
| 10/13/2020 | Listed for sale | $415,000+76.6%$179/sqft |
Source: Windermere Real Estate Mount Baker #1673472 Report a problem | ||
| 12/5/2013 | Listing removed | $235,000$101/sqft |
Source: Windermere Real Estate/Northwest, Inc. #547195 Report a problem | ||
| 10/25/2013 | Pending sale | $235,000+2.4%$101/sqft |
Source: Windermere Real Estate/Northwest, Inc. #547195 Report a problem | ||
| 10/24/2013 | Sold | $229,500-2.3%$99/sqft |
Source: NWMLS as distributed by MLS GRID #547195 Report a problem | ||
| 9/27/2013 | Listed for sale | $235,000+11.9%$101/sqft |
Source: Windermere Real Estate/Northwest, Inc. #547195 Report a problem | ||
| 7/10/2003 | Sold | $210,000$90/sqft |
Source: NWMLS as distributed by MLS GRID #23070837 Report a problem | ||
Public tax history
| Year | Property taxes | Tax assessment |
|---|---|---|
| 2023 | $12,430 +422.9% | $1,279,000 +514.9% |
| 2022 | $2,377 -49.9% | $208,000 -55.2% |
| 2021 | $4,747 +360% | $464,000 +148.1% |
| 2020 | $1,032 +4.8% | $187,000 |
| 2019 | $984 +3.2% | $187,000 |
| 2018 | $954 -70.5% | $187,000 -34.8% |
| 2017 | $3,238 +54.4% | $287,000 +11.7% |
| 2016 | $2,097 | $257,000 +17.9% |
| 2015 | $2,097 | $218,000 +16.6% |
| 2014 | $2,097 | $187,000 +26.4% |
| 2013 | $2,097 | $148,000 -18.2% |
| 2012 | -- | $181,000 -10.8% |
| 2011 | -- | $203,000 -6.9% |
| 2010 | -- | $218,000 |
| 2009 | -- | $218,000 -8.4% |
| 2007 | -- | $238,000 +6.7% |
| 2006 | -- | $223,000 +23.9% |
| 2005 | -- | $180,000 +36.4% |
| 2001 | $1,616 +5.9% | $132,000 +10.9% |
| 2000 | $1,527 | $119,000 |
Find assessor info on the county website
Monthly payment
Est. payment
Payment breakdown
Explore the cost of this home by adjusting the details. Changes won't be saved.Climate risks
Neighborhood: Rainier Beach
Similar homes
- $1,199,9005 bd4 ba2.4k sqft9846 62nd Avenue South Owners' Association, Seattle, WA 98118Active
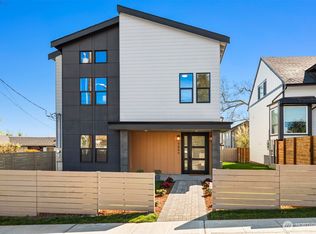 MLS ID #2501831, Stewart McCullum. NWMLS as distributed by MLS GRID
 - $1,028,0004 bd4 ba2.6k sqftDavies Alcer Park, Seattle, WA 98146Active
 MLS ID #2592092, Rhonda Bleck. NWMLS as distributed by MLS GRID
 - $900,0004 bd4 ba1.8k sqftClaremont Add, Seattle, WA 98118Active
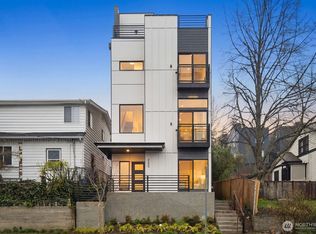 MLS ID #2585642, Laura Lynn. NWMLS as distributed by MLS GRID
 - $1,350,0003 bd4 ba2.4k sqftNewport Commons, Bellevue, WA 98006Active
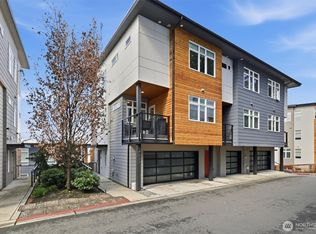 MLS ID #2580063, Hao N. Dang. NWMLS as distributed by MLS GRID
