Price Improvement!! A beautifully reimagined Central District timeless treasure originally built in 1900 sits elevated above the street with sweeping views of the Seattle City skyline & sensational sunsets. Every detail has been considered in this South facing, light-filled open concept floor plan thoughtfully laid out on 3 levels. This spacious 4-bedroom,3 bath residence blends timeless charm w/ modern luxury & professionally designed living spaces. Major improvements including a new foundation & seismic upgrades were part of a recent fully permitted down to the studs remodel. Including new plumbing, electrical, engineered hardwoods, windows, siding, roof, mini split AC/Heat. The modern Chef’s kitchen has custom cabinetry, Dacor gas cook-top & high-end s/s appliances, gleaming quartz counter tops & large island. The luxurious primary suite includes a spa-like bathroom w/ soaking tub, large quartz shower & walk-in closet. Two additional spacious bedrooms accentuate the second floor adjoining a full-size, modern spa-like bathroom. The ground floor offers MIL potential w/ a 4th bedroom, perfect for multi-generational living & convenient access to the EV-ready garage & separate entrance to the alley. A new deck, separate patio areas, make indoor-outdoor living & entertaining effortless. Located in the vibrant Central District offering an urban lifestyle in the comfort of a quiet residential setting. Minutes to parks, cafes, downtown Seattle & major commuter routes. Pre-Inspected
Active
Listed by: Windermere Real Estate/East • Evelyn Hofmann
Price cut: $45K (9/4)
$1,140,000
2216 E Fir Street, Seattle, WA 98122
4beds
2,170sqft
Single Family Residence
Built in 1900
1,999 Square Feet Lot
$-- Zestimate®
$525/sqft
$-- HOA
What's special
Full-size modern spa-like bathroomWalk-in closetTwo additional spacious bedrooms
- --
- on Zillow
- 306
- views
- 26
- saves
Zillow last checked:
Listing updated:
Listed by:
Evelyn Hofmann,
Windermere Real Estate/East
Source: NWMLS as distributed by MLS GRID,MLS#: 2570334
Facts & features
Interior
Bedrooms & bathrooms
- Bedrooms: 4
- Bathrooms: 3
- Full bathrooms: 2
- 3/4 bathrooms: 1
- Main level bathrooms: 1
Primary bedroom
- Level: Second
Bedroom
- Level: Lower
Bedroom
- Level: Second
Bedroom
- Level: Second
Bathroom full
- Level: Second
Bathroom full
- Level: Second
Bathroom three quarter
- Level: Main
Entry hall
- Level: Main
Kitchen with eating space
- Level: Main
Living room
- Level: Main
Heating
- Fireplace, Ductless, Natural Gas
Cooling
- Ductless
Appliances
- Included: Dishwasher, Disposal, Dryer, Refrigerator, Stove(s)/Range(s), Washer, Dishwasher(s), Dryer(s), Garbage Disposal, Refrigerator(s), Washer(s), Water Heater: Gas Tankless Water Heater, Water Heater Location: Garage
Features
- Bath Off Primary, Dining Room
- Flooring: Ceramic Tile, Slate, Vinyl Plank
- Windows: Dbl Pane/Storm Window, Skylight(s)
- Basement: Finished
- Number of fireplaces: 2
- Fireplace features: Gas, Lower Level: 1, Main Level: 1, Fireplace
Interior area
- Total structure area: 2,170
- Total interior livable area: 2,170 sqft
Video & virtual tour
Property
Parking
- Total spaces: 1
- Parking features: Attached Garage, Off Street
- Has attached garage: Yes
- Covered spaces: 1
Features
- Levels: Two
- Stories: 2
- Entry location: Main
- Patio & porch: Bath Off Primary, Dbl Pane/Storm Window, Dining Room, Fireplace, Skylight(s), Vaulted Ceiling(s), Walk-In Closet(s), Water Heater
- Has view: Yes
- View description: City, Territorial
Lot
- Size: 1,999 Square Feet
- Features: Curbs, Paved, Sidewalk, Cable TV, Deck, Electric Car Charging, Fenced-Partially, Gas Available, High Speed Internet, Patio
- Topography: Partial Slope
- Residential vegetation: Garden Space
Details
- Parcel number: 926701715
- Zoning: LR1
- Zoning description: Jurisdiction: City
- Special conditions: Standard
- Other equipment: Leased Equipment: None
Construction
Type & style
- Home type: SingleFamily
- Architectural style: Traditional,2 Stories w/Bsmnt
- Property subtype: Single Family Residence
Materials
- Cement/Concrete, Cement Planked, Cement Plank
- Foundation: Slab
- Roof: Composition
Condition
- Updated/Remodeled
- Year built: 1900
- Major remodel year: 2025
Utilities & green energy
- Electric: Company: Seattle City Light
- Sewer: Sewer Connected, Company: Seattle Public Utilities
- Water: Public, Company: Seattle Public Utilities
- Utilities for property: Xfinity, Xfinity
Community & HOA
Community
- Features: CCRs
- Subdivision: Central Area
HOA
- HOA phone: 425-223-1966
Location
- Region: Seattle
Financial & listing details
- Price per square foot: $525/sqft
- Tax assessed value: $568,000
- Annual tax amount: $6,118
- Date on market: 8/21/2026
- Listing terms: Conventional,FHA,VA Loan
- Inclusions: Dishwasher(s), Dryer(s), Garbage Disposal, Leased Equipment, Refrigerator(s), Stove(s)/Range(s), Washer(s)
Estimated market value
Not available
Estimated sales range
Not available
Not available
Price history
| Date | Event | Price |
|---|---|---|
| 9/4/2026 | Price change | $1,140,000-3.8%$525/sqft |
Source:  NWMLS as distributed by MLS GRID #2570334 Report a problem NWMLS as distributed by MLS GRID #2570334 Report a problem | ||
| 8/21/2026 | Listed for sale | $1,185,000+131.2%$546/sqft |
Source: NWMLS as distributed by MLS GRID #2570334 Report a problem | ||
| 11/15/2019 | Sold | $512,500+28.1%$236/sqft |
Source: NWMLS as distributed by MLS GRID #1531759 Report a problem | ||
| 11/1/2019 | Pending sale | $399,950$184/sqft |
Source: Pilot Ventures LLC #1531759 Report a problem | ||
| 10/18/2019 | Listed for sale | $399,950$184/sqft |
Source: Pilot Ventures LLC #1531759 Report a problem | ||
Public tax history
| Year | Property taxes | Tax assessment |
|---|---|---|
| 2025 | $6,119 +11.2% | $568,000 +3.6% |
| 2024 | $5,505 -2.7% | $548,000 -5.7% |
| 2023 | $5,658 +5.7% | $581,000 -5.2% |
| 2022 | $5,352 -0.5% | $613,000 +7.7% |
| 2021 | $5,379 +4.2% | $569,000 +9.8% |
| 2020 | $5,161 -19.6% | $518,000 -21.6% |
| 2019 | $6,416 +10% | $661,000 -1.2% |
| 2018 | $5,834 +4% | $669,000 +19.9% |
| 2017 | $5,608 +51.6% | $558,000 +22.4% |
| 2016 | $3,699 | $456,000 +7.8% |
| 2015 | $3,699 | $423,000 +12.5% |
| 2014 | $3,699 | $376,000 +19.4% |
| 2013 | $3,699 | $315,000 +13.3% |
| 2012 | -- | $278,000 |
| 2011 | -- | $278,000 -4.5% |
| 2010 | -- | $291,000 |
| 2009 | -- | $291,000 -3.3% |
| 2007 | -- | $301,000 +7.9% |
| 2006 | -- | $279,000 +9% |
| 2005 | -- | $256,000 +74.1% |
| 2001 | $1,788 +16.2% | $147,000 +22.5% |
| 2000 | $1,539 | $120,000 |
Find assessor info on the county website
Monthly payment
Est. payment
Payment breakdown
Explore the cost of this home by adjusting the details. Changes won't be saved.Climate risks
Neighborhood: Minor
Nearby schools
Schools provided by the listing agent
- Elementary: Thurgood Marshall El
- Middle: Wash Mid
- High: Garfield High
Source: NWMLS as distributed by MLS GRID. This data may not be complete. We recommend contacting the local school district to confirm school assignments for this home.

Similar homes
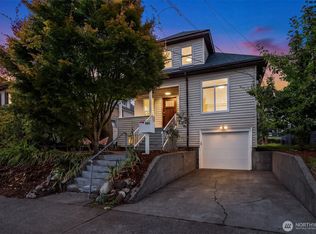
- $1,230,0003 bd3 ba2.8k sqft181 26th Avenue, Seattle, WA 98122Active
 MLS ID #2591292, Kim V Colaprete. NWMLS as distributed by MLS GRID
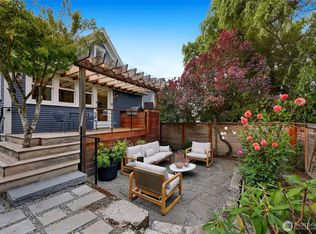
 - $1,350,0003 bd2 ba2.8k sqftCherry St Heights Add, Seattle, WA 98122Active
 MLS ID #2588232, Amie Stewart. NWMLS as distributed by MLS GRID
 - $1,225,0004 bd3 ba2k sqftKelseys 1st Add Plat, Seattle, WA 98122Active
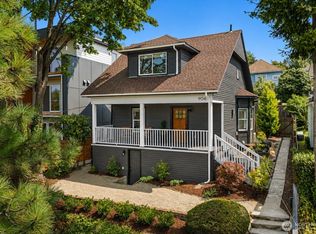 MLS ID #2584650, Robyn MacIntire. NWMLS as distributed by MLS GRID
 - $940,0004 bd2 ba1.8k sqft201 28th Avenue, Seattle, WA 98122Active
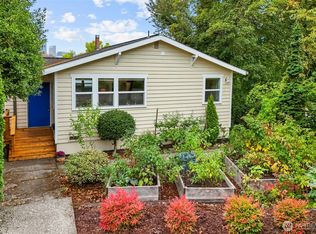 MLS ID #2589639, Janine Rasey. NWMLS as distributed by MLS GRID
