More than meets the eye, this spacious West Seattle home offers a peaceful greenbelt backdrop and a fully separate lower-level living space with income potential. The anchor of the home is a dramatic great room with soaring ceilings and a floor-to-ceiling wall of windows framing the surrounding trees. The open kitchen features SS appliances and an island overlooking the dining and living spaces, creating ideal sight lines for entertaining and everyday living. Generous main level primary suite with vaulted ceilings, spacious walk-in closet and soaking tub. Step out back to a deck off the dining room that feels like your own private treehouse retreat among the trees, a peaceful spot to unwind above the low-maintenance yard below. Upstairs, two additional bedrooms with their own full bath provide plenty of space. Downstairs, a fully separate two-bedroom space with its own entrance, updated kitchen, and spacious bathroom with soaker tub and second W/D offers exceptional versatility. Whether used for multigenerational living, rental income, or simply extra space to grow into, an interior staircase also connects both levels, so the choice is entirely yours: keep the home open and expansive, or maintain it as 2 distinct living spaces. A/C for year round comfort. 2-car garage & abundant storage. Freshly painted with newer luxury vinyl plank flooring means this exceptional home is move-in ready. A rare combination of space, serenity and versatility, all within easy reach of the city.
Active
Listed by: Windermere Real Estate/PSR Inc • Genevieve Stoll
$999,950
8139 4th Avenue SW, Seattle, WA 98106
6beds
3,340sqft
Single Family Residence
Built in 2000
9,692 Square Feet Lot
$977,600 Zestimate®
$299/sqft
$-- HOA
What's special
Soaking tubPeaceful greenbelt backdropAbundant storageFreshly paintedSpacious walk-in closet
- --
- on Zillow
- 411
- views
- 46
- saves
Zillow last checked:
Listing updated:
Listed by:
Genevieve Stoll,
Windermere Real Estate/PSR Inc
Source: NWMLS as distributed by MLS GRID,MLS#: 2562644
Facts & features
Interior
Bedrooms & bathrooms
- Bedrooms: 6
- Bathrooms: 4
- Full bathrooms: 3
- 1/2 bathrooms: 1
- Main level bathrooms: 2
- Main level bedrooms: 2
Primary bedroom
- Level: Lower
Bedroom
- Level: Main
Bedroom
- Level: Second
Bedroom
- Level: Second
Bedroom
- Level: Lower
Bedroom
- Level: Main
Bathroom full
- Level: Second
Bathroom full
- Level: Lower
Bathroom full
- Level: Main
Other
- Level: Main
Dining room
- Level: Main
Entry hall
- Level: Main
Kitchen with eating space
- Level: Lower
Living room
- Level: Main
Utility room
- Level: Lower
Heating
- Fireplace, Forced Air, Electric, Natural Gas
Cooling
- Has cooling: Yes
Appliances
- Included: Dishwasher, Disposal, Dryer, Microwave, Refrigerator, Stove(s)/Range(s), Washer, Dishwasher(s), Dryer(s), Garbage Disposal, Microwave(s), Refrigerator(s), Washer(s), Water Heater: Gas, Water Heater Location: Garage
Features
- Bath Off Primary, Ceiling Fan(s), Dining Room, High Tech Cabling
- Flooring: Ceramic Tile, Hardwood, Laminate, Carpet
- Doors: French Doors
- Windows: Dbl Pane/Storm Window
- Basement: Partially Finished
- Number of fireplaces: 1
- Fireplace features: Gas, Main Level: 1, Fireplace
Interior area
- Total structure area: 3,340
- Total interior livable area: 3,340 sqft
Video & virtual tour
Property
Parking
- Total spaces: 2
- Parking features: Attached Garage
- Has attached garage: Yes
- Covered spaces: 2
Features
- Levels: Two
- Stories: 2
- Entry location: Main
- Patio & porch: Second Kitchen, Second Primary Bedroom, Bath Off Primary, Ceiling Fan(s), Dbl Pane/Storm Window, Dining Room, Fireplace, French Doors, High Tech Cabling, Jetted Tub, Vaulted Ceiling(s), Walk-In Closet(s), Water Heater
- Spa features: Bath
- Has view: Yes
- View description: City, Territorial
Lot
- Size: 9,692 Square Feet
- Features: Paved, Cable TV, Deck, Gas Available, High Speed Internet, Patio
- Topography: Sloped
- Residential vegetation: Wooded
Details
- Parcel number: 7972601545
- Special conditions: Standard
Construction
Type & style
- Home type: SingleFamily
- Architectural style: 2 Stories w/Bsmnt
- Property subtype: Single Family Residence
Materials
- Wood Products
- Foundation: Poured Concrete
- Roof: Composition
Condition
- Year built: 2000
- Major remodel year: 2000
Utilities & green energy
- Electric: Company: Seattle City Light
- Sewer: Sewer Connected, Company: City of Seattle
- Water: Public, Company: City of Seattle
Community & HOA
Community
- Subdivision: Highland Park
Location
- Region: Seattle
Financial & listing details
- Price per square foot: $299/sqft
- Tax assessed value: $918,000
- Annual tax amount: $9,435
- Date on market: 7/31/2026
- Listing terms: Conventional
- Inclusions: Dishwasher(s), Dryer(s), Garbage Disposal, Microwave(s), Refrigerator(s), Stove(s)/Range(s), Washer(s)
Estimated market value
$977,600
$929,000 - $1.03M
$5,440/mo
Price history
| Date | Event | Price |
|---|---|---|
| 7/31/2026 | Listed for sale | $999,950+36%$299/sqft |
Source:  NWMLS as distributed by MLS GRID #2562644 Report a problem NWMLS as distributed by MLS GRID #2562644 Report a problem | ||
| 6/27/2025 | Listing removed | $3,990$1/sqft |
Source: Zillow Rentals Report a problem | ||
| 6/13/2025 | Listed for rent | $3,990$1/sqft |
Source: Zillow Rentals Report a problem | ||
| 6/1/2025 | Listing removed | $3,990$1/sqft |
Source: Zillow Rentals Report a problem | ||
| 5/24/2025 | Listed for rent | $3,990+66.3%$1/sqft |
Source: Zillow Rentals Report a problem | ||
| 9/13/2024 | Listing removed | $2,400$1/sqft |
Source: Zillow Rentals Report a problem | ||
| 8/14/2024 | Listed for rent | $2,400-36%$1/sqft |
Source: Zillow Rentals Report a problem | ||
| 9/4/2023 | Listing removed | -- |
Source: Zillow Rentals Report a problem | ||
| 8/12/2023 | Price change | $3,750-6.2%$1/sqft |
Source: Zillow Rentals Report a problem | ||
| 7/31/2023 | Price change | $3,999-5.9%$1/sqft |
Source: Zillow Rentals Report a problem | ||
| 7/15/2023 | Listed for rent | $4,250+77.1%$1/sqft |
Source: Zillow Rentals Report a problem | ||
| 6/9/2023 | Listing removed | -- |
Source: Zillow Rentals Report a problem | ||
| 6/7/2023 | Price change | $2,400+4.3%$1/sqft |
Source: Zillow Rentals Report a problem | ||
| 6/4/2023 | Listed for rent | $2,300-42.4%$1/sqft |
Source: Zillow Rentals Report a problem | ||
| 8/26/2022 | Listing removed | -- |
Source: Zillow Rental Manager Report a problem | ||
| 8/5/2022 | Listed for rent | $3,990+90%$1/sqft |
Source: Zillow Rental Manager Report a problem | ||
| 5/18/2021 | Listing removed | -- |
Source: Zillow Rental Manager Report a problem | ||
| 5/8/2021 | Listed for rent | $2,100+16.7%$1/sqft |
Source: Zillow Rental Manager Report a problem | ||
| 2/7/2019 | Sold | $735,000-2%$220/sqft |
Source: NWMLS as distributed by MLS GRID #1374874 Report a problem | ||
| 1/11/2019 | Pending sale | $750,000$225/sqft |
Source: John L Scott Real Estate #1374874 Report a problem | ||
| 11/10/2018 | Price change | $750,000-3.2%$225/sqft |
Source: John L Scott Real Estate #1374874 Report a problem | ||
| 10/15/2018 | Listed for sale | $775,000+88.1%$232/sqft |
Source: John L Scott Real Estate #1374874 Report a problem | ||
| 12/21/2017 | Listing removed | $1,800$1/sqft |
Source: Owner Report a problem | ||
| 9/2/2015 | Sold | $412,000+7.6%$123/sqft |
Source: NWMLS as distributed by MLS GRID #825097 Report a problem | ||
| 1/13/2009 | Sold | $383,000+21.6%$115/sqft |
Source: NWMLS as distributed by MLS GRID #28161764 Report a problem | ||
| 6/6/2000 | Sold | $315,000$94/sqft |
Source: NWMLS as distributed by MLS GRID #20000688 Report a problem | ||
Public tax history
| Year | Property taxes | Tax assessment |
|---|---|---|
| 2025 | $10,094 +7% | $918,000 -0.5% |
| 2024 | $9,435 +10.1% | $923,000 +9.2% |
| 2023 | $8,567 +3.9% | $845,000 -7% |
| 2022 | $8,244 +18.7% | $909,000 +31% |
| 2021 | $6,943 +3% | $694,000 +8.3% |
| 2020 | $6,743 +2.2% | $641,000 +0.6% |
| 2019 | $6,601 +4.9% | $637,000 -6.2% |
| 2018 | $6,293 +6.1% | $679,000 +22.1% |
| 2017 | $5,933 +49.8% | $556,000 +15.8% |
| 2016 | $3,962 | $480,000 +9.3% |
| 2015 | $3,962 | $439,000 +16.1% |
| 2014 | $3,962 | $378,000 +18.9% |
| 2013 | $3,962 | $318,000 +7.1% |
| 2012 | -- | $297,000 -8.6% |
| 2011 | -- | $325,000 -12.2% |
| 2010 | -- | $370,000 |
| 2009 | -- | $370,000 +48% |
| 2007 | -- | $250,000 |
| 2006 | -- | $250,000 |
| 2005 | -- | $250,000 |
| 2001 | $2,903 +224.2% | $250,000 +252.1% |
| 2000 | $895 | $71,000 |
Find assessor info on the county website
Monthly payment
Est. payment
Payment breakdown
Explore the cost of this home by adjusting the details. Changes won't be saved.Climate risks
Neighborhood: Highland Park
Nearby schools
Schools provided by the listing agent
- Elementary: Concord
- Middle: Denny Mid
- High: Sealth High
Source: NWMLS as distributed by MLS GRID. This data may not be complete. We recommend contacting the local school district to confirm school assignments for this home.
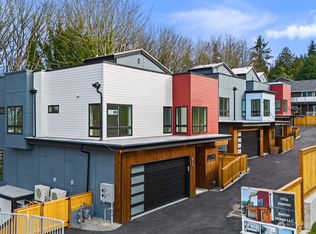
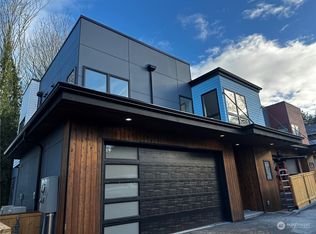
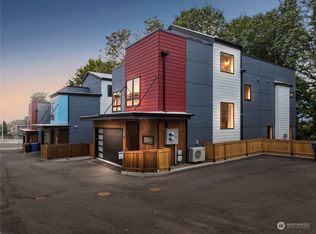
Similar homes
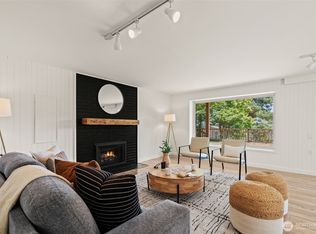
- $878,7494 bd2 ba2.3k sqft8456 6th Avenue SW, Seattle, WA 98106Active
 MLS ID #2582200, Peter Mann. NWMLS as distributed by MLS GRID
 - $999,0006 bd4 ba2.8k sqft959 Hoquiam Ave NE, Renton, WA 98059Active
 MLS ID #2587302, Sheryl Yang. NWMLS as distributed by MLS GRID
 - $815,0004 bd4 ba2.2k sqft7511 Dumar Way SW, Seattle, WA 98106Active
 MLS ID #2573355, Marvin Gaviria. NWMLS as distributed by MLS GRID
 - $990,0003 bd4 ba2.4k sqft10622 55th Avenue S, Seattle, WA 98178Active
 MLS ID #2573630, Daniel Kim. NWMLS as distributed by MLS GRID
