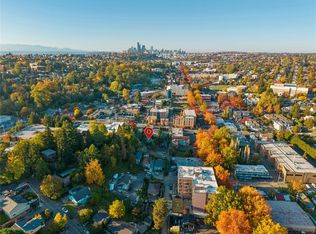
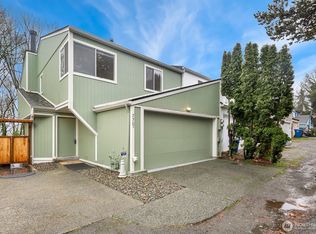
Set above the street on a corner lot, this East facing Mount Baker home offers an open outlook and convenient city connections just a short walk from Mount Baker Station. Three bedrooms on the upper floor and three in the daylight basement provide flexibility for guests, home offices, and creative space. Quartz kitchen countertops and an adjoining dining area create an inviting gathering place, while a spacious deck extends living outdoors. An attached garage adds convenience. Nearby greenspace, shopping, and dining round out the location. LR1 (M) zoning invites exploration of future development options.
Active
Listed by: Homes & Equity Real Estate Grp • Leili Rahimi • 425-314-7061
$1,000,000
2655 S Hanford Street, Seattle, WA 98144
6beds
2,294sqft
Single Family Residence
Built in 1991
3,929 Square Feet Lot
$-- Zestimate®
$436/sqft
$-- HOA
What's special
- --
- on Zillow
- 192
- views
- 17
- saves
Likely to sell faster than
Zillow last checked:
Listing updated:
Listed by:
Leili Rahimi 425-314-7061 leiliwashington@gmail.com,
Homes & Equity Real Estate Grp
Source: NWMLS as distributed by MLS GRID,MLS#: 2596735
Facts & features
Interior
Bedrooms & bathrooms
- Bedrooms: 6
- Bathrooms: 3
- Full bathrooms: 2
- 3/4 bathrooms: 1
Bedroom
- Level: Lower
Bedroom
- Level: Lower
Bedroom
- Level: Lower
Bathroom full
- Level: Lower
Entry hall
- Level: Main
Family room
- Level: Main
Utility room
- Level: Lower
Heating
- Forced Air, Electric
Cooling
- None
Appliances
- Included: Dishwasher, Disposal, Refrigerator, Stove(s)/Range(s), Dishwasher(s), Garbage Disposal, Refrigerator(s), Water Heater: Tank - Electric, Water Heater Location: Garage
Features
- Bath Off Primary, Dining Room
- Flooring: Ceramic Tile, Engineered Hardwood
- Windows: Dbl Pane/Storm Window
- Basement: Daylight,Finished
- Has fireplace: No
Interior area
- Total structure area: 2,294
- Total interior livable area: 2,294 sqft
Property
Parking
- Total spaces: 3
- Parking features: Attached Garage
- Has attached garage: Yes
- Covered spaces: 1
- Uncovered spaces: 2
Features
- Levels: One and One Half
- Stories: 1
- Entry location: Main
- Patio & porch: Bath Off Primary, Dbl Pane/Storm Window, Dining Room, Security System, Walk-In Closet(s), Water Heater
- Has view: Yes
- View description: Territorial
Lot
- Size: 3,929 Square Feet
- Features: Corner Lot, Dead End Street, Paved, Deck, Fenced-Fully, Patio
- Topography: Partial Slope
- Residential vegetation: Wooded
Details
- Parcel number: 8116100160
- Zoning: LR1 (M)
- Zoning description: Jurisdiction: City
- Special conditions: Standard
Construction
Type & style
- Home type: SingleFamily
- Architectural style: 1 1/2 Stry w/Bsmt
- Property subtype: Single Family Residence
Materials
- Cement/Concrete, Wood Products
- Foundation: Poured Concrete
- Roof: Composition
Condition
- Good
- Year built: 1991
- Major remodel year: 2021
Utilities & green energy
- Electric: Company: Seattle City Light
- Sewer: Available, Company: Seattle Public Utility
- Water: Public, Company: Seattle Public Utility
Community & HOA
Community
- Security: Security System
- Subdivision: Columbia City
Location
- Region: Seattle
Financial & listing details
- Price per square foot: $436/sqft
- Tax assessed value: $1,035,000
- Annual tax amount: $10,255
- Date on market: 10/22/2026
- Listing terms: Conventional
- Inclusions: Dishwasher(s), Garbage Disposal, Refrigerator(s), Stove(s)/Range(s)
Estimated market value
Not available
Estimated sales range
Not available
Not available
Price history
| Date | Event | Price |
|---|---|---|
| 10/23/2026 | Listed for sale | $1,000,000+9.9%$436/sqft |
Source:  NWMLS as distributed by MLS GRID #2596735 Report a problem | ||
| 1/7/2022 | Listing removed | -- |
Source: Zillow Rental Manager Report a problem | ||
| 12/21/2021 | Listed for rent | $5,500-15.4%$2/sqft |
Source: Zillow Rental Manager Report a problem | ||
| 12/3/2021 | Listing removed | -- |
Source: Zillow Rental Manager Report a problem | ||
| 11/3/2021 | Listed for rent | $6,500+109.7%$3/sqft |
Source: Zillow Rental Manager Report a problem | ||
| 11/2/2021 | Sold | $910,000-4.2%$397/sqft |
Source: NWMLS as distributed by MLS GRID #1785581 Report a problem | ||
| 9/30/2021 | Pending sale | $949,500$414/sqft |
Source: NWMLS as distributed by MLS GRID #1785581 Report a problem | ||
| 9/22/2021 | Price change | $949,500-0.6%$414/sqft |
Source: NWMLS as distributed by MLS GRID #1785581 Report a problem | ||
| 9/17/2021 | Price change | $955,500-0.4%$417/sqft |
Source: NWMLS as distributed by MLS GRID #1785581 Report a problem | ||
| 8/27/2021 | Price change | $959,500-1%$418/sqft |
Source: NWMLS as distributed by MLS GRID #1785581 Report a problem | ||
| 7/31/2021 | Price change | $969,500-1%$423/sqft |
Source: NWMLS as distributed by MLS GRID #1785581 Report a problem | ||
| 7/19/2021 | Price change | $979,500-0.5%$427/sqft |
Source: NWMLS as distributed by MLS GRID #1785581 Report a problem | ||
| 7/13/2021 | Price change | $984,500-0.5%$429/sqft |
Source: NWMLS as distributed by MLS GRID #1785581 Report a problem | ||
| 7/6/2021 | Price change | $989,500-1%$431/sqft |
Source: NWMLS as distributed by MLS GRID #1785581 Report a problem | ||
| 6/4/2021 | Listed for sale | $999,500+86.8%$436/sqft |
Source: NWMLS as distributed by MLS GRID #1785581 Report a problem | ||
| 12/21/2020 | Sold | $535,000+154.8%$233/sqft |
Source: Public Record Report a problem | ||
| 2/12/2018 | Listing removed | $3,100$1/sqft |
Source: Renters Warehouse Report a problem | ||
| 1/9/2018 | Listed for rent | $3,100$1/sqft |
Source: Renters Warehouse Report a problem | ||
| 6/8/1999 | Sold | $210,000+44.3%$92/sqft |
Source: Public Record Report a problem | ||
| 2/2/1994 | Sold | $145,500$63/sqft |
Source: Public Record Report a problem | ||
Public tax history
| Year | Property taxes | Tax assessment |
|---|---|---|
| 2025 | $10,878 +11.2% | $1,035,000 +3.5% |
| 2024 | $9,786 +10.5% | $1,000,000 +8.9% |
| 2023 | $8,854 +8.4% | $918,000 -2.7% |
| 2022 | $8,168 +23.2% | $943,000 +35.5% |
| 2021 | $6,629 +6.8% | $696,000 +12.8% |
| 2020 | $6,208 +2.1% | $617,000 +0.8% |
| 2019 | $6,080 +19.3% | $612,000 +7.9% |
| 2018 | $5,096 +6.3% | $567,000 +22.5% |
| 2017 | $4,796 +47.7% | $463,000 +13.2% |
| 2016 | $3,248 | $409,000 +14.9% |
| 2015 | $3,248 | $356,000 +10.9% |
| 2014 | $3,248 | $321,000 +12.2% |
| 2013 | $3,248 | $286,000 +4% |
| 2012 | -- | $275,000 -11.9% |
| 2011 | -- | $312,000 -6.9% |
| 2010 | -- | $335,000 |
| 2009 | -- | $335,000 +10.2% |
| 2007 | -- | $304,000 +5.9% |
| 2006 | -- | $287,000 +5.5% |
| 2005 | -- | $272,000 +38.1% |
| 2001 | $2,360 +6.3% | $197,000 +11.9% |
| 2000 | $2,220 | $176,000 |
Find assessor info on the county website
Monthly payment
Est. payment
Payment breakdown
Explore the cost of this home by adjusting the details. Changes won't be saved.Climate risks
Neighborhood: Columbia City
Nearby schools
Schools provided by the listing agent
- Elementary: Kimball
- Middle: Mercer Mid
- High: Franklin High
Source: NWMLS as distributed by MLS GRID. This data may not be complete. We recommend contacting the local school district to confirm school assignments for this home.



Similar homes
- $1,035,0004 bd2 ba2.4k sqft3080 S Andover Street, Seattle, WA 98108Active
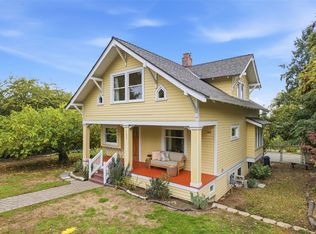 MLS ID #2595639, Joe Zajonc. NWMLS as distributed by MLS GRID
- $985,0006 bd4 ba2.4k sqft1543 15th Avenue S, Seattle, WA 98144Active
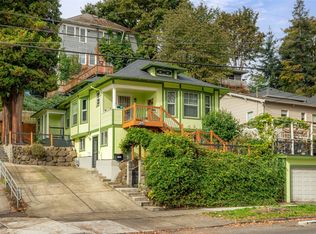 MLS ID #2593417, Kevin Lam. NWMLS as distributed by MLS GRID
- $1,025,0005 bd4 ba2.6k sqft4113 29th Avenue S, Seattle, WA 98108Active
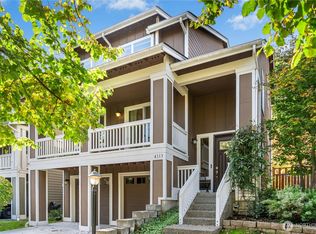 MLS ID #2593603, Samuel Hilbert. NWMLS as distributed by MLS GRID
- $859,9006 bd3 ba1.8k sqft2367 S Forest Street, Seattle, WA 98144Active
 MLS ID #2520542, Henry Ung. NWMLS as distributed by MLS GRID
