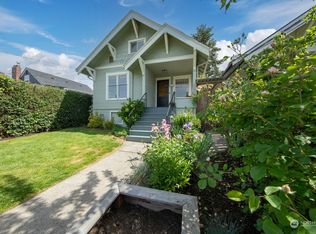
Located in Seattle's sought-after Mount Baker neighborhood just blocks away from the lightrail, this 1922 Craftsman blends original character with thoughtful updates. The main level showcases hardwood floors, crown molding, built-in shelving, skylights, and a classic fireplace, while the finished lower level offers flexible space for a home office, media room, or guest accommodations. The private backyard features multiple outdoor living areas surrounded by mature landscaping, creating room to relax or entertain. Recent improvements include a newer roof and solar panels installed in 2019 and ductless mini splits. Enjoy easy access to some of Seattle's favorite outdoor destinations, including Mount Baker Light Rail Station (0.3 miles), Mount Baker Park (1.1 miles), Lake Washington and Mount Baker Beach (approximately 1.1 miles), and I-90 (less than 1 mile). Columbia City's restaurants, cafés, and shopping are just about 2 miles away, making this central Seattle location an ideal combination of neighborhood charm and city convenience.
Active
Listed by: Keller Williams Seattle Metro • Cori Allan
Price cut: $25K (10/2)
$750,000
3218 S Byron Street, Seattle, WA 98144
3beds
1,680sqft
Single Family Residence
Built in 1922
3,070 Square Feet Lot
$736,100 Zestimate®
$446/sqft
$-- HOA
What's special
Classic fireplaceDuctless mini splitsHardwood floorsCrown moldingBuilt-in shelvingNewer roofSurrounded by mature landscaping
- --
- on Zillow
- 1,651
- views
- 200
- saves
Zillow last checked:
Listing updated:
Listed by:
Cori Allan,
Keller Williams Seattle Metro
Source: NWMLS as distributed by MLS GRID,MLS#: 2570511
Facts & features
Interior
Bedrooms & bathrooms
- Bedrooms: 3
- Bathrooms: 2
- Full bathrooms: 2
- Main level bathrooms: 1
- Main level bedrooms: 1
Bedroom
- Level: Lower
Bedroom
- Level: Lower
Bathroom full
- Level: Lower
Bathroom full
- Level: Main
Den office
- Level: Lower
Rec room
- Level: Lower
Utility room
- Level: Lower
Heating
- Fireplace, Ductless, Radiant, Electric, Solar (Unspecified)
Cooling
- Ductless
Appliances
- Included: Dishwasher, Dryer, Microwave, Refrigerator, Stove(s)/Range(s), Washer, Dishwasher(s), Dryer(s), Microwave(s), Refrigerator(s), Washer(s), Water Heater: Gas (2020), Water Heater Location: Utilities
Features
- Ceiling Fan(s), Dining Room
- Flooring: Bamboo/Cork, Hardwood, Marble, Softwood
- Windows: Dbl Pane/Storm Window, Skylight(s)
- Basement: Finished
- Number of fireplaces: 1
- Fireplace features: Wood Burning, Main Level: 1, Fireplace
Interior area
- Total structure area: 1,680
- Total interior livable area: 1,680 sqft
Property
Parking
- Parking features: None, Off Street
Features
- Levels: One
- Stories: 1
- Entry location: Main
- Patio & porch: Ceiling Fan(s), Dbl Pane/Storm Window, Dining Room, Fireplace, Security System, Skylight(s), Water Heater
- Has view: Yes
- View description: Territorial
Lot
- Size: 3,070 Square Feet
- Features: Curbs, Paved, Sidewalk, Deck, Fenced-Fully, High Speed Internet, Outdoor Fireplace, Patio
- Topography: Level,Sloped,Terraces
- Residential vegetation: Garden Space
Details
- Parcel number: 1282300005
- Zoning: RSLM
- Zoning description: Jurisdiction: City
- Special conditions: Standard
- Other equipment: Leased Equipment: None
Construction
Type & style
- Home type: SingleFamily
- Architectural style: Craftsman,1 Story w/Bsmnt.
- Property subtype: Single Family Residence
Materials
- Wood Siding
- Foundation: Poured Concrete
- Roof: Composition
Condition
- Average
- Year built: 1922
- Major remodel year: 1922
Utilities & green energy
- Sewer: Sewer Connected, Company: Seattle Public Utilities
- Water: Public, Company: Seattle Public Utilities
- Utilities for property: Centurylink
Green energy
- Energy generation: Solar
Community & HOA
Community
- Security: Security System
- Subdivision: Mt Baker
Location
- Region: Seattle
Financial & listing details
- Price per square foot: $446/sqft
- Tax assessed value: $742,000
- Annual tax amount: $7,843
- Date on market: 8/20/2026
- Listing terms: Conventional,FHA,VA Loan
- Inclusions: Dishwasher(s), Dryer(s), Leased Equipment, Microwave(s), Refrigerator(s), Stove(s)/Range(s), Washer(s)
Estimated market value
$736,100
$699,000 - $773,000
$3,787/mo
Price history
| Date | Event | Price |
|---|---|---|
| 10/2/2026 | Price change | $750,000-3.2%$446/sqft |
Source:  NWMLS as distributed by MLS GRID #2570511 Report a problem NWMLS as distributed by MLS GRID #2570511 Report a problem | ||
| 9/26/2026 | Pending sale | $775,000$461/sqft |
Source: NWMLS as distributed by MLS GRID #2570511 Report a problem | ||
| 8/20/2026 | Listed for sale | $775,000+14.8%$461/sqft |
Source: NWMLS as distributed by MLS GRID #2570511 Report a problem | ||
| 7/11/2024 | Listing removed | -- |
Source: Zillow Rentals Report a problem | ||
| 7/10/2024 | Listed for rent | $3,550$2/sqft |
Source: Zillow Rentals Report a problem | ||
| 7/12/2022 | Sold | $675,000$402/sqft |
Source: NWMLS as distributed by MLS GRID #1949400 Report a problem | ||
| 6/24/2022 | Pending sale | $675,000$402/sqft |
Source: NWMLS as distributed by MLS GRID #1949400 Report a problem | ||
| 6/21/2022 | Price change | $675,000-6.9%$402/sqft |
Source: NWMLS as distributed by MLS GRID #1949400 Report a problem | ||
| 6/9/2022 | Listed for sale | $725,000+173.6%$432/sqft |
Source: NWMLS as distributed by MLS GRID #1949400 Report a problem | ||
| 8/17/2012 | Sold | $265,000+5%$158/sqft |
Source: NWMLS as distributed by MLS GRID #378631 Report a problem | ||
| 7/8/2012 | Price change | $252,500-5%$150/sqft |
Source: Keller Williams Greater Sea #378631 Report a problem | ||
| 7/7/2012 | Listed for sale | -- |
Source: Homepath #378631 Report a problem | ||
| 4/25/2003 | Sold | $265,900+18.2%$158/sqft |
Source: NWMLS as distributed by MLS GRID #23039665 Report a problem | ||
| 3/10/2000 | Sold | $225,000$134/sqft |
Source: NWMLS as distributed by MLS GRID #20020377 Report a problem | ||
Public tax history
| Year | Property taxes | Tax assessment |
|---|---|---|
| 2025 | $7,843 +11.1% | $742,000 +3.5% |
| 2024 | $7,059 +4.1% | $717,000 +4.1% |
| 2023 | $6,781 +4.4% | $689,000 -6.5% |
| 2022 | $6,496 +15.5% | $737,000 +26.6% |
| 2021 | $5,622 +4.5% | $582,000 +10.2% |
| 2020 | $5,379 +2.1% | $528,000 +0.8% |
| 2019 | $5,267 +16.9% | $524,000 +5.6% |
| 2018 | $4,508 -2.7% | $496,000 +11.2% |
| 2017 | $4,633 +60.5% | $446,000 +13.2% |
| 2016 | $2,886 | $394,000 +14.9% |
| 2015 | $2,886 | $343,000 +21.6% |
| 2014 | $2,886 | $282,000 +6.4% |
| 2013 | $2,886 | $265,000 +13.7% |
| 2012 | -- | $233,000 -12.1% |
| 2011 | -- | $265,000 -6.7% |
| 2010 | -- | $284,000 |
| 2009 | -- | $284,000 -13.9% |
| 2007 | -- | $330,000 +3.8% |
| 2006 | -- | $318,000 +12.8% |
| 2005 | -- | $282,000 +105.8% |
| 2001 | $1,673 +8.8% | $137,000 +14.2% |
| 2000 | $1,539 | $120,000 |
Find assessor info on the county website
Monthly payment
Est. payment
Payment breakdown
Explore the cost of this home by adjusting the details. Changes won't be saved.Climate risks
Neighborhood: Mt. Baker
Nearby schools
Schools provided by the listing agent
- Elementary: John Muir
- Middle: Wash Mid
- High: Franklin High
Source: NWMLS as distributed by MLS GRID. This data may not be complete. We recommend contacting the local school district to confirm school assignments for this home.


Similar homes
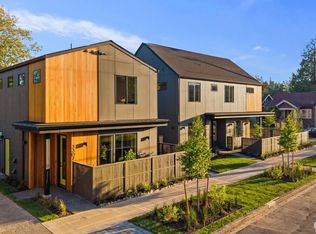
- $735,0004 bd2 ba2k sqftState Tract Add, Seattle, WA 98144Active
 MLS ID #2587591, Rachel McMillan. NWMLS as distributed by MLS GRID
 - $739,9005 bd3 ba2k sqft3428 18th ave s, Seattle, WA 98144Active
 MLS ID #2575228, Kyle Leung. NWMLS as distributed by MLS GRID
 - $850,0003 bd2 ba1.5k sqftMcnaughts Central Seattle, Seattle, WA 98144Active
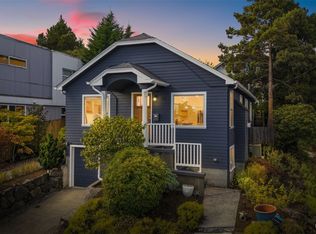 MLS ID #2584676, David Sabban. NWMLS as distributed by MLS GRID
 - $790,0003 bd2 ba1.3k sqftHicks Add, Seattle, WA 98144Active
 MLS ID #2590277, Max Wurzburg. NWMLS as distributed by MLS GRID
