Here's your classic craftsman with so much to offer! The owner is in the process of having the interior freshly painted, the bedrooms newly carpeted and the wood floors refinished to restore them to their former glory. The charming front porch is a welcoming, relaxing space that spans the front of the house. The spacious living room features a cozy fireplace insert, and the large light-filled dining room is perfect for entertaining. There are architectural touches galore: high ceilings, a charming arch, picture rails and wood floors. The kitchen has an old-fashioned pantry and space for a small table. The primary bedroom features a walk-in closet and extra sink. The second bedroom has a built-in Murphy bed, so it can function as both a guest room and an office/craft room/library. This home is truly solid, with pull-down stairs to the attic, extra insulation and double pane windows. Downstairs you'll find a semi-finished space with high ceilings and endless potential for expansion, as well as an extra-deep garage. Enjoy the delightful private deck off the kitchen, and the yard with mature plantings, trees, bulbs, and room for raised beds. A real haven in the city! This charming home is located on a corner lot, an easy walk to the new Judkins light rail station and several parks.
Active
Listed by: Champions Real Estate • Chris Johnson
Price cut: $25K (9/2)
$724,950
2706 S Judkins Street, Seattle, WA 98144
2beds
1,740sqft
Single Family Residence
Built in 1911
2,922 Square Feet Lot
$712,400 Zestimate®
$417/sqft
$-- HOA
What's special
Extra-deep garageCozy fireplace insertHigh ceilingsWood floorsArchitectural touches galoreLarge light-filled dining roomExtra insulation
- --
- on Zillow
- 440
- views
- 28
- saves
Zillow last checked:
Listing updated:
Listed by:
Chris Johnson,
Champions Real Estate
Source: NWMLS as distributed by MLS GRID,MLS#: 2556145
Facts & features
Interior
Bedrooms & bathrooms
- Bedrooms: 2
- Bathrooms: 1
- Full bathrooms: 1
- Main level bathrooms: 1
- Main level bedrooms: 2
Primary bedroom
- Level: Main
Bedroom
- Level: Main
Bathroom full
- Level: Main
Dining room
- Level: Main
Entry hall
- Level: Main
Kitchen with eating space
- Level: Main
Living room
- Level: Main
Rec room
- Level: Lower
Utility room
- Level: Lower
Heating
- Fireplace, Forced Air, Natural Gas, Wood
Cooling
- Window Unit(s)
Appliances
- Included: Dishwasher, Dryer, Refrigerator, Stove(s)/Range(s), Washer, Dishwasher(s), Dryer(s), Refrigerator(s), Washer(s), Water Heater: Elec, Water Heater Location: Basement
Features
- Ceiling Fan(s), Dining Room
- Flooring: Softwood, Vinyl
- Windows: Dbl Pane/Storm Window
- Basement: Partially Finished
- Number of fireplaces: 1
- Fireplace features: Wood Burning, Main Level: 1, Fireplace
Interior area
- Total structure area: 1,740
- Total interior livable area: 1,740 sqft
Property
Parking
- Total spaces: 1
- Parking features: Attached Garage
- Has attached garage: Yes
- Covered spaces: 1
Features
- Levels: One
- Stories: 1
- Entry location: Main
- Patio & porch: Ceiling Fan(s), Dbl Pane/Storm Window, Dining Room, Fireplace, Water Heater
Lot
- Size: 2,922 Square Feet
- Dimensions: 46 x 66 x 38 x 65
- Features: Corner Lot, Curbs, Paved, Sidewalk, Cable TV, Deck, Fenced-Partially, Gas Available, High Speed Internet
- Topography: Level
Details
- Parcel number: 7137300155
- Zoning description: Jurisdiction: City
- Special conditions: Standard
Construction
Type & style
- Home type: SingleFamily
- Architectural style: 1 Story w/Bsmnt.
- Property subtype: Single Family Residence
Materials
- Wood Siding
- Foundation: Poured Concrete
- Roof: Composition
Condition
- Year built: 1911
Utilities & green energy
- Electric: Company: Seattle City Light
- Sewer: Sewer Connected, Company: Seattle Public Utilities
- Water: Public, Company: Seattle Public Utilities
- Utilities for property: Xfinity
Community & HOA
Community
- Subdivision: Judkins
Location
- Region: Seattle
Financial & listing details
- Price per square foot: $417/sqft
- Tax assessed value: $667,000
- Annual tax amount: $1,553
- Date on market: 7/22/2026
- Listing terms: Conventional,FHA,VA Loan
- Inclusions: Dishwasher(s), Dryer(s), Refrigerator(s), Stove(s)/Range(s), Washer(s)
Estimated market value
$712,400
$677,000 - $748,000
$3,888/mo
Price history
| Date | Event | Price |
|---|---|---|
| 9/2/2026 | Price change | $724,950-3.3%$417/sqft |
Source:  NWMLS as distributed by MLS GRID #2556145 Report a problem NWMLS as distributed by MLS GRID #2556145 Report a problem | ||
| 8/14/2026 | Price change | $749,950-4.9%$431/sqft |
Source: NWMLS as distributed by MLS GRID #2556145 Report a problem | ||
| 7/22/2026 | Listed for sale | $789,000+1388.7%$453/sqft |
Source: NWMLS as distributed by MLS GRID #2556145 Report a problem | ||
| 12/31/1984 | Sold | $53,000$30/sqft |
Source: Agent Provided Report a problem | ||
Public tax history
| Year | Property taxes | Tax assessment |
|---|---|---|
| 2025 | $1,553 -75.7% | $625,000 -2.8% |
| 2024 | $6,378 +5.3% | $643,000 +2.9% |
| 2023 | $6,057 +5.8% | $625,000 -5.2% |
| 2022 | $5,726 +0.4% | $659,000 +8.7% |
| 2021 | $5,705 +7.1% | $606,000 +13.1% |
| 2020 | $5,329 +13.8% | $536,000 +13.3% |
| 2019 | $4,681 +9.9% | $473,000 -1.3% |
| 2018 | $4,260 +4% | $479,000 +19.8% |
| 2017 | $4,097 +50.9% | $400,000 +22.3% |
| 2016 | $2,716 | $327,000 +7.6% |
| 2015 | $2,716 | $304,000 +12.6% |
| 2014 | $2,716 | $270,000 +12.5% |
| 2013 | $2,716 | $240,000 -1.2% |
| 2012 | -- | $243,000 -4% |
| 2011 | -- | $253,000 -4.5% |
| 2010 | -- | $265,000 |
| 2009 | -- | $265,000 -10.2% |
| 2007 | -- | $295,000 +7.7% |
| 2006 | -- | $274,000 +9.2% |
| 2005 | -- | $251,000 +54% |
| 2001 | $1,971 +10.6% | $163,000 +16.4% |
| 2000 | $1,782 | $140,000 |
Find assessor info on the county website
Monthly payment
Est. payment
Payment breakdown
Explore the cost of this home by adjusting the details. Changes won't be saved.Climate risks
Neighborhood: Leschi
Nearby schools
Schools provided by the listing agent
- Elementary: Leschi
- Middle: Meany Mid
- High: Garfield High
Source: NWMLS as distributed by MLS GRID. This data may not be complete. We recommend contacting the local school district to confirm school assignments for this home.


Similar homes
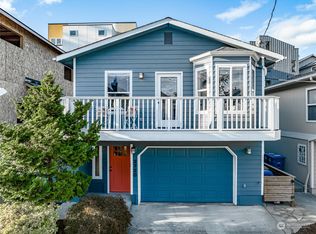
- $665,0002 bd1 ba1.8k sqft916 23rd Avenue S, Seattle, WA 98144Active
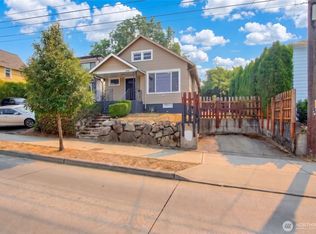 MLS ID #2559931, Bruce Johnston. NWMLS as distributed by MLS GRID
 - $799,9504 bd3 ba2k sqft1923 15th Avenue S, Seattle, WA 98144Active
 MLS ID #2582649, Julie K Clark. NWMLS as distributed by MLS GRID
 - $630,0002 bd1 ba2k sqft4743 5th Avenue NE, Seattle, WA 98105Active
 MLS ID #2588957, Chandra Gordon. NWMLS as distributed by MLS GRID
 - $912,0003 bd2 ba1.9k sqftSquire's Lakeside Addition, Seattle, WA 98118Active
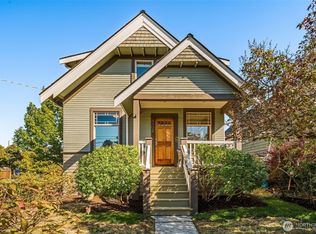 MLS ID #2570054, Cherie Hasson. NWMLS as distributed by MLS GRID
