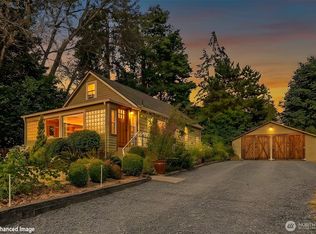
Packed with character, natural light & untapped potential in an incredibly convenient location between Wallingford, Green Lake & the U District! Set up above the street and fully fenced, the home offers a surprising sense of privacy and separation while keeping you close to everything. The main level features beautiful hardwood floors, a spacious living room with fireplace, oversized dining room wrapped in windows, 2 bedrooms, full bath & a sunny bonus office/flex space. Beyond the finished living area, an unfinished basement plus a large usable unfinished attic offer tons of additional space for storage, hobbies, workspace or future expansion. Outside, enjoy a private fully fenced backyard with patio space and room to make it your own. Ample street parking makes coming and going easy, with UW, Green Lake, shops, restaurants & transit just minutes away, plus exceptionally easy freeway access and a quick commute downtown. Permitted parking adds ease and convenience. A classic Seattle home with loads of potential in a location that puts so much of the city within easy reach!
Active
Listed by: Redfin • Chandra Gordon
$630,000
4743 5th Avenue NE, Seattle, WA 98105
2beds
2,030sqft
Single Family Residence
Built in 1912
4,538 Square Feet Lot
$610,500 Zestimate®
$310/sqft
$-- HOA
What's special
Ample street parkingNatural lightBeautiful hardwood floorsPacked with characterFully fenced
- --
- on Zillow
- 854
- views
- 102
- saves
Likely to sell faster than
Zillow last checked:
Listing updated:
Listed by:
Chandra Gordon,
Redfin
Source: NWMLS as distributed by MLS GRID,MLS#: 2588957
Facts & features
Interior
Bedrooms & bathrooms
- Bedrooms: 2
- Bathrooms: 1
- Full bathrooms: 1
- Main level bathrooms: 1
- Main level bedrooms: 2
Primary bedroom
- Level: Main
Bedroom
- Level: Main
Bathroom full
- Level: Main
Den office
- Level: Main
Dining room
- Level: Main
Entry hall
- Level: Main
Kitchen without eating space
- Level: Main
Living room
- Level: Main
Utility room
- Level: Main
Heating
- Fireplace, 90%+ High Efficiency, Forced Air, Natural Gas
Cooling
- None
Appliances
- Included: Dryer, Refrigerator, Stove(s)/Range(s), Washer, Dryer(s), Refrigerator(s), Washer(s), Water Heater: Gas, Water Heater Location: Basement
Features
- Dining Room
- Flooring: Engineered Hardwood, Hardwood, Laminate, Softwood
- Windows: Dbl Pane/Storm Window
- Basement: Unfinished
- Number of fireplaces: 1
- Fireplace features: Wood Burning, Main Level: 1, Fireplace
Interior area
- Total structure area: 2,030
- Total interior livable area: 2,030 sqft
Property
Parking
- Parking features: None
Features
- Levels: One
- Stories: 1
- Entry location: Main
- Patio & porch: Dbl Pane/Storm Window, Dining Room, Fireplace, Security System, Water Heater
- Has view: Yes
- View description: Mountain(s), Territorial
Lot
- Size: 4,538 Square Feet
- Features: Curbs, Paved, Sidewalk, Cable TV, Fenced-Fully, Gas Available, High Speed Internet, Patio
- Topography: Terraces
- Residential vegetation: Fruit Trees, Garden Space
Details
- Parcel number: 8818900345
- Zoning: NR3
- Special conditions: Standard
Construction
Type & style
- Home type: SingleFamily
- Architectural style: Craftsman,1 Story w/Bsmnt.
- Property subtype: Single Family Residence
Materials
- Metal/Vinyl
- Foundation: Poured Concrete
- Roof: Composition
Condition
- Good
- Year built: 1912
Utilities & green energy
- Electric: Company: Seattle Public Utilities
- Sewer: Sewer Connected, Company: Seattle Public Utilities
- Water: Public, Company: Seattle Public Utilities
- Utilities for property: At&t
Community & HOA
Community
- Security: Security System
- Subdivision: Wallingford
Location
- Region: Seattle
Financial & listing details
- Price per square foot: $310/sqft
- Tax assessed value: $762,000
- Annual tax amount: $8,278
- Date on market: 9/29/2026
- Listing terms: Conventional,FHA,VA Loan
- Inclusions: Dryer(s), Refrigerator(s), Stove(s)/Range(s), Washer(s)
Estimated market value
$610,500
$580,000 - $641,000
Not available
Price history
| Date | Event | Price |
|---|---|---|
| 9/29/2026 | Listed for sale | $630,000+48.2%$310/sqft |
Source:  NWMLS as distributed by MLS GRID #2588957 Report a problem NWMLS as distributed by MLS GRID #2588957 Report a problem | ||
| 6/29/2015 | Sold | $425,000$209/sqft |
Source: NWMLS as distributed by MLS GRID #791866 Report a problem | ||
| 6/6/2015 | Pending sale | $425,000$209/sqft |
Source: Champions Real Estate Services of Lynnwood #791866 Report a problem | ||
| 5/12/2015 | Listed for sale | $425,000$209/sqft |
Source: CHAMPIONS Real Estate Services Report a problem | ||
Public tax history
| Year | Property taxes | Tax assessment |
|---|---|---|
| 2025 | $8,278 +13.5% | $762,000 +6.1% |
| 2024 | $7,294 +7.7% | $718,000 +4.4% |
| 2023 | $6,772 +0.2% | $688,000 -10.5% |
| 2022 | $6,755 +6.6% | $769,000 +16% |
| 2021 | $6,337 +12.6% | $663,000 +19.5% |
| 2020 | $5,630 -0.1% | $555,000 -1.6% |
| 2019 | $5,637 +8.1% | $564,000 -2.9% |
| 2018 | $5,212 -0.5% | $581,000 +14.1% |
| 2017 | $5,236 +23.8% | $509,000 +9.9% |
| 2016 | $4,231 | $463,000 -5.7% |
| 2015 | $4,231 | $491,000 +15% |
| 2014 | $4,231 | $427,000 +13.9% |
| 2013 | $4,231 | $375,000 +13.3% |
| 2012 | -- | $331,000 |
| 2011 | -- | $331,000 +2.5% |
| 2010 | -- | $323,000 |
| 2009 | -- | $323,000 +8.4% |
| 2007 | -- | $298,000 +3.5% |
| 2006 | -- | $288,000 +0.3% |
| 2005 | -- | $287,000 +36.7% |
| 2001 | $2,509 +7.1% | $210,000 +12.9% |
| 2000 | $2,342 | $186,000 |
Find assessor info on the county website
Monthly payment
Est. payment
Payment breakdown
Explore the cost of this home by adjusting the details. Changes won't be saved.Climate risks
Neighborhood: Wallingford
Similar homes
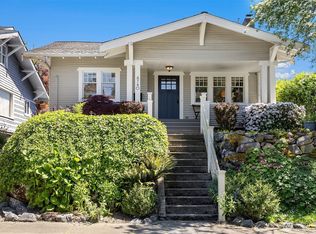
- $599,0003 bd1 ba1.2k sqft13717 N Stone Avenue, Seattle, WA 98133Active
 MLS ID #2589882, Andrew Knutzen. NWMLS as distributed by MLS GRID
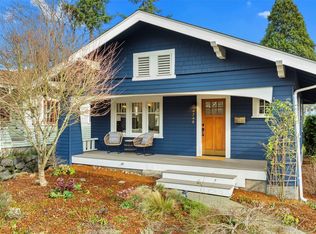
 - $859,0003 bd2 ba1.7k sqft626 W Emerson Street, Seattle, WA 98119Active
 MLS ID #2592342, Trisha D Coy. NWMLS as distributed by MLS GRID
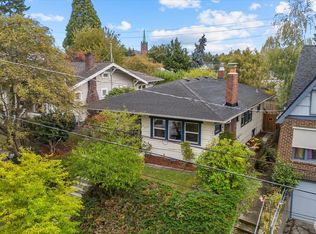
 - $699,9502 bd1 ba1.6k sqft536 N 73rd Street, Seattle, WA 98103Active
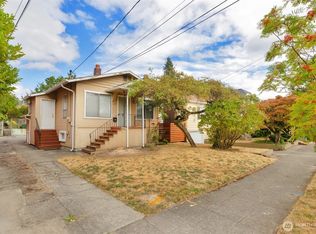 MLS ID #2574494, Teo Okamura. NWMLS as distributed by MLS GRID
 - $600,0003 bd1 ba2k sqft19127 80th Avenue W, Edmonds, WA 98026Active
 MLS ID #2592698, Jami Hammond. NWMLS as distributed by MLS GRID
