Storybook craftsman featuring 3 bedrooms plus a versatile finished space off the entry. Thoughtful updates beautifully preserve the home's original character and timeless appeal. An 828 sq ft unfinished basement with high ceilings offers abundant storage or future expansion potential. Enjoy a beautifully landscaped, private lot with mature gardens, natural foliage, a fully fenced backyard for Fido, and a detached two-car garage. Ideally located near Seaview Park, Meadowdale Beach Park, transit, shopping, dining, and just 10 minutes from the charm, waterfront, and boutiques of downtown Edmonds.
Active
Listed by: Windermere Real Estate Co. • Jami Hammond
$745,000
19127 80th Avenue W, Edmonds, WA 98026
3beds
2,056sqft
Single Family Residence
Built in 1941
9,583 Square Feet Lot
$742,300 Zestimate®
$362/sqft
$-- HOA
What's special
Detached two-car garageFully fenced backyard
- 11 days
- 2,744
- 202
Likely to sell faster than
Zillow last checked:
Listing updated:
Listed by:
Jami Hammond,
Windermere Real Estate Co.
Source: NWMLS as distributed by MLS GRID,MLS#: 2564984
Facts & features
Interior
Bedrooms & bathrooms
- Bedrooms: 3
- Bathrooms: 1
- Full bathrooms: 1
- Main level bathrooms: 1
- Main level bedrooms: 1
Primary bedroom
- Level: Main
Bedroom
- Level: Second
Bedroom
- Level: Second
Bathroom full
- Level: Main
Other
- Level: Main
Dining room
- Level: Main
Entry hall
- Level: Main
Kitchen with eating space
- Level: Main
Living room
- Level: Main
Utility room
- Level: Lower
Heating
- Fireplace, Forced Air, Electric, Natural Gas
Cooling
- None
Appliances
- Included: Dishwasher, Disposal, Dryer, Microwave, Refrigerator, Stove(s)/Range(s), Washer, Dishwasher(s), Dryer(s), Garbage Disposal, Microwave(s), Refrigerator(s), Washer(s), Water Heater: Standard, Water Heater Location: Basement
Features
- Dining Room
- Flooring: Hardwood
- Windows: Dbl Pane/Storm Window
- Basement: Daylight,Bath/Stubbed
- Number of fireplaces: 1
- Fireplace features: Electric, Main Level: 1, Fireplace
Interior area
- Total structure area: 2,056
- Total interior livable area: 2,056 sqft
Property
Parking
- Total spaces: 6
- Parking features: Driveway, Detached Garage
- Has garage: Yes
- Covered spaces: 2
- Uncovered spaces: 4
Features
- Levels: Two
- Stories: 2
- Entry location: Main
- Patio & porch: Dbl Pane/Storm Window, Dining Room, Fireplace, Water Heater
- Has view: Yes
- View description: Territorial
Lot
- Size: 9,583 Square Feet
- Features: Open Lot, Paved, Cable TV, Fenced-Fully, Gas Available, High Speed Internet
- Topography: Level
- Residential vegetation: Fruit Trees, Garden Space, Wooded
Details
- Parcel number: 00451200001000
- Zoning: RS8
- Zoning description: Jurisdiction: City
- Special conditions: Standard
Construction
Type & style
- Home type: SingleFamily
- Architectural style: Craftsman,2 Stories w/Bsmnt
- Property subtype: Single Family Residence
Materials
- Wood Siding
- Roof: Composition
Condition
- Good
- Year built: 1941
Utilities & green energy
- Electric: Company: City Light
- Sewer: Sewer Connected, Company: Olympic View
- Water: Community, Company: Olympic View
Community & HOA
Community
- Subdivision: 5 Corners
Location
- Region: Edmonds
Financial & listing details
- Price per square foot: $362/sqft
- Tax assessed value: $733,900
- Annual tax amount: $5,886
- Date on market: 8/17/2026
- Cumulative days on market: 13 days
- Listing terms: Conventional,VA Loan
- Inclusions: Dishwasher(s), Dryer(s), Garbage Disposal, Microwave(s), Refrigerator(s), Stove(s)/Range(s), Washer(s)
Estimated market value
$742,300
$705,000 - $779,000
$2,644/mo
Price history
| Date | Event | Price |
|---|---|---|
| 8/18/2026 | Listed for sale | $745,000+161.4%$362/sqft |
Source:  NWMLS as distributed by MLS GRID #2564984 Report a problem NWMLS as distributed by MLS GRID #2564984 Report a problem | ||
| 7/31/2014 | Sold | $285,000-1.7%$139/sqft |
Source: NWMLS as distributed by MLS GRID #639585 Report a problem | ||
| 6/27/2014 | Pending sale | $290,000$141/sqft |
Source: RE/MAX METRO REALTY #639585 Report a problem | ||
| 5/21/2014 | Listed for sale | $290,000+2.7%$141/sqft |
Source: RE/MAX Metro Realty Report a problem | ||
| 8/21/2010 | Listing removed | $282,500$137/sqft |
Source: Lake & Company #25053 Report a problem | ||
| 4/29/2010 | Price change | $282,500-1.7%$137/sqft |
Source: Lake & Company #25053 Report a problem | ||
| 3/14/2010 | Price change | $287,500-4.1%$140/sqft |
Source: Lake & Company #25053 Report a problem | ||
| 2/20/2010 | Listed for sale | $299,900+57.8%$146/sqft |
Source: Lake & Company #25053 Report a problem | ||
| 5/15/2003 | Sold | $190,000$92/sqft |
Source: NWMLS as distributed by MLS GRID #23046640 Report a problem | ||
Public tax history
| Year | Property taxes | Tax assessment |
|---|---|---|
| 2025 | $5,886 +25.2% | $733,900 +10% |
| 2024 | $4,701 +1.4% | $667,100 +1.6% |
| 2023 | $4,637 +2.8% | $656,700 -0.8% |
| 2022 | $4,513 +10.8% | $662,200 +34.8% |
| 2021 | $4,071 +8.1% | $491,300 +7.3% |
| 2020 | $3,765 -2.3% | $457,700 +10.4% |
| 2019 | $3,854 | $414,600 +7.6% |
| 2018 | -- | $385,400 +33.7% |
| 2017 | $3,554 +40% | $288,200 +9.8% |
| 2016 | $2,538 | $262,500 +12.9% |
| 2015 | $2,538 +15.7% | $232,500 +22.6% |
| 2013 | $2,193 | $189,700 |
| 2012 | -- | -- |
| 2011 | -- | -- |
| 2010 | -- | -- |
| 2009 | -- | -- |
| 2008 | -- | -- |
| 2007 | -- | -- |
| 2002 | -- | -- |
| 2001 | $1,602 -1.2% | $126,500 |
| 2000 | $1,621 | $126,500 |
Find assessor info on the county website
Monthly payment
Est. payment
Payment breakdown
Explore the cost of this home by adjusting the details. Changes won't be saved.Climate risks
Neighborhood: 98026
Nearby schools
Schools provided by the listing agent
- Elementary: Seaview ElemSv
- Middle: Meadowdale Mid
- High: Meadowdale High
Source: NWMLS as distributed by MLS GRID. This data may not be complete. We recommend contacting the local school district to confirm school assignments for this home.
Similar homes
- $699,5004 bd2 ba1.8k sqft20911 78th Avenue W, Edmonds, WA 98026Active
 MLS ID #2574380, Kip White. NWMLS as distributed by MLS GRID
 - $770,0003 bd3 ba2.3k sqft18427 Homeview Drive, Edmonds, WA 98026Active
 MLS ID #2544609, Tyler Echelbarger. NWMLS as distributed by MLS GRID
 - $853,9503 bd3 ba1.6k sqft7805 186th Street SW, Edmonds, WA 98026Active
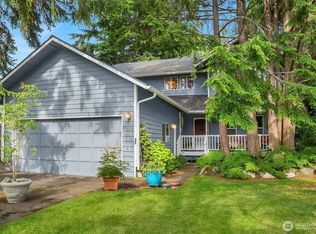 MLS ID #2565723, Adam E. Cobb. NWMLS as distributed by MLS GRID
 - $724,9994 bd2 ba1.1k sqft7631 201st Street SW, Edmonds, WA 98206Active
 MLS ID #2520652, Toby Kienzle. NWMLS as distributed by MLS GRID
