Set at the end of a quiet cul-de-sac, this is the kind of home that immediately feels peaceful and private. With virtually no passing traffic, abundant natural light, and a fully fenced backyard, there is a wonderful sense of separation here while still being close to everything Edmonds has to offer. Inside, the heart of the home is the expansive kitchen, where an oversized island creates a natural gathering place for morning coffee, weeknight dinners, and evenings with friends. The kitchen opens effortlessly to the dining and living spaces, with skylights bringing in even more natural light and a gas fireplace making the room feel warm and inviting. The spacious primary suite is thoughtfully separated from the rest of the home, offering a private retreat of its own. Out back, a level yard and covered deck make outdoor living easy throughout the seasons, whether entertaining a crowd or enjoying a quiet evening at home. And then there is the garage. Large, detached, and incredibly versatile, there is room for vehicles plus serious storage, workshop, hobbies, and/or golf simulator. Additional space alongside the garage provides RV or recreational vehicle parking, with even more parking in front of the home. Exceptionally well cared for, clean, bright, and located within the highly regarded Edmonds School District with wonderful neighborhood schools, this is a home that offers something increasingly hard to find: space, privacy, flexibility, and a truly quiet place to call home.
Active
Listed by: Windermere Real Estate Co. • Stefan Hoerschelmann
$950,000
19012 78th Place W, Edmonds, WA 98026
4beds
1,908sqft
Single Family Residence
Built in 1960
8,712 Square Feet Lot
$931,800 Zestimate®
$498/sqft
$-- HOA
What's special
Expansive kitchenOversized islandAbundant natural lightQuiet cul-de-sacFully fenced backyardLevel yard
- --
- on Zillow
- 1,008
- views
- 166
- saves
Likely to sell faster than
Zillow last checked:
Listing updated:
Listed by:
Stefan Hoerschelmann,
Windermere Real Estate Co.,
Marian Gibbs,
Windermere Real Estate Co.
Source: NWMLS as distributed by MLS GRID,MLS#: 2584913
Facts & features
Interior
Bedrooms & bathrooms
- Bedrooms: 4
- Bathrooms: 3
- Full bathrooms: 1
- 3/4 bathrooms: 1
- 1/2 bathrooms: 1
- Main level bathrooms: 2
- Main level bedrooms: 3
Primary bedroom
- Level: Second
Bedroom
- Level: Main
Bedroom
- Level: Main
Bedroom
- Level: Main
Bathroom full
- Level: Main
Bathroom three quarter
- Level: Second
Other
- Level: Main
Dining room
- Level: Main
Entry hall
- Level: Main
Kitchen with eating space
- Level: Main
Living room
- Level: Main
Utility room
- Level: Main
Heating
- Fireplace, Baseboard, Radiant, Recirculation Pump, Natural Gas
Cooling
- Window Unit(s)
Appliances
- Included: Dishwasher, Disposal, Dryer, Microwave, Refrigerator, Stove(s)/Range(s), Washer, Dishwasher(s), Dryer(s), Garbage Disposal, Microwave(s), Refrigerator(s), Washer(s)
Features
- Bath Off Primary, Central Vacuum, Ceiling Fan(s), Dining Room
- Flooring: Ceramic Tile, Laminate, Vinyl Plank, Carpet
- Windows: Dbl Pane/Storm Window, Skylight(s)
- Basement: None
- Number of fireplaces: 1
- Fireplace features: Gas, Main Level: 1, Fireplace
Interior area
- Total structure area: 1,908
- Total interior livable area: 1,908 sqft
Property
Parking
- Total spaces: 5
- Parking features: Detached Garage, RV Parking
- Has garage: Yes
- Covered spaces: 2
- Uncovered spaces: 3
Features
- Levels: Two
- Stories: 2
- Entry location: Main
- Patio & porch: Bath Off Primary, Built-In Vacuum, Ceiling Fan(s), Dbl Pane/Storm Window, Dining Room, Fireplace, Skylight(s), Vaulted Ceiling(s)
Lot
- Size: 8,712 Square Feet
- Features: Cul-De-Sac, Paved, Cable TV, Deck, Fenced-Partially, Gas Available, RV Parking
- Topography: Level
- Residential vegetation: Garden Space
Details
- Parcel number: 00572900001500
- Special conditions: Standard
Construction
Type & style
- Home type: SingleFamily
- Architectural style: 2 Story
- Property subtype: Single Family Residence
Materials
- Wood Siding
- Foundation: Poured Concrete
- Roof: Composition
Condition
- Year built: 1960
Utilities & green energy
- Sewer: Sewer Connected
- Water: Public
Community & HOA
Community
- Subdivision: Seaview
Location
- Region: Edmonds
Financial & listing details
- Price per square foot: $498/sqft
- Tax assessed value: $932,500
- Annual tax amount: $7,437
- Date on market: 9/23/2026
- Listing terms: Conventional,FHA,VA Loan
- Inclusions: Dishwasher(s), Dryer(s), Garbage Disposal, Microwave(s), Refrigerator(s), Stove(s)/Range(s), Washer(s)
Estimated market value
$931,800
$885,000 - $978,000
$4,041/mo
Price history
| Date | Event | Price |
|---|---|---|
| 9/23/2026 | Listed for sale | $950,000+84.5%$498/sqft |
Source:  NWMLS as distributed by MLS GRID #2584913 Report a problem NWMLS as distributed by MLS GRID #2584913 Report a problem | ||
| 3/31/2017 | Sold | $515,000+202.9%$270/sqft |
Source: NWMLS as distributed by MLS GRID #1019340 Report a problem | ||
| 11/15/2000 | Sold | $170,000$89/sqft |
Source: NWMLS as distributed by MLS GRID #20119762 Report a problem | ||
Public tax history
| Year | Property taxes | Tax assessment |
|---|---|---|
| 2025 | $7,437 +22.9% | $932,500 +8.5% |
| 2024 | $6,053 +1.3% | $859,400 +1.5% |
| 2023 | $5,974 +7.8% | $846,400 +4% |
| 2022 | $5,544 +5.2% | $813,800 +27.9% |
| 2021 | $5,270 +8.7% | $636,300 +7.9% |
| 2020 | $4,847 -7.7% | $589,600 +4.3% |
| 2019 | $5,254 | $565,500 +6.1% |
| 2018 | -- | $533,100 +30.2% |
| 2017 | $4,891 +27.2% | $409,600 +8.9% |
| 2016 | $3,844 | $376,200 +6.8% |
| 2015 | $3,844 +27.3% | $352,400 +34.8% |
| 2013 | $3,021 | $261,400 |
| 2012 | -- | -- |
| 2011 | -- | -- |
| 2010 | -- | -- |
| 2009 | -- | -- |
| 2008 | -- | -- |
| 2007 | -- | -- |
| 2002 | -- | -- |
| 2001 | $2,016 -1.2% | $159,200 |
| 2000 | $2,040 | $159,200 |
Find assessor info on the county website
Monthly payment
Est. payment
Payment breakdown
Explore the cost of this home by adjusting the details. Changes won't be saved.Climate risks
Neighborhood: 98026
Similar homes
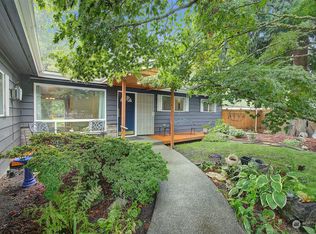
- $1,050,0004 bd3 ba2.7k sqftHomeview Addition No. 2, Edmonds, WA 98026Active
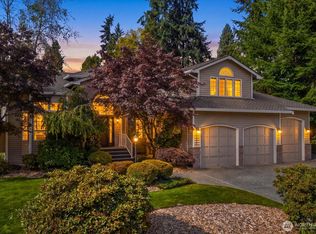 MLS ID #2589773, Mindy Brown. NWMLS as distributed by MLS GRID
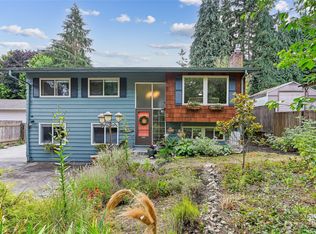
 - $960,0003 bd3 ba2.2k sqft17417 71st Avenue W, Edmonds, WA 98026Active
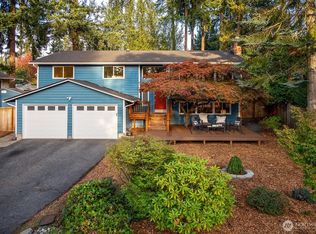 MLS ID #2588857, Jody A. Baker. NWMLS as distributed by MLS GRID

 - $1,199,9504 bd3 ba2.1k sqftAlbert Balch’s Seaview, Edmonds, WA 98026Active
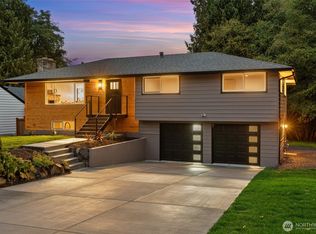 MLS ID #2589469, Jozette Anderson. NWMLS as distributed by MLS GRID
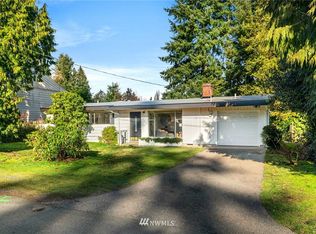
 - $850,0004 bd3 ba2.3k sqft17629 72nd Avenue W, Edmonds, WA 98026Active
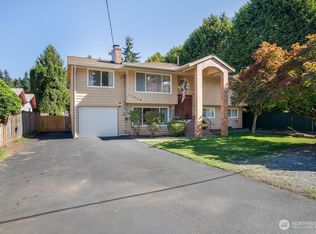 MLS ID #2582523, Mary Briner. NWMLS as distributed by MLS GRID
