OWNER FINANCING OPPORTUNITY ~ UNIQUE TWO PRIMARY SUITE RAMBLER! This charming, completely reimagined 4-bedroom Shoreline rambler that absolutely POPS the moment you step inside. Not a single surface has been left untouched in this functional, turn-key floor plan. The show-stopping kitchen is fully loaded with brand-new appliances, sleek cabinetry, and pristine countertops, opening up to dual living spaces that feature a custom built-in entertainment center—perfect for movie nights or hosting guests. In a rare and luxurious twist, this home boasts two primary suites: one features a beautifully remodeled bathroom, while the other offers a walk-in closet and a private retreat. Two additional bright bedrooms are tucked quietly at the rear of the home. The home features new paint, new tile flooring, and new window treatments. Two bidets for the ultimate luxury touch! Outside, your year-round entertainer’s oasis awaits with an expansive, fully covered back patio that overlooks a beautifully landscaped yard, accompanied by a peaceful front porch made for relaxing. A true urban homestead, the property features two storage sheds, a secure dog kennel, and a lush, producing mini-orchard packed with fig, apple, plum, and pear trees, alongside flourishing grapevines. Perfectly situated just minutes from premier dining, shopping, parks, and easy I-5 access, this unique home offers the ultimate blend of style, versatility, and convenience.
Active
Listed by: Windermere R.E. Mill Creek • Brian O'Donnell • 360-630-4158
Price cut: $33.1K (9/8)
$995,950
16030 12th Avenue NE, Shoreline, WA 98155
4beds
1,690sqft
Single Family Residence
Built in 1942
8,293 Square Feet Lot
$978,400 Zestimate®
$589/sqft
$-- HOA
What's special
Show-stopping kitchenBeautifully landscaped yardNew window treatmentsWalk-in closetPrivate retreatSecure dog kennelBrand-new appliances
- --
- on Zillow
- 326
- views
- 24
- saves
Zillow last checked:
Listing updated:
Listed by:
Brian O'Donnell 360-630-4158 briano@windermere.com,
Windermere R.E. Mill Creek
Source: NWMLS as distributed by MLS GRID,MLS#: 2547672
Facts & features
Interior
Bedrooms & bathrooms
- Bedrooms: 4
- Bathrooms: 3
- Full bathrooms: 1
- 3/4 bathrooms: 2
- Main level bathrooms: 3
- Main level bedrooms: 4
Heating
- Forced Air, Electric, Natural Gas
Cooling
- Forced Air
Appliances
- Included: Dishwasher, Disposal, Dryer, Microwave, Refrigerator, Stove(s)/Range(s), Washer, Dishwasher(s), Dryer(s), Garbage Disposal, Microwave(s), Refrigerator(s), Washer(s), Water Heater: Gas, Water Heater Location: Hallway Closet
Features
- Bath Off Primary, Ceiling Fan(s), Dining Room
- Flooring: Ceramic Tile, Hardwood
- Windows: Dbl Pane/Storm Window, Skylight(s)
- Basement: None
- Has fireplace: No
Interior area
- Total structure area: 1,690
- Total interior livable area: 1,690 sqft
Video & virtual tour
Property
Parking
- Parking features: Driveway, Off Street
Features
- Levels: One
- Stories: 1
- Entry location: Main
- Patio & porch: Second Primary Bedroom, Bath Off Primary, Ceiling Fan(s), Dbl Pane/Storm Window, Dining Room, Jetted Tub, Security System, Skylight(s), Walk-In Closet(s), Water Heater
- Spa features: Bath
- Has view: Yes
- View description: Territorial
Lot
- Size: 8,293 Square Feet
- Features: Paved, Cable TV, Deck, Fenced-Fully, Gas Available, High Speed Internet, Outbuildings, Patio
- Topography: Level
- Residential vegetation: Fruit Trees, Garden Space
Details
- Parcel number: 3432500695
- Special conditions: Standard
Construction
Type & style
- Home type: SingleFamily
- Architectural style: 1 Story
- Property subtype: Single Family Residence
Materials
- Stone, Wood Products
- Foundation: Poured Concrete
- Roof: Composition
Condition
- Year built: 1942
- Major remodel year: 1942
Utilities & green energy
- Electric: Company: Seattle City Light
- Sewer: Sewer Connected, Company: North City Water District
- Water: Public, Company: North City Water District
- Utilities for property: Xfinity, Xfinity
Community & HOA
Community
- Security: Security System
- Subdivision: Ridgecrest
Location
- Region: Shoreline
Financial & listing details
- Price per square foot: $589/sqft
- Tax assessed value: $799,000
- Annual tax amount: $8,601
- Date on market: 7/2/2026
- Listing terms: Conventional
- Inclusions: Dishwasher(s), Dryer(s), Garbage Disposal, Microwave(s), Refrigerator(s), Stove(s)/Range(s), Washer(s)
Estimated market value
$978,400
$929,000 - $1.03M
$3,644/mo
Price history
| Date | Event | Price |
|---|---|---|
| 9/8/2026 | Price change | $995,950-3.2%$589/sqft |
Source:  NWMLS as distributed by MLS GRID #2547672 Report a problem NWMLS as distributed by MLS GRID #2547672 Report a problem | ||
| 7/29/2026 | Price change | $1,029,000-4.6%$609/sqft |
Source: NWMLS as distributed by MLS GRID #2547672 Report a problem | ||
| 7/2/2026 | Listed for sale | $1,079,000+413.8%$638/sqft |
Source: NWMLS as distributed by MLS GRID #2547672 Report a problem | ||
| 3/27/2002 | Sold | $210,000+23.5%$124/sqft |
Source: NWMLS as distributed by MLS GRID #22020426 Report a problem | ||
| 6/16/1998 | Sold | $170,000$101/sqft |
Source: Public Record Report a problem | ||
Public tax history
| Year | Property taxes | Tax assessment |
|---|---|---|
| 2025 | $8,601 +2.7% | $799,000 +4.9% |
| 2024 | $8,371 +6.2% | $762,000 +14.8% |
| 2023 | $7,881 -2.3% | $664,000 -14.2% |
| 2022 | $8,069 +10.6% | $774,000 +22.9% |
| 2021 | $7,296 +4.7% | $630,000 +15.4% |
| 2020 | $6,969 +1.4% | $546,000 +0.4% |
| 2019 | $6,875 +13.1% | $544,000 +11.2% |
| 2018 | $6,080 +8% | $489,000 +9.2% |
| 2017 | $5,630 +35.5% | $448,000 +8% |
| 2016 | $4,155 | $415,000 +8.6% |
| 2015 | $4,155 | $382,000 +23.2% |
| 2014 | $4,155 | $310,000 +14.8% |
| 2013 | $4,155 | $270,000 +8% |
| 2012 | -- | $250,000 -6.4% |
| 2011 | -- | $267,000 -5.3% |
| 2010 | -- | $282,000 |
| 2009 | -- | $282,000 -0.7% |
| 2007 | -- | $284,000 +18.3% |
| 2006 | -- | $240,000 +8.6% |
| 2005 | -- | $221,000 +30.8% |
| 2001 | $2,473 +8.4% | $169,000 +18.2% |
| 2000 | $2,281 | $143,000 |
Find assessor info on the county website
Monthly payment
Est. payment
Payment breakdown
Explore the cost of this home by adjusting the details. Changes won't be saved.Climate risks
Neighborhood: Ridgecrest
Nearby schools
Schools provided by the listing agent
- Elementary: Ridgecrest Elem
- Middle: Kellogg Mid
- High: Shorecrest High
Source: NWMLS as distributed by MLS GRID. This data may not be complete. We recommend contacting the local school district to confirm school assignments for this home.
Similar homes
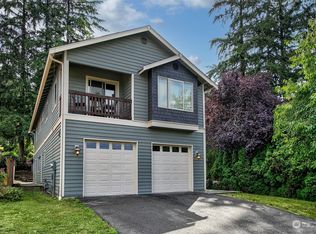
- $725,0004 bd2 ba2k sqftFoster Howes S 01, Shoreline, WA 98155Active
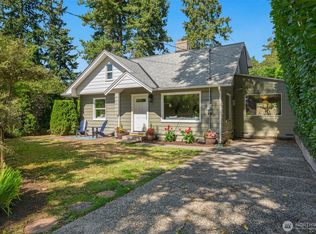 MLS ID #2577985, Heather L. Dolin. NWMLS as distributed by MLS GRID
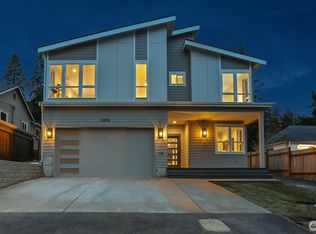
 - $1,075,0003 bd2 ba2.1k sqftLovell Add 05, Seattle, WA 98177Active
 MLS ID #2597091, Junior Torres. NWMLS as distributed by MLS GRID
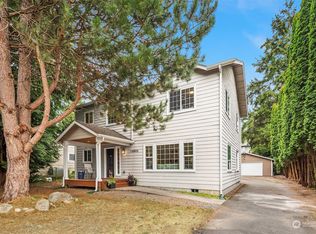
 - $922,0004 bd3 ba1.7k sqftMountain View Terrace Add, Lake Forest Park, WA 98155Active
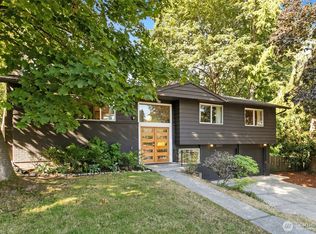 MLS ID #2573409, Kiley Lazarus. NWMLS as distributed by MLS GRID
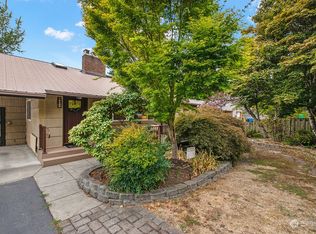
 - $769,9003 bd2 ba1.6k sqft1638 N 190th Street, Shoreline, WA 98133Active
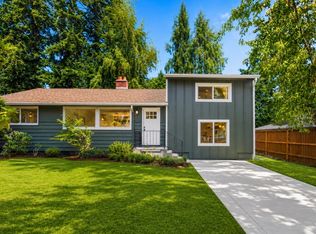 MLS ID #2595671, Denis Lats. NWMLS as distributed by MLS GRID
