Skip main navigation
Sold
  • Listed by: Windermere Real Estate Co. • Ben Carr
    Bought with: Skyline Properties, Inc.
    $699,000

    15863 15th Avenue NE, Shoreline, WA 98155

    2beds
    1,050sqft
    Single Family Residence
    Built in 1954
    6,899 Square Feet Lot
    $691,600 Zestimate®
    $666/sqft
    $2,534 Estimated rent

    Home value

    $691,600

    $643,000 - $747,000

    $2,534/mo

    Zestimate® history
    Loading
    Loading...

    Owner options

    List your home for rent

    $2,534/mo

    Rent Zestimate®

    Find your next renter with Zillow Rental Manager. Plus, with online applications, you can quickly screen prospective tenants – for free.

    Learn more

    $2,534/mo

    Rent Zestimate®

    Refinance and save

    $4,232/mo

    Est. payment

    Refinancing to a lower rate could help reduce your monthly payments and save thousands over the life of the loan.

    See today's rates

    $4,232/mo

    Est. payment

    Explore your selling options

    Work with a Zillow partner agent

    Leverage their expertise and Zillow's premium Showcase listings to get your home seen by more buyers.

    Get started

    List with your own agent

    Get your home in front of millions of buyers by listing it on Zillow.

    Learn how to do it

    Sell it yourself

    Take full control of how buyers see your home on Zillow by listing For Sale by Owner (FSBO).

    List your home

    What's special

    Central fireplaceDecadent bathSoaring ceilingsLight-filled living spaceSeparate water closetWalk-in two-headed showerPlenty of storage
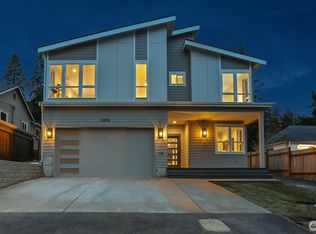
    Welcome to this quintessential Ridgecrest midcentury modern, where soaring ceilings and a wall of glass create a light-filled living space anchored by a central fireplace. Double sliding doors open wide to a massive covered deck—perfect for year-round entertaining—flowing effortlessly into the expansive, fenced backyard. The kitchen is made for hosting, with plenty of storage, concrete countertops and a huge island where everyone naturally gathers. Hardwood and stone floors add warmth and texture, while the decadent bath invites you to unwind with a walk-in two-headed shower, tub-for-two and separate water closet. The primary bedroom offers two closets plus extra space for a home office, workout area, or quiet retreat. Great off-street parking plus a generous one-car garage/workshop. You’re just across from Hamlin Park, with The Ridgecrest Public House and everything in North City and at 145th an easy stroll away, not to mention easy access to light rail.

    Zillow last checked:

    Listing updated:

    Listed by:

    Ben Carr,

    Windermere Real Estate Co.,

    Michele Flinn,

    Windermere Real Estate Co.

    Bought with:

    Carrie Watt, 21000217

    Skyline Properties, Inc.

    Source: NWMLS as distributed by MLS GRID,MLS#: 2501427MLS Logo

    Facts & features

    Interior

    Bedrooms & bathrooms
    • Bedrooms: 2
    • Bathrooms: 1
    • Full bathrooms: 1
    • Main level bathrooms: 1
    • Main level bedrooms: 2
    Primary bedroom
    • Level: Main
    Bedroom
    • Level: Main
    Bathroom full
    • Level: Main
    Dining room
    • Level: Main
    Entry hall
    • Level: Main
    Kitchen with eating space
    • Level: Main
    Living room
    • Level: Main
    Heating
    • Fireplace, 90%+ High Efficiency, Heat Pump, Electric
    Cooling
    • 90%+ High Efficiency, Heat Pump
    Appliances
    • Included: Dishwasher, Dryer, Refrigerator, Stove(s)/Range(s), Washer, Dishwasher(s), Dryer(s), Refrigerator(s), Washer(s), Water Heater: Electric, Water Heater Location: Bathroom
    Features
    • Dining Room
    • Flooring: Hardwood, Slate, Carpet
    • Doors: French Doors
    • Windows: Dbl Pane/Storm Window
    • Basement: None
    • Number of fireplaces: 1
    • Fireplace features: Wood Burning, Main Level: 1, Fireplace
    Interior area
    • Total structure area: 1,050
    • Total interior livable area: 1,050 sqft

    Property

    Parking
    • Total spaces: 4
    • Parking features: Attached Garage
    • Has attached garage: Yes
    • Covered spaces: 1
    • Uncovered spaces: 3
    Features
    • Levels: One
    • Stories: 1
    • Entry location: Main
    • Patio & porch: Dbl Pane/Storm Window, Dining Room, Fireplace, French Doors, Jetted Tub, Vaulted Ceiling(s), Water Heater
    • Spa features: Bath
    Lot
    • Size: 6,899 Square Feet
    • Features: Curbs, Sidewalk, Cable TV, Deck, Fenced-Fully, High Speed Internet, Patio
    • Topography: Level
    • Residential vegetation: Garden Space
    Details
    • Parcel number: 3432500225
    • Special conditions: Standard

    Construction

    Type & style
    • Home type: SingleFamily
    • Architectural style: Mid-Century Modern,1 Story
    • Property subtype: Single Family Residence
    Materials
    • Wood Siding
    • Foundation: Poured Concrete
    • Roof: Metal
    Condition
    • Very Good
    • Year built: 1954

    Utilities & green energy

    • Electric: Company: SCL
    • Sewer: Sewer Connected, Company: Shoreline
    • Water: Public, Company: SPU

    Community & HOA

    Community
    • Subdivision: Shoreline
    Location
    • Region: Shoreline

    Financial & listing details

    • Price per square foot: $666/sqft
    • Tax assessed value: $664,000
    • Annual tax amount: $7,043
    • Date on market: 5/20/2026
    • Cumulative days on market: 3 days
    • Listing terms: Conventional,FHA,VA Loan
    • Inclusions: Dishwasher(s), Dryer(s), Refrigerator(s), Stove(s)/Range(s), Washer(s)

    Price history

    DateEventPrice
    4/22/2026Sold$699,000$666/sqft
    Source: NWMLS as distributed by MLS GRID #2501427 Report a problem
    4/4/2026Pending sale$699,000$666/sqft
    Source: NWMLS as distributed by MLS GRID #2501427 Report a problem
    4/2/2026Listed for sale$699,000+323.6%$666/sqft
    Source: NWMLS as distributed by MLS GRID #2501427 Report a problem
    11/25/2021Listing removed--
    Source: Zillow Rental Manager Report a problem
    10/25/2021Listed for rent$2,400$2/sqft
    Source: Zillow Rental Manager Report a problem
    3/24/2021Listing removed--
    Source: Owner Report a problem
    4/12/2019Listing removed$2,400$2/sqft
    Source: Owner Report a problem
    3/23/2019Listed for rent$2,400$2/sqft
    Source: Owner Report a problem
    12/6/2002Sold$165,000$157/sqft
    Source: NWMLS as distributed by MLS GRID #22232996 Report a problem

    Public tax history

    YearProperty taxesTax assessment
    2025$7,240 +2.8%$664,000 +4.9%
    2024$7,043 +6.2%$633,000 +14.7%
    2023$6,633 -2.4%$552,000 -14.4%
    2022$6,800 +10.5%$645,000 +22.9%
    2021$6,155 +4.7%$525,000 +15.4%
    2020$5,877 +1.3%$455,000 +0.2%
    2019$5,802 +13.1%$454,000 +11.3%
    2018$5,132 +8%$408,000 +9.1%
    2017$4,752 +37.4%$374,000 +9%
    2016$3,460 $343,000 +8.5%
    2015$3,460 $316,000 +23.4%
    2014$3,460 $256,000 +12.3%
    2013$3,460 $228,000 +8.1%
    2012-- $211,000 -7.5%
    2011-- $228,000 -5.4%
    2010-- $241,000
    2009-- $241,000 -2.8%
    2007-- $248,000 +9.3%
    2006-- $227,000 +8.6%
    2005-- $209,000 +25.1%
    2001$2,445 +1.7%$167,000 +10.6%
    2000$2,403 $151,000
    Find assessor info on the county website

    Neighborhood: Ridgecrest

    Nearby schools

    GreatSchools rating
    Schools provided by the listing agent
    • Elementary: Ridgecrest Elem
    • Middle: Kellogg Mid
    • High: Shorecrest High

    Source: NWMLS as distributed by MLS GRID. This data may not be complete. We recommend contacting the local school district to confirm school assignments for this home.

    Get a cash offer in 3 minutes
    Find out how much your home could sell for in as little as 3 minutes with a no-obligation cash offer.
    Estimated market value
    $691,600
    Get a cash offer in 3 minutes
    Find out how much your home could sell for in as little as 3 minutes with a no-obligation cash offer.
    Estimated market value
    $691,600