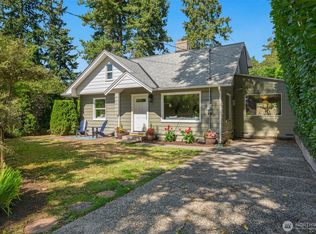
Assumable 4.25% VA Mortgage. Welcome to this Ridgecrest neighborhood gem in the heart of Shoreline! Offering over 1,600 square feet with four bedrooms, this home is full of opportunity and ready for your personal vision. Bring your style and creativity to make this home truly your own. Enjoy a large, fully fenced backyard along with a gated front yard, providing plenty of space for outdoor living, gardening, pets, and play. Located in the highly sought-after Shoreline School District, including Ridgecrest Elementary, with convenient access to nearby parks, shopping, dining, and commuter routes. A fantastic opportunity to create something special in an established Shoreline neighborhood! Assumable 4.25% VA mortgage, approx balance of $440K for VA eligible buyers.
Active
Listed by: COMPASS • Michelle Kinssies • 206-446-6560
$675,000
1416 NE 158th Street, Shoreline, WA 98155
4beds
1,630sqft
Single Family Residence
Built in 1951
6,250 Square Feet Lot
$662,300 Zestimate®
$414/sqft
$-- HOA
What's special
Large fully fenced backyardGated front yardFour bedrooms
- --
- on Zillow
- 712
- views
- 47
- saves
Likely to sell faster than
Zillow last checked:
Listing updated:
Listed by:
Michelle Kinssies 206-446-6560 michelle.kinssies@compass.com,
COMPASS,
Bob Blevins 206-999-6767,
COMPASS
Source: NWMLS as distributed by MLS GRID,MLS#: 2585301
Facts & features
Interior
Bedrooms & bathrooms
- Bedrooms: 4
- Bathrooms: 1
- 3/4 bathrooms: 1
- Main level bathrooms: 1
- Main level bedrooms: 2
Primary bedroom
- Level: Second
Bedroom
- Level: Lower
Bedroom
- Level: Main
Bedroom
- Level: Main
Bathroom three quarter
- Level: Main
Dining room
- Level: Main
Entry hall
- Level: Main
Kitchen with eating space
- Level: Main
Living room
- Level: Main
Utility room
- Level: Lower
Heating
- Fireplace, Ductless, Electric
Cooling
- Ductless
Appliances
- Included: Dryer, Refrigerator, Stove(s)/Range(s), Washer, Dryer(s), Refrigerator(s), Washer(s)
Features
- Dining Room
- Flooring: Laminate, Vinyl, Carpet
- Basement: Finished
- Number of fireplaces: 1
- Fireplace features: Wood Burning, Main Level: 1, Fireplace
Interior area
- Total structure area: 1,630
- Total interior livable area: 1,630 sqft
Property
Parking
- Total spaces: 6
- Parking features: Driveway, Off Street
- Uncovered spaces: 6
Features
- Levels: One and One Half
- Stories: 1
- Entry location: Main
- Patio & porch: Dining Room, Fireplace
- Has view: Yes
- View description: Territorial
Lot
- Size: 6,250 Square Feet
- Features: Paved, Sidewalk, Deck, Fenced-Fully, Gas Available, Gated Entry, High Speed Internet, Outbuildings
- Topography: Level
- Residential vegetation: Garden Space
Details
- Parcel number: 3432500166
- Zoning description: Jurisdiction: City
- Special conditions: Standard
Construction
Type & style
- Home type: SingleFamily
- Architectural style: 1 1/2 Stry w/Bsmt
- Property subtype: Single Family Residence
Materials
- Wood Siding, Wood Products
- Foundation: Poured Concrete
- Roof: Composition
Condition
- Year built: 1951
Utilities & green energy
- Electric: Company: Seattle City Light
- Sewer: Sewer Connected, Company: Seattle Public Utility
- Water: Public, Company: North City Water
Community & HOA
Community
- Subdivision: Ridgecrest
Location
- Region: Shoreline
Financial & listing details
- Price per square foot: $414/sqft
- Tax assessed value: $680,000
- Annual tax amount: $7,413
- Date on market: 9/23/2026
- Listing terms: Conventional,FHA,USDA Loan,VA Loan
- Inclusions: Dryer(s), Refrigerator(s), Stove(s)/Range(s), Washer(s)
Estimated market value
$662,300
$629,000 - $695,000
$3,276/mo
Price history
| Date | Event | Price |
|---|---|---|
| 9/23/2026 | Listed for sale | $675,000+104.5%$414/sqft |
Source:  NWMLS as distributed by MLS GRID #2585301 Report a problem NWMLS as distributed by MLS GRID #2585301 Report a problem | ||
| 7/25/2015 | Listing removed | $330,000$202/sqft |
Source: John L Scott Real Estate #748394 Report a problem | ||
| 5/21/2015 | Price change | $330,000-2.7%$202/sqft |
Source: John L Scott Real Estate #748394 Report a problem | ||
| 4/7/2015 | Price change | $339,000+0.9%$208/sqft |
Source: John L Scott Real Estate #748394 Report a problem | ||
| 4/4/2015 | Price change | $336,000-3.9%$206/sqft |
Source: John L Scott Real Estate #748394 Report a problem | ||
| 3/15/2015 | Listed for sale | $349,500$214/sqft |
Source: John L Scott Real Estate #748394 Report a problem | ||
Public tax history
| Year | Property taxes | Tax assessment |
|---|---|---|
| 2025 | $7,413 +2.7% | $680,000 +4.8% |
| 2024 | $7,221 +6.1% | $649,000 +14.7% |
| 2023 | $6,804 +0.3% | $566,000 -11.8% |
| 2022 | $6,787 +10.3% | $642,000 +22.8% |
| 2021 | $6,150 +4.8% | $523,000 +15.5% |
| 2020 | $5,868 +1.3% | $453,000 +0.2% |
| 2019 | $5,793 +13.1% | $452,000 +11.3% |
| 2018 | $5,123 +8% | $406,000 +9.1% |
| 2017 | $4,742 +678.2% | $372,000 +13.1% |
| 2016 | $609 | $329,000 +8.6% |
| 2015 | $609 | $303,000 +15.2% |
| 2014 | $609 | $263,000 +14.8% |
| 2013 | $609 | $229,000 +8% |
| 2012 | -- | $212,000 +8.2% |
| 2011 | -- | $196,000 |
| 2010 | -- | $196,000 |
| 2009 | -- | $196,000 |
| 2007 | -- | $196,000 |
| 2006 | -- | $196,000 |
| 2005 | -- | $196,000 +19.5% |
| 2001 | $2,402 +9.8% | $164,000 +19.7% |
| 2000 | $2,189 | $137,000 |
Find assessor info on the county website
Monthly payment
Est. payment
Payment breakdown
Explore the cost of this home by adjusting the details. Changes won't be saved.Climate risks
Neighborhood: Ridgecrest
Nearby schools
Schools provided by the listing agent
- Elementary: Ridgecrest Elem
- Middle: Kellogg Mid
- High: Shorecrest High
Source: NWMLS as distributed by MLS GRID. This data may not be complete. We recommend contacting the local school district to confirm school assignments for this home.


Similar homes
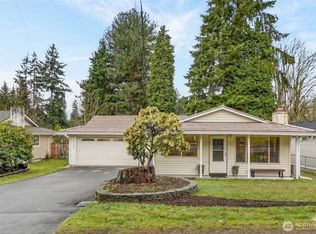
- $665,0003 bd1 ba1.3k sqftFir View Terrace 2nd Add, Shoreline, WA 98155Active
 MLS ID #2594779, Christine Doughty. NWMLS as distributed by MLS GRID
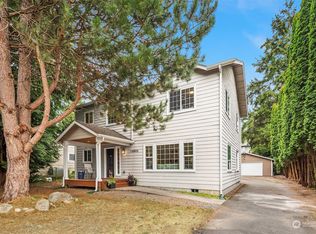
 - $699,0003 bd1 ba1.5k sqftLake Forest Park 4th Addition Division A, Shoreline, WA 98155Active
 MLS ID #2585260, Skylar Agnew. NWMLS as distributed by MLS GRID
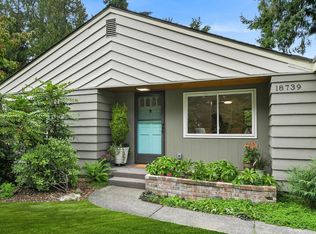
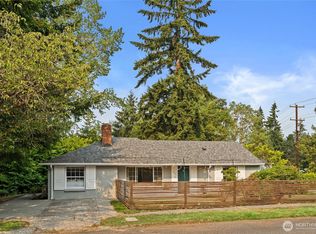
 - $725,0004 bd2 ba2k sqftFoster Howes S 01, Shoreline, WA 98155Active
 MLS ID #2577985, Heather L. Dolin. NWMLS as distributed by MLS GRID
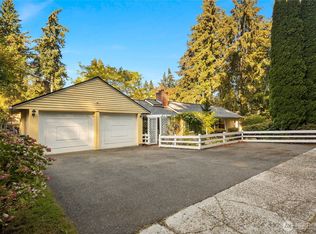
 - $645,0003 bd1 ba1.2k sqft16563 18th Avenue NE, Shoreline, WA 98155Active
 MLS ID #2565456, Brittany N. Casel. NWMLS as distributed by MLS GRID
