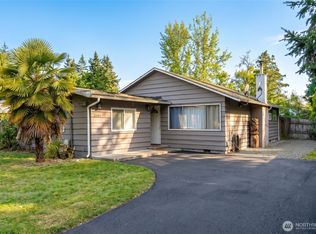
Vacant, family room and 2 bedrooms with one full bath and kitchen with eating area at first floor, down stair has large gathering space and 2 bedrooms plus one storage room, one full bath, excellent location bus stop just in front of the property, mintues to North or South Shoreline light rail station, 80-acre public park just accross street.
Active
Listed by: Skyline Properties, Inc. • Mark Sun
Price cut: $25K (9/17)
$595,000
15833 15th Avenue NE, Shoreline, WA 98155
3beds
1,980sqft
Single Family Residence
Built in 1952
6,908 Square Feet Lot
$589,300 Zestimate®
$301/sqft
$-- HOA
What's special
Kitchen with eating areaFamily roomLarge gathering space
- --
- on Zillow
- 835
- views
- 46
- saves
Zillow last checked:
Listing updated:
Listed by:
Mark Sun,
Skyline Properties, Inc.
Source: NWMLS as distributed by MLS GRID,MLS#: 2539920
Facts & features
Interior
Bedrooms & bathrooms
- Bedrooms: 3
- Bathrooms: 2
- Full bathrooms: 2
- Main level bathrooms: 1
- Main level bedrooms: 1
Primary bedroom
- Level: Main
Bedroom
- Level: Lower
Bedroom
- Level: Lower
Bathroom full
- Level: Main
Bathroom full
- Level: Lower
Other
- Level: Lower
Other
- Level: Main
Family room
- Level: Main
Kitchen with eating space
- Level: Main
Living room
- Level: Main
Utility room
- Level: Lower
Heating
- Fireplace, Baseboard, Electric
Cooling
- None
Appliances
- Included: Double Oven, Refrigerator, Washer, Refrigerator(s), Washer(s), Water Heater: Electric, Water Heater Location: basement
Features
- Flooring: Hardwood
- Basement: Daylight,Finished
- Number of fireplaces: 1
- Fireplace features: Wood Burning, Upper Level: 1, Fireplace
Interior area
- Total structure area: 1,980
- Total interior livable area: 1,980 sqft
Property
Parking
- Parking features: Driveway
Features
- Levels: One
- Stories: 1
- Patio & porch: Fireplace, Water Heater
Lot
- Size: 6,908 Square Feet
- Features: Cable TV, Deck, Fenced-Fully
Details
- Parcel number: 3432500195
- Special conditions: Standard
- Other equipment: Leased Equipment: None
Construction
Type & style
- Home type: SingleFamily
- Architectural style: 1 Story w/Bsmnt.
- Property subtype: Single Family Residence
Materials
- Wood Products
- Roof: Composition
Condition
- Year built: 1952
Utilities & green energy
- Electric: Company: Seattle Public Utilities
- Sewer: Sewer Connected, Company: City Shoreline
- Water: Public, Company: North City Water District
Community & HOA
Community
- Subdivision: Shoreline
Location
- Region: Seattle
Financial & listing details
- Price per square foot: $301/sqft
- Tax assessed value: $613,000
- Annual tax amount: $6,596
- Date on market: 6/15/2026
- Listing terms: Conventional
- Inclusions: Double Oven, Leased Equipment, Refrigerator(s), Washer(s)
Estimated market value
$589,300
$560,000 - $619,000
$3,670/mo
Price history
| Date | Event | Price |
|---|---|---|
| 9/17/2026 | Price change | $595,000-4%$301/sqft |
Source:  NWMLS as distributed by MLS GRID #2539920 Report a problem NWMLS as distributed by MLS GRID #2539920 Report a problem | ||
| 7/2/2026 | Price change | $620,000-6.1%$313/sqft |
Source: NWMLS as distributed by MLS GRID #2539920 Report a problem | ||
| 6/15/2026 | Listed for sale | $660,000+266.7%$333/sqft |
Source: NWMLS as distributed by MLS GRID #2539920 Report a problem | ||
| 4/12/2000 | Sold | $180,000+9.1%$91/sqft |
Source: NWMLS as distributed by MLS GRID #20027798 Report a problem | ||
| 11/24/1999 | Sold | $165,000$83/sqft |
Source: Public Record Report a problem | ||
Public tax history
| Year | Property taxes | Tax assessment |
|---|---|---|
| 2025 | $6,767 +2.6% | $613,000 +4.8% |
| 2024 | $6,596 +6.1% | $585,000 +14.7% |
| 2023 | $6,216 -4.5% | $510,000 -16.5% |
| 2022 | $6,510 +10.2% | $611,000 +22.7% |
| 2021 | $5,908 +4.9% | $498,000 +15.5% |
| 2020 | $5,630 +1.3% | $431,000 +0.2% |
| 2019 | $5,557 +13.1% | $430,000 +11.4% |
| 2018 | $4,913 +8% | $386,000 +9% |
| 2017 | $4,551 +43.8% | $354,000 +21.6% |
| 2016 | $3,164 | $291,000 +8.6% |
| 2015 | $3,164 | $268,000 +15% |
| 2014 | $3,164 | $233,000 +12% |
| 2013 | $3,164 | $208,000 +7.8% |
| 2012 | -- | $193,000 -17.9% |
| 2011 | -- | $235,000 -5.2% |
| 2010 | -- | $248,000 |
| 2009 | -- | $248,000 +7.4% |
| 2007 | -- | $231,000 +2.7% |
| 2006 | -- | $225,000 +8.7% |
| 2005 | -- | $207,000 +27.8% |
| 2001 | $2,374 +2% | $162,000 +11% |
| 2000 | $2,327 | $146,000 |
Find assessor info on the county website
Monthly payment
Est. payment
Payment breakdown
Explore the cost of this home by adjusting the details. Changes won't be saved.Climate risks
Neighborhood: Ridgecrest
Nearby schools
Schools provided by the listing agent
- Elementary: Ridgecrest Elem
- Middle: Kellogg Mid
- High: Shorecrest High
Source: NWMLS as distributed by MLS GRID. This data may not be complete. We recommend contacting the local school district to confirm school assignments for this home.


Similar homes
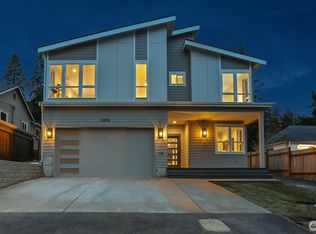
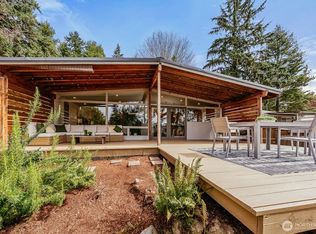
- $599,9903 bd2 ba1.8k sqftFrauenthal Brothers Tracts, Shoreline, WA 98155Active
 MLS ID #2582075, Michael L. Morrow. NWMLS as distributed by MLS GRID
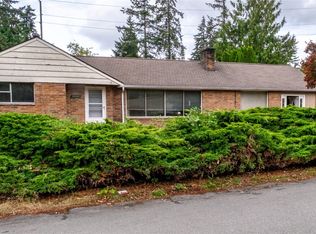
 - $600,0003 bd1 ba1.2k sqft23106 67th Place W, Mountlake Terrace, WA 98043Active
 MLS ID #2575487, Dan Rowley. NWMLS as distributed by MLS GRID
 - $645,0004 bd2 ba1.5k sqft5622 202nd Street SW, Lynnwood, WA 98036Active
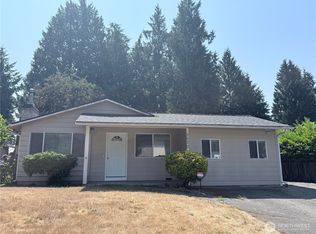 MLS ID #2588714, Bryan Mize. NWMLS as distributed by MLS GRID
 - $644,9503 bd2 ba1.3k sqft23504 58th Avenue W, Mountlake Terrace, WA 98043Active
 MLS ID #2560634, Terry Kildal. NWMLS as distributed by MLS GRID
