Rare opportunity to own a beautifully remodeled home with incredible future development potential! This charming 1,272 sq. ft. rambler features 3 bedrooms, 2 bathrooms, and an updated interior with new kitchen cabinets, new appliances, and a bright, functional layout. Situated on a level 17,242 sq. ft. lot, the property offers endless possibilities. Included with the sale are city-approved plans for a 13,172 sq. ft., three-story building that have been thoughtfully customized for an Adult Family Home, allowing the next owner to begin construction without the lengthy design and permitting process. Whether you're looking to occupy the existing home, develop a purpose-built Adult Family Home, or invest in a property with exceptional upside, this is a unique opportunity in a desirable Lynnwood location. Showing by appointment! No door knocking!
Active
Listed by: 206 REALTY LLC • Vasi Nemes Jr
Price cut: $50K (7/24)
$899,000
6311 188th Street SW, Lynnwood, WA 98037
3beds
1,272sqft
:
Get pre-qualified$5,485/mo
Single Family Residence
Built in 1960
0.4 Acres Lot
$877,900 Zestimate®
$707/sqft
$-- HOA
What's special
New kitchen cabinetsNew appliancesBright functional layoutUpdated interiorBeautifully remodeled home
- 20 days |
- 288 |
- 4 |
Zillow last checked:
Listing updated:
Listed by:
Vasi Nemes Jr,
206 REALTY LLC
Source: NWMLS as distributed by MLS GRID,MLS#: 2550413
Facts & features
Interior
Bedrooms & bathrooms
- Bedrooms: 3
- Bathrooms: 2
- Full bathrooms: 1
- 1/2 bathrooms: 1
- Main level bathrooms: 2
- Main level bedrooms: 3
Bedroom
- Level: Main
Bedroom
- Level: Main
Bedroom
- Level: Main
Bathroom full
- Level: Main
Other
- Level: Main
Dining room
- Level: Main
Entry hall
- Level: Main
Family room
- Level: Main
Kitchen without eating space
- Level: Main
Utility room
- Level: Main
Heating
- Fireplace, Forced Air, Electric, Natural Gas
Cooling
- Forced Air
Appliances
- Included: Dishwasher, Dryer, Refrigerator, Stove(s)/Range(s), Washer, Dishwasher(s), Dryer(s), Refrigerator(s), Washer(s)
Features
- Dining Room
- Flooring: Hardwood
- Basement: None
- Number of fireplaces: 1
- Fireplace features: Gas, Main Level: 1, Fireplace
Interior area
- Total structure area: 1,272
- Total interior livable area: 1,272 sqft
Property
Parking
- Total spaces: 6
- Parking features: Detached Carport
- Carport spaces: 2
- Uncovered spaces: 4
Features
- Levels: One
- Stories: 1
- Entry location: Main
- Patio & porch: Dining Room, Fireplace
- Has view: Yes
- View description: Territorial
Lot
- Size: 0.4 Acres
- Dimensions: 72 x 71 x 256 x 258
- Features: Paved
- Topography: Level
Details
- Parcel number: 00373400900407
- Zoning description: Jurisdiction: City
- Special conditions: Standard
Construction
Type & style
- Home type: SingleFamily
- Architectural style: 1 Story
- Property subtype: Single Family Residence
Materials
- Wood Products
- Foundation: Poured Concrete
- Roof: Composition
Condition
- Year built: 1960
- Major remodel year: 1960
Utilities & green energy
- Electric: Company: Snohomish PUD
- Sewer: Sewer Connected, Company: Alderwood
- Water: Public, Company: Alderwood
Community & HOA
Community
- Subdivision: Alderwood Manor
Location
- Region: Lynnwood
Financial & listing details
- Price per square foot: $707/sqft
- Tax assessed value: $622,400
- Annual tax amount: $5,607
- Date on market: 7/5/2026
- Cumulative days on market: 21 days
- Listing terms: Conventional
- Inclusions: Dishwasher(s), Dryer(s), Refrigerator(s), Stove(s)/Range(s), Washer(s)
- Total actual rent: 2500
Estimated market value
$877,900
$834,000 - $922,000
$3,078/mo
Price history
| Date | Event | Price |
|---|---|---|
| 7/24/2026 | Price change | $899,000-5.3%$707/sqft |
Source:  NWMLS as distributed by MLS GRID #2550413 Report a problem NWMLS as distributed by MLS GRID #2550413 Report a problem | ||
| 7/7/2026 | Listed for sale | $949,000+24.1%$746/sqft |
Source: NWMLS as distributed by MLS GRID #2550413 Report a problem | ||
| 5/30/2024 | Sold | $765,000+9.3%$601/sqft |
Source: NWMLS as distributed by MLS GRID #2224743 Report a problem | ||
| 4/30/2024 | Pending sale | $700,000$550/sqft |
Source: NWMLS as distributed by MLS GRID #2224743 Report a problem | ||
| 4/24/2024 | Listed for sale | $700,000+464.5%$550/sqft |
Source: NWMLS as distributed by MLS GRID #2224743 Report a problem | ||
| 8/5/1997 | Sold | $124,000$97/sqft |
Source: Public Record Report a problem | ||
Public tax history
| Year | Property taxes | Tax assessment |
|---|---|---|
| 2024 | $4,957 +9.5% | $622,400 +6.6% |
| 2023 | $4,529 -4.1% | $584,000 -7.9% |
| 2022 | $4,725 +4.4% | $633,800 +27.3% |
| 2021 | $4,528 +11.3% | $497,800 +11% |
| 2020 | $4,068 -8.3% | $448,300 +3.9% |
| 2019 | $4,438 | $431,500 +8.7% |
| 2018 | -- | $397,000 +28.7% |
| 2017 | $4,066 +41.9% | $308,400 +10% |
| 2016 | $2,865 | $280,300 +10.1% |
| 2015 | $2,865 +24% | $254,700 +30.8% |
| 2013 | $2,309 | $194,700 |
| 2012 | -- | -- |
| 2011 | -- | -- |
| 2010 | -- | -- |
| 2009 | -- | -- |
| 2008 | -- | -- |
| 2007 | -- | -- |
| 2002 | -- | -- |
| 2001 | $1,737 -1% | $139,700 |
| 2000 | $1,755 | $139,700 |
Find assessor info on the county website
Monthly payment
Est. payment
Payment breakdown
Explore the cost of this home by adjusting the details. Changes won't be saved.Climate risks
Neighborhood: 98037
Nearby schools
GreatSchools rating
- 6/10Lynndale Elementary SchoolGrades: PK-6Distance: 3.7 mi
- 9/10Meadowdale Middle SchoolGrades: 7-8Distance: 1.2 mi
- 8/10Meadowdale High SchoolGrades: 9-12Distance: 1.2 mi
Schools provided by the listing agent
- Elementary: Lynndale ElemLd
- Middle: Meadowdale Mid
- High: Meadowdale High
Source: NWMLS as distributed by MLS GRID. This data may not be complete. We recommend contacting the local school district to confirm school assignments for this home.
- $810,0003 bd3 ba1.7k sqft18711 64th Ave W, Lynnwood, WA 98037For Sale

- $774,8849 bd4 ba2.3k sqft6230 188th St SW, Lynnwood, WA 98037Sold
- $765,0003 bd3 ba1.6k sqft18710 64th Ave W, Lynnwood, WA 98037Sold

- $610,0003 bd1 ba1.1k sqft18806 64th Ave W, Lynnwood, WA 98036Sold
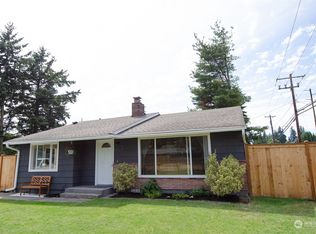
- $583,8003 bd1 ba988 sqft6220 188th St SW, Lynnwood, WA 98036Off Market
- $880,0005 bd3 ba2k sqft18715 62nd Pl W, Lynnwood, WA 98037Sold
- $610,0002 bd1 ba912 sqft6207 188th St SW, Lynnwood, WA 98037Sold
- $894,4004 bd3 ba2.5k sqft18823 64th Ave SW, Lynnwood, WA 98036Off Market
A local agent can set up tours, give advice and negotiate with sellers.
Similar homes
- $990,0004 bd3 ba1.4k sqft5700 212th Street SW, Mountlake Terrace, WA 98043Active
 MLS ID #2533110, Jeremy Steiner. NWMLS as distributed by MLS GRID
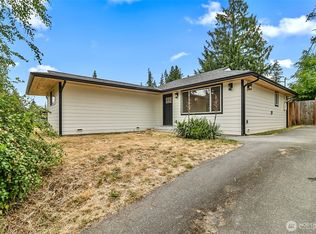
 - $719,0003 bd2 ba1.1k sqftNw Salisburys 2nd, Lynnwood, WA 98360Active
 MLS ID #2543294, John Hougland. NWMLS as distributed by MLS GRID
 - $799,0003 bd2 ba1.5k sqft14808 Larch Way, Lynnwood, WA 98087Active
 MLS ID #2544244, Shannon Renner. NWMLS as distributed by MLS GRID
 - $660,0004 bd2 ba1.2k sqftGarland Heights Blk 000 D-00, Lynnwood, WA 98036Active
 MLS ID #2547306, Connor Shelford. NWMLS as distributed by MLS GRID
 - $899,0003 bd2 ba1.5k sqftHaller Lake Trs, Seattle, WA 98133ActiveMLS ID #2527529, Paul Goertz. NWMLS as distributed by MLS GRID
- $949,9504 bd2 ba1.7k sqftMungers Add To Bothell, Bothell, WA 98011ActiveMLS ID #2548453, Tom Khuu. NWMLS as distributed by MLS GRID
- $600,0003 bd1 ba1.1k sqft20411 56th Avenue W, Lynnwood, WA 98036ActiveMLS ID #2538726, Emelda Agsalog. NWMLS as distributed by MLS GRID
- $985,0003 bd2 ba1.4k sqft4504 220th SW Street SW, Mountlake Terrace, WA 98043ActiveMLS ID #2518928, Wei Huang. NWMLS as distributed by MLS GRID
- $774,9503 bd2 ba1.4k sqft1615 N 196th Place, Shoreline, WA 98133ActiveMLS ID #2531661, Jeffrey R. Snow. NWMLS as distributed by MLS GRID
- $625,0003 bd1 ba1.2k sqft903 LOGAN RD, Lynnwood, WA 98036ActiveMLS ID #2529058, Yosef Woger. NWMLS as distributed by MLS GRID
- $750,0002 bd2 ba1.3k sqftHughbanks Acres, Shoreline, WA 98155ActiveMLS ID #2558823, William Groen. NWMLS as distributed by MLS GRID
- $945,0003 bd2 ba1.5k sqft14013 113th Avenue NE, Kirkland, WA 98034ActiveMLS ID #2556503, Kimberly Freutel. NWMLS as distributed by MLS GRID
- $895,0003 bd1 ba1k sqft220 Sixth Street, Langley, WA 98260ActiveMLS ID #2553336, William E. Johnson. NWMLS as distributed by MLS GRID
- $599,0003 bd2 ba1.4k sqft8930 7th Avenue SE, Everett, WA 98208ActiveMLS ID #2556914, Tim Phan. NWMLS as distributed by MLS GRID
- $945,0003 bd3 ba1.8k sqft604 213TH Street SW, Bothell, WA 98021ActiveMLS ID #2440328, Matt Hagwood. NWMLS as distributed by MLS GRID
- $729,5003 bd2 ba1.3k sqftParkshore Div3, Bothell, WA 98012ActiveMLS ID #2543521, Vu Nguyen. NWMLS as distributed by MLS GRID
- $774,9503 bd2 ba1.3k sqft2420 166th Place SE, Bothell, WA 98012ActiveMLS ID #2541596, Sorin V. Adamovici. NWMLS as distributed by MLS GRID
- $749,0003 bd2 ba1k sqft15520 32nd Avenue NE, Shoreline, WA 98155ActiveMLS ID #2542227, Johnny Austin. NWMLS as distributed by MLS GRID
- $981,0003 bd2 ba1.8k sqft7417 NE 170th Street, Kenmore, WA 98028ActiveMLS ID #2493233, Sanjeev Kumar Sharma. NWMLS as distributed by MLS GRID
- $829,9002 bd2 ba1k sqft13758 3rd Avenue NW, Seattle, WA 98177ActiveMLS ID #2557072, William E. Johnson. NWMLS as distributed by MLS GRID
