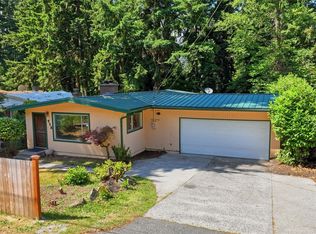
Welcome to this charming 3 BR, 1 1/4 bath starter home situated on a spacious, level lot in a highly desirable and convenient location. Enjoy easy access to shopping, restaurants, schools, parks, and major freeways, making daily commutes and errands easy. The property offers wonderful outdoor living with both front and back decks, a garden shed, mature fruit trees, and beautiful flowering plants that create a peaceful and inviting setting. The generous yard provides ample space for gardening, entertaining, play, or future possibilities. Whether you're a first-time homebuyer, looking to downsize, or seeking an investment opportunity, this home combines comfort, convenience, and endless potential. Don't miss the chance to make this delightful property your own.
Active
Listed by: Best Choice Network LLC • Emelda Agsalog
Price cut: $25K (7/14)
$600,000
20411 56th Avenue W, Lynnwood, WA 98036
3beds
1,160sqft
Single Family Residence
Built in 1942
8,712 Square Feet Lot
$584,100 Zestimate®
$517/sqft
$-- HOA
What's special
Mature fruit treesPeaceful and inviting settingBeautiful flowering plantsSpacious level lotGarden shed
- 64 days |
- 655 |
- 32 |
Zillow last checked:
Listing updated:
Listed by:
Emelda Agsalog,
Best Choice Network LLC
Source: NWMLS as distributed by MLS GRID,MLS#: 2538726
Facts & features
Interior
Bedrooms & bathrooms
- Bedrooms: 3
- Bathrooms: 1
- Full bathrooms: 1
- Main level bathrooms: 1
- Main level bedrooms: 3
Primary bedroom
- Level: Main
Bedroom
- Level: Main
Bedroom
- Level: Main
Bathroom full
- Level: Main
Entry hall
- Level: Main
Family room
- Level: Main
Kitchen with eating space
- Level: Main
Utility room
- Level: Main
Heating
- Wall Furnace, Electric
Cooling
- Wall Unit(s)
Appliances
- Included: Dishwasher, Disposal, Dryer, Refrigerator, Stove(s)/Range(s), Washer, Dishwasher(s), Dryer(s), Garbage Disposal, Refrigerator(s), Washer(s)
Features
- Flooring: Vinyl, Carpet
- Windows: Dbl Pane/Storm Window
- Basement: None
- Has fireplace: No
Interior area
- Total structure area: 1,160
- Total interior livable area: 1,160 sqft
Property
Parking
- Total spaces: 1
- Parking features: Driveway
- Uncovered spaces: 1
Features
- Levels: One
- Stories: 1
- Entry location: Main
- Patio & porch: Dbl Pane/Storm Window, Security System
- Has view: Yes
- View description: Territorial
Lot
- Size: 8,712 Square Feet
- Features: Paved, Sidewalk, Cable TV, Deck, Outbuildings, Patio
- Topography: Level
- Residential vegetation: Garden Space
Details
- Parcel number: 4626001003001
- Zoning: RS8
- Special conditions: Standard
Construction
Type & style
- Home type: SingleFamily
- Architectural style: 1 Story
- Property subtype: Single Family Residence
Materials
- Wood Siding
- Foundation: Poured Concrete
- Roof: Composition
Condition
- Year built: 1942
- Major remodel year: 1942
Utilities & green energy
- Sewer: Sewer Connected
- Water: Public
Community & HOA
Community
- Security: Security System
- Subdivision: Lynnwood
Location
- Region: Lynnwood
Financial & listing details
- Price per square foot: $517/sqft
- Tax assessed value: $499,200
- Annual tax amount: $4,538
- Date on market: 6/12/2026
- Cumulative days on market: 65 days
- Listing terms: Conventional,FHA,VA Loan
- Inclusions: Dishwasher(s), Dryer(s), Garbage Disposal, Refrigerator(s), Stove(s)/Range(s), Washer(s)
Estimated market value
$584,100
$555,000 - $613,000
$2,871/mo
Price history
| Date | Event | Price |
|---|---|---|
| 7/14/2026 | Price change | $600,000-4%$517/sqft |
Source:  NWMLS as distributed by MLS GRID #2538726 Report a problem NWMLS as distributed by MLS GRID #2538726 Report a problem | ||
| 6/12/2026 | Listed for sale | $625,000+228.9%$539/sqft |
Source: NWMLS as distributed by MLS GRID #2538726 Report a problem | ||
| 7/13/2004 | Sold | $190,000+7.7%$164/sqft |
Source: NWMLS as distributed by MLS GRID #24040502 Report a problem | ||
| 7/5/2001 | Sold | $176,490$152/sqft |
Source: NWMLS as distributed by MLS GRID #21071579 Report a problem | ||
Public tax history
| Year | Property taxes | Tax assessment |
|---|---|---|
| 2024 | $3,985 +2.6% | $499,200 -0.2% |
| 2023 | $3,884 -1% | $500,200 -4.8% |
| 2022 | $3,922 +8.7% | $525,200 +32.7% |
| 2021 | $3,609 +10.8% | $395,900 +10.5% |
| 2020 | $3,259 -9.4% | $358,200 +2.5% |
| 2019 | $3,597 | $349,600 +17.8% |
| 2018 | -- | $296,700 +26.5% |
| 2017 | $3,073 +41.1% | $234,600 +8.1% |
| 2016 | $2,179 | $217,100 +12.1% |
| 2015 | $2,179 +24.7% | $193,600 +31.5% |
| 2013 | $1,747 | $147,200 |
| 2012 | -- | -- |
| 2011 | -- | -- |
| 2010 | -- | -- |
| 2009 | -- | -- |
| 2008 | -- | -- |
| 2007 | -- | -- |
Find assessor info on the county website
Monthly payment
Est. payment
Payment breakdown
Explore the cost of this home by adjusting the details. Changes won't be saved.Climate risks
Neighborhood: 98036
Nearby schools
GreatSchools rating
- 3/10Cedar Valley Community SchoolGrades: K-6Distance: 0.7 mi
- 7/10Alderwood Middle SchoolGrades: 7-8Distance: 3.3 mi
- 6/10Lynnwood High SchoolGrades: 9-12Distance: 3.4 mi
Schools provided by the listing agent
- Elementary: Cedar Vly Community
- Middle: Alderwood Mid
- High: Lynnwood High
Source: NWMLS as distributed by MLS GRID. This data may not be complete. We recommend contacting the local school district to confirm school assignments for this home.
- $625,0003 bd2 ba1.2k sqft20503 56th Ave W, Lynnwood, WA 98036Sold

- $675,0002 bd1 ba880 sqft20411 55th Ave W, Lynnwood, WA 98036Sold
- $733,0004 bd2 ba1.2k sqft5424 204th St SW, Lynnwood, WA 98036Sold
- $609,9503 bd1 ba1k sqft20414 54th Ave W, Lynnwood, WA 98036For Sale

- $799,9904 bd2 ba1.7k sqft20418 54th Ave W, Lynnwood, WA 98036Pending
- $550,0003 bd1 ba966 sqft20426 54th Ave W, Lynnwood, WA 98036Sold
- $995,0006 bd6 ba3.6k sqft5705 204th St SW, Lynnwood, WA 98036Sold
- $650,0003 bd2 ba1.4k sqft5431 206th St SW, Lynnwood, WA 98036Sold
A local agent can set up tours, give advice and negotiate with sellers.
Similar homes
- $609,9503 bd1 ba1k sqft20414 54th Avenue W, Lynnwood, WA 98036ActiveMLS ID #2562860, Joseph Sheldon. NWMLS as distributed by MLS GRID
- $674,9503 bd1 ba950 sqft21903 42nd Place W, Mountlake Terrace, WA 98043Active
 MLS ID #2567851, Sam Mansour. NWMLS as distributed by MLS GRID
 - $599,9503 bd1 ba1.1k sqft712 NE 198th Street, Shoreline, WA 98155Active
 MLS ID #2536403, Tim McKeown. NWMLS as distributed by MLS GRID
 - $619,9503 bd2 ba1.6k sqft3115 170th Street SW, Lynnwood, WA 98037Active
 MLS ID #2525379, Cindy Nguyen. NWMLS as distributed by MLS GRID
 - $765,0003 bd2 ba1.6k sqft4832 188th Street SW, Lynnwood, WA 98037ActiveMLS ID #2565499, Daniela Lucht. NWMLS as distributed by MLS GRID
- $650,0003 bd2 ba1.1k sqftMeadowdale 10 Acer Tract, Edmonds, WA 98026ActiveMLS ID #2562229, Samuel Mottley. NWMLS as distributed by MLS GRID
- $690,0003 bd2 ba1.2k sqft21815 6th Avenue W, Bothell, WA 98021ActiveMLS ID #2563505, Anthony Mark Prado. NWMLS as distributed by MLS GRID
- $700,0004 bd2 ba1.7k sqftHadley Acres, Edmonds, WA 98026ActiveMLS ID #2568180, Ivy Jo Helen Houghton. NWMLS as distributed by MLS GRID
- $895,0004 bd3 ba1.4k sqft5700 212th Street SW, Mountlake Terrace, WA 98043ActiveMLS ID #2533110, Jeremy Steiner. NWMLS as distributed by MLS GRID
- $575,0002 bd1 ba960 sqft18042 10th Avenue NE, Shoreline, WA 98155ActiveMLS ID #2551082, Taylor Jordal. NWMLS as distributed by MLS GRID
- $545,0004 bd2 ba1.2k sqft4434 Forest Drive, Everett, WA 98203ActiveMLS ID #2569092, Betsy Anorbe. NWMLS as distributed by MLS GRID
- $750,0004 bd2 ba1.4k sqftTerra Park 5, Edmonds, WA 98026ActiveMLS ID #2563722, Nicole McVay. NWMLS as distributed by MLS GRID
- $599,9503 bd2 ba1.6k sqft12506 NE Virginia Court, Kingston, WA 98346ActiveMLS ID #2541480, Ron Gates. NWMLS as distributed by MLS GRID
- $759,0003 bd2 ba1.5k sqft14808 Larch Way, Lynnwood, WA 98087ActiveMLS ID #2544244, Shannon Renner. NWMLS as distributed by MLS GRID
- $600,0003 bd1 ba1.3k sqft4417 Seahurst Avenue, Everett, WA 98203ActiveMLS ID #2552612, Sunshine S. Burruss. NWMLS as distributed by MLS GRID
- $610,0004 bd2 ba1.5k sqftEmerson Park, Everett, WA 98208ActiveMLS ID #2561981, Erin Twedt. NWMLS as distributed by MLS GRID
- $400,0002 bd2 ba1.1k sqftRoyal Crest, Lynnwood, WA 98037ActiveMLS ID #2566702, Amy Barry. NWMLS as distributed by MLS GRID
- $645,0003 bd2 ba1.4k sqft24124 8th Place W, Bothell, WA 98021ActiveMLS ID #2508922, Clare Vellek. NWMLS as distributed by MLS GRID
- $679,2503 bd1 ba1.1k sqft332 NE 50th Street, Seattle, WA 98105ActiveMLS ID #2567331, Adam E. Cobb. NWMLS as distributed by MLS GRID
- $550,0003 bd1 ba1.4k sqft232 Bridgeway, Everett, WA 98201ActiveMLS ID #2565027, Dina Mathews. NWMLS as distributed by MLS GRID
