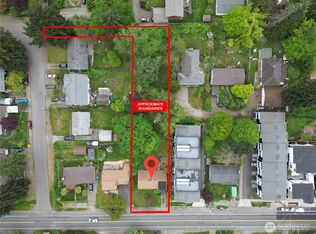
Charming 2-bedroom, 1-bath home offering 960 square feet of comfortable living in a prime Shoreline location. Full of character and thoughtfully designed, this home makes excellent use of its space and features energy-efficient mini-split heating and air conditioning, an attached 2-car garage, and ample driveway parking. Step outside to a fully fenced backyard with mature landscaping and a newer Trex deck, perfect for entertaining, relaxing, or enjoying your own private outdoor retreat. Situated on desirable MUR-35 zoning, this property offers outstanding future development potential (buyer to verify), making it an excellent opportunity for homeowners, investors, and builders alike. Enjoy the convenience of the close proximity to the Light Rail, providing easy access to downtown Seattle and the surrounding region. Whether you're searching for a home with character, a solid investment, or a property with redevelopment potential, this home delivers comfort, versatility, and exceptional value in one of Shoreline's most convenient and rapidly growing neighborhoods. **Use our preferred lender to receive a 1-0 temporary rate buydown on your mortgage, potentially saving you thousands in your first year of ownership!
Pending
Listed by: CENTURY 21 North Homes Realty • Taylor Jordal
Price cut: $25K (9/9)
$550,000
18042 10th Avenue NE, Shoreline, WA 98155
2beds
960sqft
Single Family Residence
Built in 1951
5,998 Square Feet Lot
$539,800 Zestimate®
$573/sqft
$-- HOA
What's special
Ample driveway parkingMature landscapingNewer trex deckFully fenced backyard
- --
- on Zillow
- 649
- views
- 47
- saves
Zillow last checked:
Listing updated:
Listed by:
Taylor Jordal,
CENTURY 21 North Homes Realty,
Patrick Johnson,
CENTURY 21 North Homes Realty
Source: NWMLS as distributed by MLS GRID,MLS#: 2551082
Facts & features
Interior
Bedrooms & bathrooms
- Bedrooms: 2
- Bathrooms: 1
- Full bathrooms: 1
- Main level bathrooms: 1
- Main level bedrooms: 2
Primary bedroom
- Level: Main
Bedroom
- Level: Main
Bathroom full
- Level: Main
Dining room
- Level: Main
Entry hall
- Level: Main
Kitchen without eating space
- Level: Main
Living room
- Level: Main
Rec room
- Level: Main
Heating
- Fireplace, Ductless, Forced Air, Electric, Natural Gas
Cooling
- Ductless
Appliances
- Included: Dishwasher, Dryer, Refrigerator, Stove(s)/Range(s), Tankless Water Heater, Washer, Dishwasher(s), Dryer(s), Refrigerator(s), Washer(s)
Features
- Loft
- Flooring: Hardwood, Laminate, Vinyl, Carpet
- Basement: None
- Number of fireplaces: 1
- Fireplace features: Wood Burning, Main Level: 1, Fireplace
Interior area
- Total structure area: 960
- Total interior livable area: 960 sqft
Property
Parking
- Total spaces: 6
- Parking features: Driveway, Attached Garage
- Has attached garage: Yes
- Covered spaces: 2
- Uncovered spaces: 4
Features
- Levels: One
- Stories: 1
- Entry location: Main
- Patio & porch: Fireplace, Loft
Lot
- Size: 5,998 Square Feet
- Features: Cable TV, Deck, Fenced-Fully, Gas Available, High Speed Internet
- Topography: Level,Terraces
Details
- Parcel number: 6163900240
- Zoning: MUR-35
- Special conditions: Standard
Construction
Type & style
- Home type: SingleFamily
- Architectural style: 1 Story
- Property subtype: Single Family Residence
Materials
- Wood Siding
- Foundation: Poured Concrete
- Roof: Composition
Condition
- Year built: 1951
Utilities & green energy
- Sewer: Sewer Connected
- Water: Public
Community & HOA
Community
- Subdivision: North City
Location
- Region: Shoreline
Financial & listing details
- Price per square foot: $573/sqft
- Tax assessed value: $659,000
- Annual tax amount: $7,299
- Date on market: 7/8/2026
- Listing terms: Conventional,FHA,VA Loan
- Inclusions: Dishwasher(s), Dryer(s), Refrigerator(s), Stove(s)/Range(s), Washer(s)
Estimated market value
$539,800
$513,000 - $567,000
$2,526/mo
Price history
| Date | Event | Price |
|---|---|---|
| 10/2/2026 | Pending sale | $550,000$573/sqft |
Source:  NWMLS as distributed by MLS GRID #2551082 Report a problem NWMLS as distributed by MLS GRID #2551082 Report a problem | ||
| 9/9/2026 | Price change | $550,000-4.3%$573/sqft |
Source: NWMLS as distributed by MLS GRID #2551082 Report a problem | ||
| 8/11/2026 | Price change | $575,000-3.4%$599/sqft |
Source: NWMLS as distributed by MLS GRID #2551082 Report a problem | ||
| 8/4/2026 | Price change | $595,000-3.2%$620/sqft |
Source: NWMLS as distributed by MLS GRID #2551082 Report a problem | ||
| 7/16/2026 | Price change | $614,950-1.6%$641/sqft |
Source: NWMLS as distributed by MLS GRID #2551082 Report a problem | ||
| 7/8/2026 | Listed for sale | $625,000+135.9%$651/sqft |
Source: NWMLS as distributed by MLS GRID #2551082 Report a problem | ||
| 1/31/2006 | Sold | $264,950+130.4%$276/sqft |
Source: NWMLS as distributed by MLS GRID #25179068 Report a problem | ||
| 8/22/1996 | Sold | $115,000$120/sqft |
Source: Public Record Report a problem | ||
Public tax history
| Year | Property taxes | Tax assessment |
|---|---|---|
| 2025 | $7,183 -1.6% | $659,000 |
| 2024 | $7,299 +5.1% | $659,000 +13.4% |
| 2023 | $6,943 +9.5% | $581,000 -2.8% |
| 2022 | $6,338 +4.6% | $598,000 +15.7% |
| 2021 | $6,062 -1.7% | $517,000 +7.7% |
| 2020 | $6,165 +23% | $480,000 +24% |
| 2019 | $5,010 +12.9% | $387,000 +11.2% |
| 2018 | $4,436 +8% | $348,000 +9.1% |
| 2017 | $4,106 +30.3% | $319,000 +2.6% |
| 2016 | $3,151 | $311,000 +8.7% |
| 2015 | $3,151 | $286,000 +23.3% |
| 2014 | $3,151 | $232,000 +12.1% |
| 2013 | $3,151 | $207,000 +7.8% |
| 2012 | -- | $192,000 -19% |
| 2011 | -- | $237,000 -5.2% |
| 2010 | -- | $250,000 |
| 2009 | -- | $250,000 -5.3% |
| 2007 | -- | $264,000 +23.4% |
| 2006 | -- | $214,000 +8.6% |
| 2005 | -- | $197,000 +23.9% |
| 2001 | $2,332 +8.1% | $159,000 +17.8% |
| 2000 | $2,158 | $135,000 |
Find assessor info on the county website
Monthly payment
Est. payment
Payment breakdown
Explore the cost of this home by adjusting the details. Changes won't be saved.Climate risks
Neighborhood: North City


Similar homes
- $580,0003 bd1 ba1.1k sqftNorthend Country Estates, Shoreline, WA 98155Active
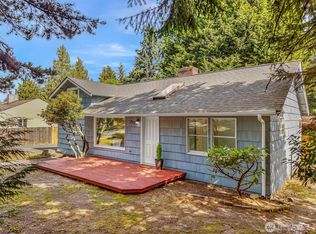 MLS ID #2588649, Heidi Braund. NWMLS as distributed by MLS GRID
 - $527,2502 bd1 ba920 sqftParkwood Add, Shoreline, WA 98133Active
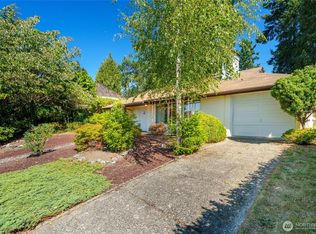 MLS ID #2593555, Andrew Macgillivray. NWMLS as distributed by MLS GRID
 - $625,0003 bd1 ba1k sqftFir View Terrace 2nd Add, Shoreline, WA 98155Active
 MLS ID #2563523, Dafna Shalev. NWMLS as distributed by MLS GRID
 - $615,0003 bd1 ba960 sqft20322 21st Avenue NE, Shoreline, WA 98155Active
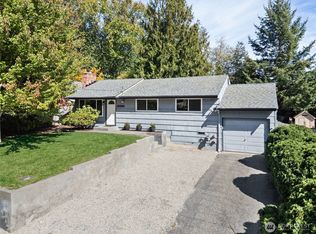 MLS ID #2577940, Julie Taylor. NWMLS as distributed by MLS GRID
