Welcome to this beautifully maintained rambler with vintage charm nestled in the up-and-coming White Center neighborhood, just on the outskirts of Seattle. Inside you'll find a 2 bed 1 bath with original hardwood and ceramic tile floors, granite counters in the kitchen and bath, an open layout and the feeling of home. It comes with a 50-year roof, solar panels (installed 2023 and typically covering 85% of the electric bill), a complete replumb (2023), a heating system flush (2024), a 28x12 deck (resealed 2026) and a new gazebo to boot. But that's not all, the house also has a 525 sq. ft. 2 car garage (front to back) and a driveway that holds two cars. And still we're not done, in the backyard you'll find a 333 sq. ft. eclectic studio with a kitchenette, a bedroom loft and an eco-friendly compostable toilet. On the grounds you'll find a golden plum tree, raspberry bushes, cedars, maples and other mature trees and flowering bushes all working together to make your own private oasis. This home is close to shopping, restaurants and breweries as well as a dog park, a frisbee park, tennis and basketball courts and numerous other outdoor destinations. It is close to the freeway (2 minutes of less) but far enough away not to be heard. Located on a double lot, this home is truly special and full of possibilities! Come and see for yourself.
Contingent
Listed by: Best Choice Network • Katherine Harper
$550,000
921 SW 102nd Street, Seattle, WA 98146
3beds
1,033sqft
Single Family Residence
Built in 1940
8,398 Square Feet Lot
$541,000 Zestimate®
$532/sqft
$-- HOA
What's special
Ceramic tile floorsNew gazeboOpen layoutPrivate oasis
- --
- on Zillow
- 544
- views
- 51
- saves
Zillow last checked:
Listing updated:
Listed by:
Katherine Harper,
Best Choice Network,
Kathryn Barron,
BCR LLC
Source: NWMLS as distributed by MLS GRID,MLS#: 2567760
Facts & features
Interior
Bedrooms & bathrooms
- Bedrooms: 3
- Bathrooms: 1
- Full bathrooms: 1
- Main level bathrooms: 1
- Main level bedrooms: 2
Primary bedroom
- Level: Main
Bedroom
- Level: Main
Bathroom full
- Level: Main
Dining room
- Level: Main
Entry hall
- Level: Main
Family room
- Level: Main
Kitchen without eating space
- Level: Main
Utility room
- Level: Main
Heating
- Forced Air, Electric, Natural Gas, See Remarks, Solar (Unspecified)
Cooling
- None
Appliances
- Included: Dishwasher, Dryer, Refrigerator, Stove(s)/Range(s), Washer, Dishwasher(s), Dryer(s), Refrigerator(s), Washer(s)
Features
- Dining Room
- Flooring: Ceramic Tile, Hardwood
- Windows: Dbl Pane/Storm Window
- Basement: None
- Has fireplace: No
Interior area
- Total structure area: 700
- Total interior livable area: 1,033 sqft
Property
Parking
- Total spaces: 5
- Parking features: Driveway, Detached Garage, Off Street
- Has garage: Yes
- Covered spaces: 1
- Uncovered spaces: 4
Features
- Levels: One
- Stories: 1
- Entry location: Main
- Patio & porch: Dbl Pane/Storm Window, Dining Room
- Has view: Yes
- View description: Territorial
Lot
- Size: 8,398 Square Feet
- Features: Paved, Cabana/Gazebo, Cable TV, Deck, Fenced-Fully, Gas Available, High Speed Internet, Patio
- Topography: Partial Slope
- Residential vegetation: Garden Space
Details
- Additional structures: ADU Beds: 1
- Parcel number: 0623049162
- Special conditions: Standard
Construction
Type & style
- Home type: SingleFamily
- Architectural style: 1 Story
- Property subtype: Single Family Residence
Materials
- Metal/Vinyl
- Foundation: Poured Concrete
- Roof: Composition
Condition
- Year built: 1940
- Major remodel year: 1940
Utilities & green energy
- Sewer: Sewer Connected
- Water: Public
Green energy
- Energy generation: Solar
Community & HOA
Community
- Subdivision: White Center
Location
- Region: Seattle
Financial & listing details
- Price per square foot: $532/sqft
- Tax assessed value: $418,000
- Annual tax amount: $4,961
- Date on market: 8/11/2026
- Listing terms: Conventional,FHA,VA Loan
- Inclusions: Dishwasher(s), Dryer(s), Refrigerator(s), Stove(s)/Range(s), Washer(s)
Estimated market value
$541,000
$514,000 - $568,000
$2,626/mo
Price history
| Date | Event | Price |
|---|---|---|
| 8/11/2026 | Listed for sale | $550,000+214.3%$532/sqft |
Source:  NWMLS as distributed by MLS GRID #2567760 Report a problem NWMLS as distributed by MLS GRID #2567760 Report a problem | ||
| 8/6/2025 | Listing removed | $2,300$2/sqft |
Source: Zillow Rentals Report a problem | ||
| 6/16/2025 | Listed for rent | $2,300$2/sqft |
Source: Zillow Rentals Report a problem | ||
| 7/25/2024 | Listing removed | -- |
Source: Zillow Rentals Report a problem | ||
| 7/11/2024 | Listed for rent | $2,300+12.2%$2/sqft |
Source: Zillow Rentals Report a problem | ||
| 9/27/2023 | Listing removed | -- |
Source: Zillow Rentals Report a problem | ||
| 9/24/2023 | Listed for rent | $2,050$2/sqft |
Source: Zillow Rentals Report a problem | ||
| 8/2/2013 | Sold | $175,000-2.6%$169/sqft |
Source: NWMLS as distributed by MLS GRID #500009 Report a problem | ||
| 7/9/2013 | Pending sale | $179,750$174/sqft |
Source: John L Scott Real Estate #500009 Report a problem | ||
| 6/11/2013 | Listed for sale | $179,750$174/sqft |
Source: John L Scott Real Estate #500009 Report a problem | ||
Public tax history
| Year | Property taxes | Tax assessment |
|---|---|---|
| 2025 | $5,251 +5.8% | $418,000 +1% |
| 2024 | $4,961 +9.4% | $414,000 +14% |
| 2023 | $4,536 -0.7% | $363,000 -7.6% |
| 2022 | $4,569 +0.3% | $393,000 +13.9% |
| 2021 | $4,554 +7% | $345,000 +13.9% |
| 2020 | $4,258 +2% | $303,000 +1% |
| 2019 | $4,174 +22.2% | $300,000 +15.8% |
| 2018 | $3,416 +5.9% | $259,000 +24.5% |
| 2017 | $3,226 +44.5% | $208,000 +16.9% |
| 2016 | $2,233 | $178,000 +17.1% |
| 2015 | $2,233 | $152,000 +4.1% |
| 2014 | $2,233 | $146,000 +16.8% |
| 2013 | $2,233 | $125,000 -11.3% |
| 2012 | -- | $141,000 -9.6% |
| 2011 | -- | $156,000 -11.9% |
| 2010 | -- | $177,000 |
| 2009 | -- | $177,000 +1.1% |
| 2007 | -- | $175,000 +6.1% |
| 2006 | -- | $165,000 +18.7% |
| 2005 | -- | $139,000 +41.8% |
| 2001 | $1,318 +3.9% | $98,000 +7.7% |
| 2000 | $1,268 | $91,000 |
Find assessor info on the county website
Monthly payment
Est. payment
Payment breakdown
Explore the cost of this home by adjusting the details. Changes won't be saved.Climate risks
Neighborhood: 98146

Similar homes
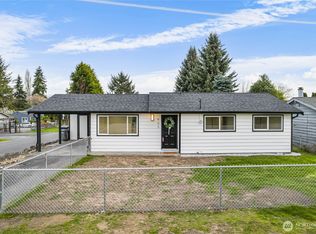
- $625,0002 bd1 ba975 sqft2638 SW 106th Street, Seattle, WA 98146Active
 MLS ID #2580764, Mike Mansour. NWMLS as distributed by MLS GRID
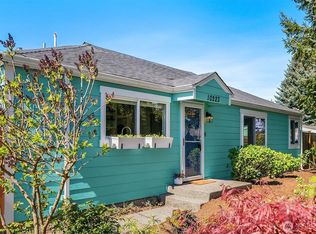
 - $545,0002 bd1 ba650 sqft8143 10th Avenue SW, Seattle, WA 98106Active
 MLS ID #2581452, Kimberly Morgan Storey. NWMLS as distributed by MLS GRID
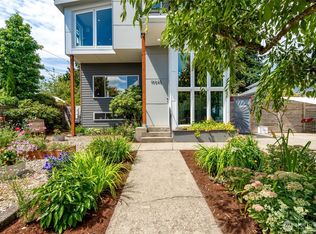
 - $700,0003 bd2 ba1.4k sqft3707 SW 105th Street, Seattle, WA 98146Active
 MLS ID #2573624, Caroline L. Bouvier. NWMLS as distributed by MLS GRID
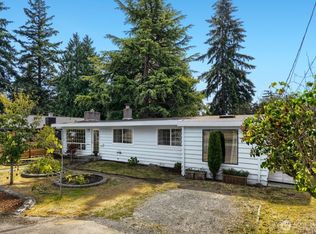
 - $549,9503 bd1 ba1.2k sqft10406 55th Avenue S, Seattle, WA 98178Active
 MLS ID #2553778, Lorraine Gakin. NWMLS as distributed by MLS GRID
