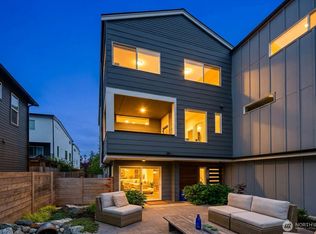
NEW PRICE! Discover Incredible Value, Exceptional Space & an Unbeatable Location! This move-in-ready home offers an impressive 1,570 square feet, three generously sized bedrooms, and a location that's hard to beat. Southern exposure fills the spacious living room with natural light, creating a warm, inviting space to relax or gather with friends. Love to entertain? The oversized dining room is perfect for holiday celebrations, dinner parties, and game nights, while the beautifully designed kitchen features abundant counter space and storage to make cooking a pleasure. A convenient powder room completes the main level. Upstairs, you'll find a spacious Primary Suite plus a second bedroom with its own dedicated bath. The lower level offers a large third bedroom with an adjacent ¾ bath—ideal for guests, roommates, or a private home office. The highlight? An expansive rooftop deck made for summer BBQs, sunset dinners, container gardens, or simply relaxing under the stars. An attached garage with overhead storage, mini-split A/C, and top-down/bottom-up blackout blinds provide year-round comfort and convenience. Just blocks from Light Rail, I-5, parks, shopping, restaurants, and everyday amenities, this home truly has it all. Best of all—no HOA dues! Discover why this is one of the best values on the market. Your next chapter or potential investment begins here.
Active
Listed by: Windermere Real Estate Co. • Michele Flinn
Price cut: $12.6K (7/23)
$699,950
18028 10th Avenue NE #F, Shoreline, WA 98155
3beds
1,570sqft
:
Get pre-qualified$4,302/mo
Townhouse, Single Family Residence
Built in 2021
1,071 Square Feet Lot
$696,200 Zestimate®
$446/sqft
$-- HOA
What's special
Three generously sized bedrooms
- 26 days |
- 569 |
- 21 |
Zillow last checked:
Listing updated:
Listed by:
Michele Flinn,
Windermere Real Estate Co.
Source: NWMLS as distributed by MLS GRID,MLS#: 2547935
Facts & features
Interior
Bedrooms & bathrooms
- Bedrooms: 3
- Bathrooms: 4
- Full bathrooms: 1
- 3/4 bathrooms: 2
- 1/2 bathrooms: 1
- Main level bathrooms: 1
- Main level bedrooms: 1
Primary bedroom
- Level: Third
Bedroom
- Level: Third
Bedroom
- Level: Main
Bathroom full
- Level: Third
Bathroom three quarter
- Level: Third
Bathroom three quarter
- Level: Main
Other
- Level: Second
Dining room
- Level: Second
Entry hall
- Level: Main
Kitchen with eating space
- Level: Second
Living room
- Level: Second
Utility room
- Level: Third
Heating
- Ductless, Electric, Natural Gas
Cooling
- Ductless, Heat Pump, Wall Unit(s)
Appliances
- Included: Dishwasher, Disposal, Dryer, Microwave, Refrigerator, Stove(s)/Range(s), Tankless Water Heater, Washer, Dishwasher(s), Dryer(s), Garbage Disposal, Microwave(s), Refrigerator(s), Washer(s), Water Heater: Electric, Water Heater Location: Garage
Features
- Bath Off Primary, Dining Room
- Flooring: Ceramic Tile, Laminate, Carpet
- Windows: Dbl Pane/Storm Window
- Has fireplace: No
Interior area
- Total structure area: 1,570
- Total interior livable area: 1,570 sqft
Property
Parking
- Total spaces: 1
- Parking features: Attached Garage
- Has attached garage: Yes
- Covered spaces: 1
Features
- Levels: Multi/Split
- Entry location: Main
- Patio & porch: Bath Off Primary, Dbl Pane/Storm Window, Dining Room, Water Heater
- Has view: Yes
- View description: Territorial
Lot
- Size: 1,071 Square Feet
- Features: Paved, Sidewalk, Cable TV, Deck, Fenced-Partially, Gas Available, High Speed Internet, Patio, Rooftop Deck
- Topography: Level
Details
- Parcel number: 6163900238
- Zoning: MUR35
- Zoning description: Jurisdiction: City
- Special conditions: Standard
Construction
Type & style
- Home type: Townhouse
- Architectural style: Contemporary,Townhouse
- Property subtype: Townhouse, Single Family Residence
Materials
- Cement/Concrete, Wood Siding
- Foundation: Poured Concrete
- Roof: Flat
Condition
- Very Good
- Year built: 2021
Utilities & green energy
- Electric: Company: Seattle City Light
- Sewer: Sewer Connected, Company: City of Shoreline Wastewater Utility
- Water: Public, Company: City of Shoreline
- Utilities for property: Xfinity, Xfinity
Community & HOA
Community
- Subdivision: North City
Location
- Region: Shoreline
Financial & listing details
- Price per square foot: $446/sqft
- Annual tax amount: $7,552
- Date on market: 5/20/2026
- Cumulative days on market: 69 days
- Listing terms: Conventional,FHA,VA Loan
- Inclusions: Dishwasher(s), Dryer(s), Garbage Disposal, Microwave(s), Refrigerator(s), Stove(s)/Range(s), Washer(s)
Estimated market value
$696,200
$661,000 - $731,000
$3,170/mo
Price history
| Date | Event | Price |
|---|---|---|
| 7/23/2026 | Price change | $699,950-1.8%$446/sqft |
Source:  NWMLS as distributed by MLS GRID #2547935 Report a problem NWMLS as distributed by MLS GRID #2547935 Report a problem | ||
| 7/1/2026 | Listed for sale | $712,500-3.7%$454/sqft |
Source: NWMLS as distributed by MLS GRID #2547935 Report a problem | ||
| 9/20/2021 | Sold | $739,950$471/sqft |
Source: NWMLS as distributed by MLS GRID #1749406 Report a problem | ||
| 3/29/2021 | Pending sale | $739,950$471/sqft |
Source: NWMLS as distributed by MLS GRID #1749406 Report a problem | ||
| 3/29/2021 | Listed for sale | $739,950$471/sqft |
Source: NWMLS as distributed by MLS GRID #1749406 Report a problem | ||
Public tax history
Tax history is unavailable.
Monthly payment
Est. payment
Payment breakdown
Explore the cost of this home by adjusting the details. Changes won't be saved.Climate risks
Neighborhood: North City
Nearby schools
GreatSchools rating
- 7/10Ridgecrest Elementary SchoolGrades: K-5Distance: 0.8 mi
- 8/10Kellogg Middle SchoolGrades: 6-8Distance: 1.2 mi
- 8/10Shorecrest High SchoolGrades: 9-12Distance: 1.5 mi
Schools provided by the listing agent
- Elementary: Ridgecrest Elem
- Middle: Kellogg Mid
- High: Shorecrest High
Source: NWMLS as distributed by MLS GRID. This data may not be complete. We recommend contacting the local school district to confirm school assignments for this home.
- $712,2003 bd4 ba1.5k sqft18028 10th Ave NE #A, Shoreline, WA 98155Off Market

- $694,9003 bd4 ba1.6k sqft18028 10th Ave NE #C, Shoreline, WA 98155Off Market
- $658,9003 bd4 ba1.5k sqft18028 10th Ave NE #D, Shoreline, WA 98155Off Market
- $745,0003 bd4 ba1.6k sqft18028 10th Ave NE #E, Shoreline, WA 98155Off Market
- $1,850,0000.505 Acres18034 10th Ave NE, Seattle, WA 98155Lot/Land
- $614,9502 bd1 ba960 sqft18042 10th Ave NE, Shoreline, WA 98155For Sale
- $605,6002 bd3 ba1.1k sqft18016 10th Ave NE #A, Shoreline, WA 98155Off Market
- $579,3002 bd3 ba1.1k sqft18016 10th Ave NE #E, Shoreline, WA 98155Off Market
A local agent can set up tours, give advice and negotiate with sellers.
Similar homes
- $750,0004 bd3 ba1.8k sqft18527 1st Ave NE #C, Shoreline, WA 98155Active
 MLS ID #2544001, Will Aufhammer. NWMLS as distributed by MLS GRID
 - $899,0003 bd4 ba1.7k sqft114 NE 180th Street #D, Shoreline, WA 98155Active
 MLS ID #2524894, Ben Carr. NWMLS as distributed by MLS GRID
 - $798,0003 bd3 ba1.9k sqft23912 55th Avenue W #C, Mountlake Terrace, WA 98043Active
 MLS ID #2556714, Christopher Bajuk. NWMLS as distributed by MLS GRID
 - $629,9953 bd3 ba1.2k sqft15009 Westminster Way N, Seattle, WA 98133Active
 MLS ID #2518976, Gerardo R Alencastro. NWMLS as distributed by MLS GRID
 - $699,9503 bd4 ba1.6k sqftArden Terrace Townhomes, Edmonds, WA 98026ActiveMLS ID #2555563, Christopher Melton. NWMLS as distributed by MLS GRID
- $700,0003 bd3 ba1.5k sqft2301 NE 86th Street, Seattle, WA 98115ActiveMLS ID #2534236, Ryan Gardner. NWMLS as distributed by MLS GRID
- $724,8903 bd3 ba1.9k sqft16201 Meadow Road #E4, Lynnwood, WA 98087ActiveMLS ID #2550327, Umamageswari Dhanasekaran. NWMLS as distributed by MLS GRID
- $725,0003 bd2 ba1.4k sqftBallard Heights, Seattle, WA 98117ActiveMLS ID #2519194, Sarah V. Rudinoff. NWMLS as distributed by MLS GRID
- $760,0002 bd3 ba1.5k sqftMaple Leaf To Green Lake Circ, Seattle, WA 98115ActiveMLS ID #2541794, Mariah OKeefe. NWMLS as distributed by MLS GRID
- $535,0002 bd3 ba1.2k sqftThe Nora At Pinehurst~ Northline Condominiums, Seattle, WA 98125ActiveMLS ID #2558118, Katherine Vincent. NWMLS as distributed by MLS GRID
- $635,0003 bd2 ba1.4k sqftBarron Add, Seattle, WA 98117ActiveMLS ID #2545249, Codi Nelson. NWMLS as distributed by MLS GRID
- $694,0004 bd3 ba1.9k sqftMosaic Townhomes/11 Degrees, Lynnwood, WA 98087ActiveMLS ID #2539999, Harry He. NWMLS as distributed by MLS GRID
- $675,0003 bd3 ba1.7k sqft13717 Admiralty Way #H7, Lynnwood, WA 98087ActiveMLS ID #2530192, Ryan Gardner. NWMLS as distributed by MLS GRID
- $699,9004 bd4 ba1.8k sqftBruntsfield, Lynnwood, WA 98087ActiveNWMLS as distributed by MLS GRID
- $719,9004 bd4 ba1.8k sqftMoray At Maltby Village, Snohomish, WA 98296ActiveMLS ID #2558943, Jenell Steltz. NWMLS as distributed by MLS GRID
- $679,9004 bd4 ba1.8k sqftBruntsfield, Lynnwood, WA 98087ActiveNWMLS as distributed by MLS GRID
- $899,0003 bd4 ba1.8k sqftHiatt Park, Kenmore, WA 98028ActiveMLS ID #2538540, Kelly Chiou. NWMLS as distributed by MLS GRID
- $595,0002 bd3 ba1.2k sqft21317 48th Avenue W #E6, Mountlake Terrace, WA 98043ActiveMLS ID #2520321, Zachary Niehaus. NWMLS as distributed by MLS GRID
- $745,0003 bd2 ba1.2k sqft1318 Yakima Avenue S #A03, Seattle, WA 98144ActiveMLS ID #2527505, Philong Nguyen. NWMLS as distributed by MLS GRID
- $850,0003 bd3 ba1.4k sqft623 NW Market Street, Seattle, WA 98107ActiveMLS ID #2551985, CL Tang. NWMLS as distributed by MLS GRID
