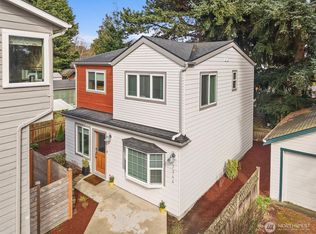
Tucked into an 8-unit community, this Loyal Heights townhome was built for generous, easy living. The main level opens from living room to kitchen, with quartz counters, stainless appliances, and a gathering-ready island, with room to lounge, dine, and entertain. Vaulted ceilings and clerestory windows flood the space with light while keeping things private. Two bedrooms and a full bath on the middle level offer flexibility for guests or work-from-home life, while the top-floor primary suite feels like a getaway—complete with a walk-in closet and spa-like bath with double vanity and custom tile shower. Head up to the rooftop deck for territorial views and a quiet moment above it all. Mini-splits keep things comfortable year-round, street parking close to your door is always easy to find. All set on a leafy street near parks, and easy to access grocery stores (including Metropolitan Market), with Ballard and Golden Gardens close at hand. Be close to the heartbeat of NW Seattle but in a quiet enclave in an easy-to-maintain home. Parking on neighborhood streets is free and not zoned or restricted.
Active
Listed by: Windermere R E Mount Baker • Sarah V. Rudinoff
$725,000
8015 Mary Avenue NW #D, Seattle, WA 98117
3beds
1,450sqft
:
Get pre-qualified$4,457/mo
Townhouse, Single Family Residence
Built in 2021
727 Square Feet Lot
$720,900 Zestimate®
$500/sqft
$-- HOA
What's special
Gathering-ready islandWalk-in closetLeafy street near parksStainless appliancesVaulted ceilingsQuartz counters
- 79 days |
- 251 |
- 23 |
Zillow last checked:
Listing updated:
Listed by:
Sarah V. Rudinoff,
Windermere R E Mount Baker
Source: NWMLS as distributed by MLS GRID,MLS#: 2519194
Facts & features
Interior
Bedrooms & bathrooms
- Bedrooms: 3
- Bathrooms: 2
- Full bathrooms: 1
- 3/4 bathrooms: 1
Primary bedroom
- Level: Third
Bedroom
- Level: Second
Bedroom
- Level: Second
Bathroom full
- Level: Second
Bathroom three quarter
- Level: Third
Dining room
- Level: Main
Entry hall
- Level: Main
Kitchen with eating space
- Level: Main
Living room
- Level: Main
Utility room
- Level: Third
Heating
- Ductless, High Efficiency (Unspecified), Wall Furnace, Electric, Natural Gas
Cooling
- Ductless
Appliances
- Included: Dishwasher, Dryer, Microwave, Refrigerator, Stove(s)/Range(s), Tankless Water Heater, Washer, Dishwasher(s), Dryer(s), Microwave(s), Refrigerator(s), Washer(s), Water Heater: Gas, Water Heater: Tankless, Water Heater Location: Rooftop Closet
Features
- Dining Room, High Tech Cabling
- Flooring: Ceramic Tile, Vinyl Plank, Carpet
- Windows: Dbl Pane/Storm Window
- Basement: None
- Has fireplace: No
Interior area
- Total structure area: 1,450
- Total interior livable area: 1,450 sqft
Property
Parking
- Parking features: None
Features
- Levels: Multi/Split
- Entry location: Main
- Patio & porch: Dbl Pane/Storm Window, Dining Room, High Tech Cabling, Walk-In Closet(s), Water Heater
- Has view: Yes
- View description: Partial, Territorial
Lot
- Size: 727 Square Feet
- Features: Paved, Sidewalk, Gas Available, High Speed Internet, Rooftop Deck
- Topography: Level
Details
- Parcel number: 0458000141
- Zoning: LR2
- Zoning description: Jurisdiction: City
- Special conditions: Standard
Construction
Type & style
- Home type: Townhouse
- Architectural style: Modern,Townhouse
- Property subtype: Townhouse, Single Family Residence
Materials
- Cement Planked, Wood Siding, Wood Products, Cement Plank
- Foundation: Poured Concrete
- Roof: Composition,Flat
Condition
- Very Good
- Year built: 2021
Details
- Builder name: Modern Homes LLC
Utilities & green energy
- Electric: Company: Seattle City Light (SCL)
- Sewer: Sewer Connected, Company: Seattle Public Utilities (SPU)
- Water: Public, Company: Seattle Public Utilities (SPU)
Community & HOA
Community
- Subdivision: Loyal Heights
Location
- Region: Seattle
Financial & listing details
- Price per square foot: $500/sqft
- Annual tax amount: $6,607
- Date on market: 4/28/2026
- Cumulative days on market: 87 days
- Listing terms: Conventional,FHA,VA Loan
- Inclusions: Dishwasher(s), Dryer(s), Microwave(s), Refrigerator(s), Stove(s)/Range(s), Washer(s)
Estimated market value
$720,900
$685,000 - $757,000
$3,526/mo
Price history
| Date | Event | Price |
|---|---|---|
| 6/30/2026 | Listed for sale | $725,000-2%$500/sqft |
Source:  NWMLS as distributed by MLS GRID #2519194 Report a problem NWMLS as distributed by MLS GRID #2519194 Report a problem | ||
| 6/18/2026 | Listing removed | $740,000$510/sqft |
Source: NWMLS as distributed by MLS GRID #2519194 Report a problem | ||
| 5/6/2026 | Listed for sale | $740,000-2.6%$510/sqft |
Source: NWMLS as distributed by MLS GRID #2519194 Report a problem | ||
| 10/31/2022 | Sold | $759,999$524/sqft |
Source: NWMLS as distributed by MLS GRID #1979554 Report a problem | ||
| 8/31/2022 | Pending sale | $759,999$524/sqft |
Source:  RE/MAX International #1979554 Report a problem RE/MAX International #1979554 Report a problem | ||
| 8/31/2022 | Contingent | $759,999$524/sqft |
Source: NWMLS as distributed by MLS GRID #1979554 Report a problem | ||
| 8/6/2022 | Listed for sale | $759,999$524/sqft |
Source: NWMLS as distributed by MLS GRID #1979554 Report a problem | ||
Public tax history
Tax history is unavailable.
Monthly payment
Est. payment
Payment breakdown
Explore the cost of this home by adjusting the details. Changes won't be saved.Climate risks
Neighborhood: Whittier Heights
Nearby schools
GreatSchools rating
- 10/10Whittier Elementary SchoolGrades: K-5Distance: 0.3 mi
- 8/10Whitman Middle SchoolGrades: 6-8Distance: 0.7 mi
- 9/10Ballard High SchoolGrades: 9-12Distance: 0.7 mi
Schools provided by the listing agent
- Elementary: Whittier
- Middle: Whitman Mid
- High: Ballard High
Source: NWMLS as distributed by MLS GRID. This data may not be complete. We recommend contacting the local school district to confirm school assignments for this home.
- $825,7003 bd2 ba-- sqft8028 Mary Ave NW, Seattle, WA 98117Off Market
- $595,0002 bd2 ba979 sqft8011 Mary Ave NW #B, Seattle, WA 98117Sold
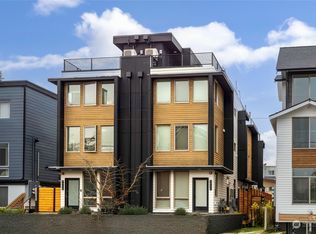
- $759,9003 bd2 ba1.4k sqft8027 Mary Ave NW #D, Seattle, WA 98117Sold
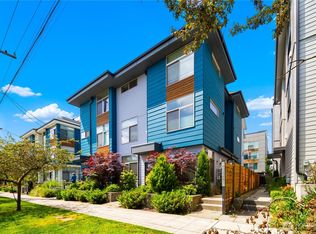
- $799,9504 bd2 ba2.2k sqft1480 NW 80th St, Seattle, WA 98117For Sale

- $679,9003 bd2 ba1.5k sqft8037 B Mary Ave NW, Seattle, WA 98117Sold
- $829,9003 bd2 ba1.5k sqft8037 D Mary Ave NW, Seattle, WA 98117Sold
- $1,428,2005 bd2 ba2k sqft8035 Mary Ave NW, Seattle, WA 98117Off Market
- $729,9003 bd2 ba1.5k sqft8037 C Mary Ave NW, Seattle, WA 98117Sold
A local agent can set up tours, give advice and negotiate with sellers.
Similar homes
- $635,0003 bd2 ba1.4k sqftBarron Add, Seattle, WA 98117Active
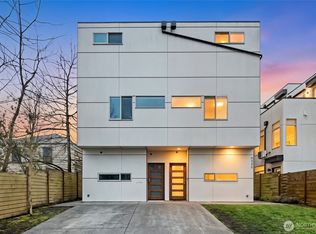 MLS ID #2545249, Codi Nelson. NWMLS as distributed by MLS GRID
 - $700,0003 bd3 ba1.5k sqft2301 NE 86th Street, Seattle, WA 98115Active
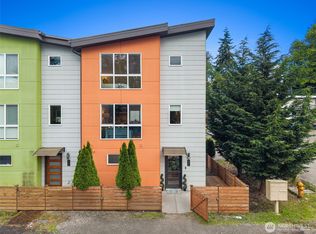 MLS ID #2534236, Ryan Gardner. NWMLS as distributed by MLS GRID
 - $849,0003 bd2 ba1.3k sqft7344 23rd Avenue NW #B, Seattle, WA 98117Active
 MLS ID #2498024, Christopher LaBarge. NWMLS as distributed by MLS GRID
 - $760,0002 bd3 ba1.5k sqftMaple Leaf To Green Lake Circ, Seattle, WA 98115Active
 MLS ID #2541794, Mariah OKeefe. NWMLS as distributed by MLS GRID
 - $914,9003 bd3 ba1.8k sqftWillow 12th, Seattle, WA 98117ActiveMLS ID #2503878, Ray York. NWMLS as distributed by MLS GRID
- $874,9003 bd3 ba1.8k sqftWillow 12th, Seattle, WA 98117ActiveMLS ID #2494131, Ray York. NWMLS as distributed by MLS GRID
- $825,0003 bd2 ba1.5k sqft3007 NW 56th Street, Seattle, WA 98107ActiveMLS ID #2544992, David Sabban. NWMLS as distributed by MLS GRID
- $729,9503 bd2 ba1.4k sqft10306 Midvale Avenue N #A, Seattle, WA 98133ActiveMLS ID #2544445, Dang Tran. NWMLS as distributed by MLS GRID
- $774,9502 bd2 ba1.5k sqft806 NW 50th Street #C, Seattle, WA 98107ActiveMLS ID #2536962, Ellen Li. NWMLS as distributed by MLS GRID
- $780,0003 bd4 ba1.7k sqft3425 21st Avenue W #A, Seattle, WA 98199ActiveMLS ID #2548532, Yujing Sun. NWMLS as distributed by MLS GRID
- $565,0002 bd2 ba1k sqft6408 14th Avenue NW #B, Seattle, WA 98107ActiveMLS ID #2555841, Kim V Colaprete. NWMLS as distributed by MLS GRID
- $919,9503 bd3 ba1.7k sqft8328 24th Ave Nw, A Condominium, Seattle, WA 98117ActiveMLS ID #2541118, Lee Whalen. NWMLS as distributed by MLS GRID
- $599,0003 bd2 ba1.2k sqftLicton Springs Park Add, Seattle, WA 98103ActiveMLS ID #2538290, Junior Torres. NWMLS as distributed by MLS GRID
- $599,0002 bd3 ba840 sqftLoyal Heights, Seattle, WA 98117ActiveMLS ID #2535433, Matthew J Miner. NWMLS as distributed by MLS GRID
- $745,0003 bd2 ba1.2k sqft1318 Yakima Avenue S #A03, Seattle, WA 98144ActiveMLS ID #2527505, Philong Nguyen. NWMLS as distributed by MLS GRID
- $535,0002 bd3 ba1.2k sqftThe Nora At Pinehurst~ Northline Condominiums, Seattle, WA 98125ActiveMLS ID #2558118, Katherine Vincent. NWMLS as distributed by MLS GRID
- $725,0003 bd2 ba1.7k sqft4024 Martin Luther King Jr Way S #B, Seattle, WA 98108ActiveMLS ID #2542999, Rocky W. Flowers. NWMLS as distributed by MLS GRID
- $899,9503 bd2 ba1.7k sqft1615 N 50th Street #C, Seattle, WA 98103ActiveMLS ID #2559298, John Cowan. NWMLS as distributed by MLS GRID
- $739,9503 bd3 ba1.7k sqft2318 15th Avenue S #C, Seattle, WA 98144ActiveMLS ID #2507375, Eva Otto. NWMLS as distributed by MLS GRID
- $819,9502 bd2 ba1.2k sqft2127 2nd Avenue N, Seattle, WA 98109ActiveMLS ID #2527181, Erica M. Nenezich. NWMLS as distributed by MLS GRID
