Fabulous 3 bedroom + Den (4th bed) Ballard townhome with rare attached garage, flexible layout, and stylish updates throughout. Fresh interior paint highlights a thoughtful floor plan that lives differently than many Seattle townhomes, with the kitchen, dining, and living areas all on the entry level for easy everyday flow, entertaining, groceries, pets, and guests. The chef’s kitchen features stainless steel appliances, quartz counters, and generous prep space, opening to comfortable dining and living areas with a convenient main-floor powder bath nearby. Multiple mini-splits provide efficient A/C for hot summer days. The second level offers two bedrooms, full bath, and laundry, creating great separation for guests, office, or shared living. The top-floor primary suite includes a walk-in closet, custom-tiled bath, and adjacent den/bonus space ideal for office, nursery, workout area, or cozy retreat. Enjoy multiple outdoor spaces, including a fenced front area for gardening, pets, or storage, plus a balcony & expansive private rooftop terrace for relaxing above the city & 180 degree view. Built Green construction adds efficiency & peace of mind. Rare attached garage plus front yard area that may offer potential for additional parking; buyer to verify. Close to Ballard shops, restaurants, cafes, breweries, Phinney Ridge, Fremont, Gas Works Park, SLU + UW. A central Seattle location with easy access to everywhere. Freshly painted deck and interior. Pre-inspected, move in ready!
Active
Listed by: eXp Realty • CL Tang
Price cut: $51K (8/11)
$799,000
623 NW Market Street, Seattle, WA 98107
4beds
1,470sqft
Townhouse, Single Family Residence
Built in 2016
1,751 Square Feet Lot
$796,100 Zestimate®
$544/sqft
$-- HOA
What's special
Front yard areaRare attached garageTop-floor primary suiteFreshly painted deckWalk-in closetCustom-tiled bathMultiple outdoor spaces
- 43 days |
- 570 |
- 76 |
Likely to sell faster than
Zillow last checked:
Listing updated:
Listed by:
CL Tang,
eXp Realty
Source: NWMLS as distributed by MLS GRID,MLS#: 2551985
Facts & features
Interior
Bedrooms & bathrooms
- Bedrooms: 4
- Bathrooms: 3
- Full bathrooms: 2
- 1/2 bathrooms: 1
- Main level bathrooms: 1
Primary bedroom
- Level: Third
Bedroom
- Level: Second
Bedroom
- Level: Second
Bedroom
- Description: Non-conforming (mostly an den/office)
- Level: Third
Bathroom full
- Level: Second
Bathroom full
- Level: Third
Other
- Level: Main
Entry hall
- Level: Main
Great room
- Level: Main
Kitchen with eating space
- Level: Main
Utility room
- Level: Second
Heating
- Ductless, Forced Air, Wall Furnace, Electric, Natural Gas
Cooling
- Ductless
Appliances
- Included: Dishwasher, Disposal, Dryer, Microwave, Refrigerator, Stove(s)/Range(s), Tankless Water Heater, Washer, Dishwasher(s), Dryer(s), Garbage Disposal, Microwave(s), Refrigerator(s), Washer(s), Water Heater: Gas, Water Heater Location: Garage
Features
- Bath Off Primary, Dining Room, High Tech Cabling
- Flooring: Ceramic Tile, Hardwood, Carpet
- Windows: Dbl Pane/Storm Window
- Basement: None
- Has fireplace: No
Interior area
- Total structure area: 1,470
- Total interior livable area: 1,470 sqft
Video & virtual tour
Property
Parking
- Total spaces: 1
- Parking features: Attached Garage
- Has attached garage: Yes
- Covered spaces: 1
Features
- Levels: Multi/Split
- Entry location: Main
- Patio & porch: Bath Off Primary, Dbl Pane/Storm Window, Dining Room, High Tech Cabling, Walk-In Closet(s), Water Heater
- Has view: Yes
- View description: City, Mountain(s), Partial, Territorial
Lot
- Size: 1,751 Square Feet
- Features: Curbs, Paved, Sidewalk, Deck, Fenced-Fully, Gas Available, Rooftop Deck
Details
- Parcel number: 0475000204
- Special conditions: Standard
Construction
Type & style
- Home type: Townhouse
- Architectural style: Modern,Townhouse
- Property subtype: Townhouse, Single Family Residence
Materials
- Cement Planked, Wood Products, Cement Plank
- Foundation: Poured Concrete
- Roof: Flat,Torch Down
Condition
- Year built: 2016
- Major remodel year: 2016
Utilities & green energy
- Electric: Company: Seattle City Light
- Sewer: Sewer Connected, Company: Seattle Public Utilities (SPU)
- Water: Public, Company: Seattle Public Utilities (SPU)
Community & HOA
Community
- Subdivision: Ballard
Location
- Region: Seattle
Financial & listing details
- Price per square foot: $544/sqft
- Tax assessed value: $793,000
- Annual tax amount: $8,125
- Date on market: 7/8/2026
- Cumulative days on market: 44 days
- Listing terms: Conventional,VA Loan
- Inclusions: Dishwasher(s), Dryer(s), Garbage Disposal, Microwave(s), Refrigerator(s), Stove(s)/Range(s), Washer(s)
Estimated market value
$796,100
$756,000 - $836,000
$4,280/mo
Price history
| Date | Event | Price |
|---|---|---|
| 8/11/2026 | Price change | $799,000-6%$544/sqft |
Source: eXp Realty #2551985 Report a problem | ||
| 7/9/2026 | Listed for sale | $850,000+26.9%$578/sqft |
Source:  NWMLS as distributed by MLS GRID #2551985 Report a problem NWMLS as distributed by MLS GRID #2551985 Report a problem | ||
| 8/31/2016 | Sold | $669,999$456/sqft |
Source: NWMLS as distributed by MLS GRID #1011823 Report a problem | ||
Public tax history
| Year | Property taxes | Tax assessment |
|---|---|---|
| 2025 | $8,126 +10.5% | $793,000 +2.7% |
| 2024 | $7,352 +11.6% | $772,000 +10.3% |
| 2023 | $6,586 +12.2% | $700,000 +0.9% |
| 2022 | $5,869 -14.1% | $694,000 -7.3% |
| 2021 | $6,835 -5.1% | $749,000 -0.3% |
| 2020 | $7,206 -6.9% | $751,000 -8.1% |
| 2019 | $7,741 +14.3% | $817,000 +2.8% |
| 2018 | $6,771 -5.2% | $795,000 +9.1% |
| 2017 | $7,143 | $729,000 +10.4% |
| 2016 | -- | $660,400 |
Find assessor info on the county website
Monthly payment
Est. payment
Payment breakdown
Explore the cost of this home by adjusting the details. Changes won't be saved.Climate risks
Neighborhood: West Woodland
Nearby schools
GreatSchools rating
- 9/10West Woodland Elementary SchoolGrades: K-5Distance: 0.2 mi
- 8/10Hamilton International Middle SchoolGrades: 6-8Distance: 1.4 mi
- 9/10Ballard High SchoolGrades: 9-12Distance: 0.8 mi
Schools provided by the listing agent
- Elementary: West Woodland
- Middle: Hamilton Mid
- High: Ballard High
Source: NWMLS as distributed by MLS GRID. This data may not be complete. We recommend contacting the local school district to confirm school assignments for this home.
- $763,1003 bd3 ba1.4k sqft639 B Nw Market St, Seattle, WA 98107Off Market
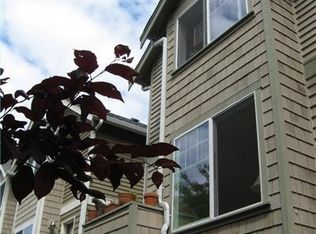
- $750,0003 bd3 ba1.1k sqft639 Market St #B, Seattle, WA 98107Sold
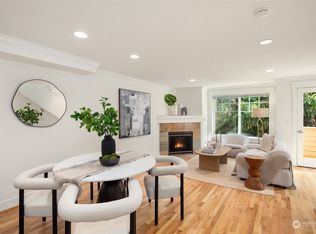
- $770,0003 bd3 ba1.1k sqft641 Market St #A, Seattle, WA 98107Sold
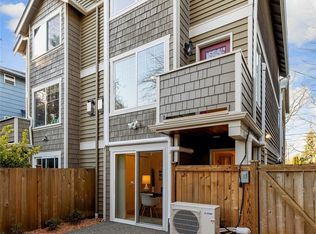
- $1,250,0006 bd4 ba2.7k sqft5506 7th Ave NW, Seattle, WA 98107For Sale
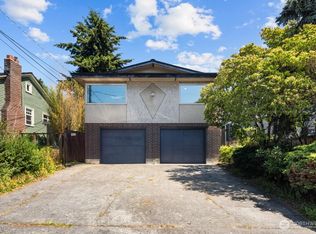
- $639,0002 bd2 ba1.1k sqft5513 B 6th Ave NW, Seattle, WA 98107For Sale
- $970,0002 bd2 ba1.5k sqft5403 6th Ave NW, Seattle, WA 98107Sold
- $750,0002 bd2 ba1k sqft635 NW 54th St, Seattle, WA 98107Sold
- $1,225,0003 bd4 ba2.1k sqft639 NW 54th St, Seattle, WA 98107Sold
A local agent can set up tours, give advice and negotiate with sellers.
Similar homes
- $849,9503 bd3 ba1.6k sqftUls#3043002-Lu, Seattle, WA 98107Active
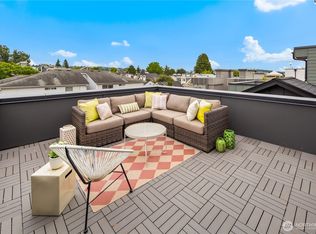 MLS ID #2572312, Dan Wilcynski. NWMLS as distributed by MLS GRID
 - $764,9502 bd2 ba1.5k sqft806 NW 50th Street #C, Seattle, WA 98107Active
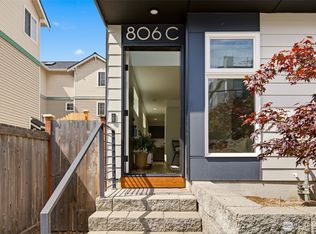 MLS ID #2536962, Ellen Li. NWMLS as distributed by MLS GRID
 - $825,0003 bd2 ba1.5k sqft3007 NW 56th Street, Seattle, WA 98107Active
 MLS ID #2544992, David Sabban. NWMLS as distributed by MLS GRID
 - $799,0002 bd3 ba1.4k sqft2409 NW 64th Street, Seattle, WA 98107Active
 MLS ID #2527360, Kimberly Shaeffer. NWMLS as distributed by MLS GRID
 - $699,9952 bd3 ba1.2k sqft945 NW 56th Street, Seattle, WA 98107ActiveMLS ID #2553485, Gerardo R Alencastro. NWMLS as distributed by MLS GRID
- $799,0002 bd2 ba1.3k sqftNw 54th St Rowhouses Condo, Seattle, WA 98107ActiveMLS ID #2557964, Drew Smith. NWMLS as distributed by MLS GRID
- $849,0003 bd3 ba1.7k sqftNw 54th St Rowhouses Condo, Seattle, WA 98107ActiveMLS ID #2558048, Drew Smith. NWMLS as distributed by MLS GRID
- $892,9992 bd2 ba1.3k sqft3637 C Dayton Ave N, Seattle, WA 98103ActiveMLS ID #2572495, Dan Braun. NWMLS as distributed by MLS GRID
- $899,9503 bd2 ba1.6k sqft813 NW 63rd Street, Seattle, WA 98107ActiveMLS ID #2565454, Tom Skepetaris. NWMLS as distributed by MLS GRID
- $924,5004 bd3 ba1.6k sqftGilman Park Add Blks 01 Thru 47, Seattle, WA 98107ActiveMLS ID #2566007, Jennifer Joli Hunter. NWMLS as distributed by MLS GRID
- $798,0002 bd3 ba1.3k sqft3929 2nd Avenue NE, Seattle, WA 98105ActiveMLS ID #2545334, Sandy Lane. NWMLS as distributed by MLS GRID
- $849,0003 bd3 ba1.7k sqftGilmans Add Blks 01 Thru 87, Seattle, WA 98199ActiveMLS ID #2537047, Heather Blacksmith. NWMLS as distributed by MLS GRID
- $899,0003 bd2 ba1.6k sqftGilman Park Add Blks 01 Thru 47, Seattle, WA 98107ActiveMLS ID #2557511, Amie Stewart. NWMLS as distributed by MLS GRID
- $999,0003 bd5 ba1.7k sqft6221 20th Avenue NW, Seattle, WA 98107ActiveMLS ID #2502873, Caitlin Sullivan. NWMLS as distributed by MLS GRID
- $979,0003 bd3 ba1.7k sqftNw 54th St Rowhouses Condo, Seattle, WA 98107ActiveMLS ID #2507471, Drew Smith. NWMLS as distributed by MLS GRID
- $885,0003 bd3 ba1.7k sqft8530 13th Avenue NW #B, Seattle, WA 98117ActiveMLS ID #2558399, Candace Hagen. NWMLS as distributed by MLS GRID
- $799,0003 bd3 ba1.6k sqft8711 15th Avenue NW #A, Seattle, WA 98117ActiveMLS ID #2535808, Derek J. Wade. NWMLS as distributed by MLS GRID
- $799,0003 bd3 ba1.6k sqftSparkman & Mc Leans, Seattle, WA 98116ActiveMLS ID #2524132, Francis Quedado. NWMLS as distributed by MLS GRID
- $725,0003 bd3 ba1.2k sqft1010 A NE 92nd Street, Seattle, WA 98115ActiveMLS ID #2567460, Joshua Service. NWMLS as distributed by MLS GRID
- $735,0002 bd2 ba1.2k sqft3645 22nd Avenue W #G, Seattle, WA 98199ActiveMLS ID #2550642, Lauren Honan. NWMLS as distributed by MLS GRID
