This exceptional townhome lives more like a single-family home, offering generous living spaces rarely found in newer construction. The expansive living room is filled with natural light from oversized windows, while the open-concept layout is designed for both everyday living and effortless entertaining. The chef's kitchen features abundant counter space, a drawer microwave, and a walk-in pantry—a rare amenity in townhome living. Just off the kitchen, step out to the fully fenced, turf backyard, making it easy to let pets outside or enjoy low-maintenance outdoor living. Upstairs, two spacious bedrooms share a stylish Jack-and-Jill bathroom with heated floors. The impressive primary suite offers room for a king-sized bed plus additional furnishings, vaulted ceilings, a private deck perfect for morning coffee, two walk-in closets, and a luxurious en-suite bath. Additional highlights include mini-split heating and air conditioning for year-round comfort, off-street parking with EV charging capability, and a large storage shed with space for skis, paddleboards, bikes, and all your outdoor gear. Enjoy one of Ballard's most convenient locations, with Metropolitan Market just blocks away and easy access to Golden Gardens, the Ballard Locks, cafés, restaurants, and everyday amenities.
Pending
Listed by: Windermere Real Estate Midtown • Candace Hagen
$840,750
8530 13th Avenue NW #B, Seattle, WA 98117
3beds
1,780sqft
Townhouse, Single Family Residence
Built in 2021
1,380 Square Feet Lot
$834,400 Zestimate®
$472/sqft
$-- HOA
What's special
- --
- on Zillow
- 241
- views
- 26
- saves
Zillow last checked:
Listing updated:
Listed by:
Candace Hagen,
Windermere Real Estate Midtown
Source: NWMLS as distributed by MLS GRID,MLS#: 2583526
Facts & features
Interior
Bedrooms & bathrooms
- Bedrooms: 3
- Bathrooms: 3
- Full bathrooms: 1
- 3/4 bathrooms: 1
- 1/2 bathrooms: 1
- Main level bathrooms: 1
Primary bedroom
- Level: Third
Bedroom
- Level: Second
Bedroom
- Level: Second
Bathroom full
- Level: Second
Bathroom three quarter
- Level: Third
Other
- Level: Main
Entry hall
- Level: Main
Kitchen with eating space
- Level: Main
Living room
- Level: Main
Heating
- Ductless, Electric
Cooling
- Ductless
Appliances
- Included: Dishwasher, Disposal, Dryer, Microwave, Refrigerator, Stove(s)/Range(s), Washer, Dishwasher(s), Dryer(s), Garbage Disposal, Microwave(s), Refrigerator(s), Washer(s)
Features
- Bath Off Primary, Pantry
- Flooring: Ceramic Tile, Engineered Hardwood
- Windows: Dbl Pane/Storm Window
- Basement: None
- Has fireplace: No
Interior area
- Total structure area: 1,780
- Total interior livable area: 1,780 sqft
Property
Parking
- Parking features: Off Street
Features
- Levels: Multi/Split
- Entry location: Main
- Patio & porch: Bath Off Primary, Dbl Pane/Storm Window, Pantry, Vaulted Ceiling(s), Walk-In Closet(s)
Lot
- Size: 1,380 Square Feet
- Features: Paved, Secluded, Deck, Electric Car Charging, Fenced-Fully, Gas Available
- Topography: Level
Details
- Parcel number: 2356800024
- Special conditions: Standard
Construction
Type & style
- Home type: Townhouse
- Architectural style: Modern,Townhouse
- Property subtype: Townhouse, Single Family Residence
Materials
- Cement/Concrete
- Foundation: Poured Concrete
- Roof: Composition,Torch Down
Condition
- Very Good
- Year built: 2021
Utilities & green energy
- Electric: Company: Seattle City Light
- Sewer: Sewer Connected, Company: Seattle Public Utilities
- Water: Public, Company: Seattle Public Utilities
Community & HOA
Community
- Subdivision: Crown Hill
Location
- Region: Seattle
Financial & listing details
- Price per square foot: $472/sqft
- Annual tax amount: $9,750
- Date on market: 9/16/2026
- Listing terms: Conventional
- Inclusions: Dishwasher(s), Dryer(s), Garbage Disposal, Microwave(s), Refrigerator(s), Stove(s)/Range(s), Washer(s)
Estimated market value
$834,400
$793,000 - $876,000
$4,438/mo
Price history
| Date | Event | Price |
|---|---|---|
| 9/26/2026 | Pending sale | $840,750$472/sqft |
Source:  NWMLS as distributed by MLS GRID #2583526 Report a problem NWMLS as distributed by MLS GRID #2583526 Report a problem | ||
| 9/16/2026 | Listed for sale | $840,750-5.5%$472/sqft |
Source: NWMLS as distributed by MLS GRID #2583526 Report a problem | ||
| 5/19/2021 | Sold | $889,950$500/sqft |
Source: NWMLS as distributed by MLS GRID #1749856 Report a problem | ||
Public tax history
Tax history is unavailable.
Monthly payment
Est. payment
Payment breakdown
Explore the cost of this home by adjusting the details. Changes won't be saved.Climate risks
Neighborhood: Crown Hill
Nearby schools
Schools provided by the listing agent
- Elementary: Loyal Heights
- Middle: Whitman Mid
- High: Ingraham High
Source: NWMLS as distributed by MLS GRID. This data may not be complete. We recommend contacting the local school district to confirm school assignments for this home.
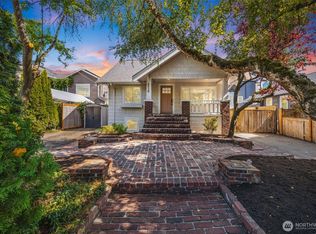
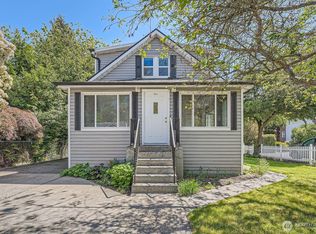
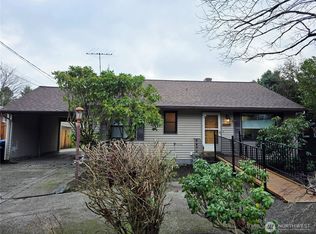
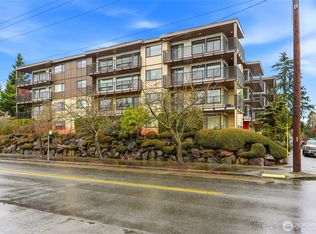
Similar homes
- $864,9503 bd3 ba1.8k sqftWillow 12th, Seattle, WA 98117Active
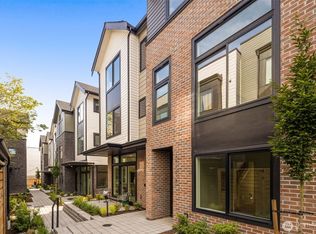 MLS ID #2591041, Ray York. NWMLS as distributed by MLS GRID
 - $789,9503 bd3 ba1.7k sqftWillow 12th, Seattle, WA 98117Active
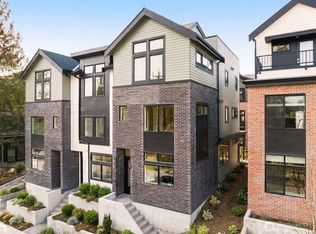 MLS ID #2591050, Ray York. NWMLS as distributed by MLS GRID
 - $849,9503 bd3 ba1.8k sqftWillow 12th, Seattle, WA 98117ActiveMLS ID #2494131, Ray York. NWMLS as distributed by MLS GRID
- $765,0003 bd3 ba1.2k sqftLoyal Home Addition, Seattle, WA 98117Active
 MLS ID #2572625, Matt Reynolds. NWMLS as distributed by MLS GRID
