FALL SPECIAL, 20K BUYER CREDIT FOR RATE BUYDOWN and/or CLOSING COSTS! Dima Homes brings you next level Single Family modern homes with the highest in quality, design and finish. Located in desirable Crown Hill within steps to all the area cafes, restaurants, shops and parks. Convenient to transit, downtown and South Lake Union. Light, bright open floor plan features gourmet kitchen with Island and high-end appliance package. Private suite retreat with private deck. Upper level bonus room with vaulted ceilings, sliders to large view deck, fireplace and attached bath. Ground floor living area. All 3 bedrooms on one level. Good size garage EV ready, storage area, can be used as office/den. Sleek, modern hardware and lighting. Oversized windows throughout! All closets feature built-in shelving. Roof Top Deck. NOT CONDOS, NO DUES!
Active
Listed by: RE/MAX Metro Realty, Inc. • Derek J. Wade • 206-409-5641
Price cut: $29.1K (7/23)
$899,950
8750 13th Avenue NW #B, Seattle, WA 98117
3beds
1,686sqft
Single Family Residence
Built in 2025
1,907 Square Feet Lot
$-- Zestimate®
$534/sqft
$-- HOA
What's special
Gourmet kitchen with islandOversized windows throughoutAttached bathStorage areaRoof top deckHigh-end appliance package
- --
- on Zillow
- 172
- views
- 14
- saves
Zillow last checked:
Listing updated:
Listed by:
Derek J. Wade 206-409-5641 derekw@remax.net,
RE/MAX Metro Realty, Inc.
Source: NWMLS as distributed by MLS GRID,MLS#: 2464746
Facts & features
Interior
Bedrooms & bathrooms
- Bedrooms: 3
- Bathrooms: 4
- Full bathrooms: 1
- 3/4 bathrooms: 1
- 1/2 bathrooms: 2
- Main level bathrooms: 1
Primary bedroom
- Level: Second
Bedroom
- Level: Second
Bedroom
- Level: Second
Bathroom three quarter
- Level: Second
Bathroom full
- Level: Second
Other
- Level: Main
Other
- Level: Third
Bonus room
- Level: Third
Dining room
- Level: Main
Entry hall
- Level: Main
Kitchen with eating space
- Level: Main
Living room
- Level: Main
Utility room
- Level: Second
Heating
- Fireplace, Ductless, Radiant, Electric
Cooling
- Ductless
Appliances
- Included: Dishwasher, Disposal, Dryer, Microwave, Refrigerator, Stove(s)/Range(s), Washer, Dishwasher(s), Dryer(s), Garbage Disposal, Microwave(s), Refrigerator(s), Washer(s)
Features
- Bath Off Primary, Dining Room, High Tech Cabling
- Flooring: Ceramic Tile, Laminate
- Windows: Dbl Pane/Storm Window
- Basement: None
- Number of fireplaces: 1
- Fireplace features: Gas, Upper Level: 1, Fireplace
Interior area
- Total structure area: 1,686
- Total interior livable area: 1,686 sqft
Property
Parking
- Total spaces: 1
- Parking features: Attached Garage
- Has attached garage: Yes
- Covered spaces: 1
Features
- Levels: Multi/Split
- Entry location: Main
- Patio & porch: Bath Off Primary, Dbl Pane/Storm Window, Dining Room, Fireplace, High Tech Cabling, Vaulted Ceiling(s), Walk-In Closet(s)
- Has view: Yes
- View description: Territorial
Lot
- Size: 1,907 Square Feet
- Features: Curbs, Paved, Cable TV, Deck, Fenced-Partially, High Speed Internet, Rooftop Deck
- Topography: Level
Details
- Parcel number: 7515000020
- Special conditions: Standard
Construction
Type & style
- Home type: SingleFamily
- Architectural style: Modern,Multi Level
- Property subtype: Single Family Residence
Materials
- Cement/Concrete
- Roof: Composition,See Remarks
Condition
- Very Good
- New construction: Yes
- Year built: 2025
Details
- Builder name: Dima Construction
Utilities & green energy
- Electric: Company: Seattle City Light
- Sewer: Sewer Connected, Company: SPU
- Water: Public, Company: SPU
Community & HOA
Community
- Subdivision: Crown Hill
Location
- Region: Seattle
Financial & listing details
- Price per square foot: $534/sqft
- Date on market: 1/3/2026
- Listing terms: Conventional
- Inclusions: Dishwasher(s), Dryer(s), Garbage Disposal, Microwave(s), Refrigerator(s), Stove(s)/Range(s), Washer(s)
Estimated market value
Not available
Estimated sales range
Not available
Not available
Price history
| Date | Event | Price |
|---|---|---|
| 7/23/2026 | Price change | $899,950-3.1%$534/sqft |
Source:  NWMLS as distributed by MLS GRID #2464746 Report a problem NWMLS as distributed by MLS GRID #2464746 Report a problem | ||
| 4/2/2026 | Price change | $929,000-2.1%$551/sqft |
Source: NWMLS as distributed by MLS GRID #2464746 Report a problem | ||
| 2/10/2026 | Price change | $949,000-3.7%$563/sqft |
Source: NWMLS as distributed by MLS GRID #2464746 Report a problem | ||
| 1/29/2026 | Price change | $985,000+1%$584/sqft |
Source: NWMLS as distributed by MLS GRID #2464746 Report a problem | ||
| 1/3/2026 | Listed for sale | $975,000$578/sqft |
Source: NWMLS as distributed by MLS GRID #2464746 Report a problem | ||
Public tax history
Tax history is unavailable.
Monthly payment
Est. payment
Payment breakdown
Explore the cost of this home by adjusting the details. Changes won't be saved.Climate risks
Neighborhood: Crown Hill
Nearby schools
Schools provided by the listing agent
- Elementary: Loyal Heights
- Middle: Whitman Mid
- High: Ingraham High
Source: NWMLS as distributed by MLS GRID. This data may not be complete. We recommend contacting the local school district to confirm school assignments for this home.


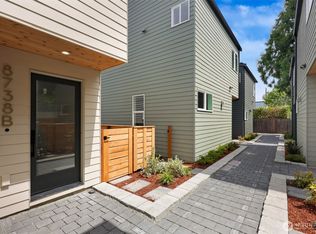
Similar homes
- $995,0003 bd4 ba1.6k sqft8750 13th Avenue NW #C, Seattle, WA 98117Active
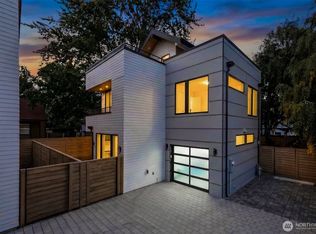 MLS ID #2589794, Derek J. Wade. NWMLS as distributed by MLS GRID
 - $864,9503 bd3 ba1.8k sqftWillow 12th, Seattle, WA 98117Active
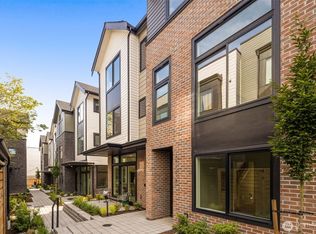 MLS ID #2591041, Ray York. NWMLS as distributed by MLS GRID
 - $849,9503 bd4 ba2k sqftSubdivision No. 3033417-Lu, Seattle, WA 98117Active
 MLS ID #2592706, Michael Kleinkemper. NWMLS as distributed by MLS GRID
 - $698,0003 bd3 ba1.2k sqftLoyal Home Addition, Seattle, WA 98117Active
 MLS ID #2594373, Matt Reynolds. NWMLS as distributed by MLS GRID
