Great opportunity for new, very spacious modern homes with the highest in quality, design and finish. Located in urban, vibrant and desirable Crown Hill neighborhood within steps to all the area cafes, restaurants, shops (like new Met Market) and Soundview Park!. Convenient to transit, downtown and South Lake Union. Super functional light, bright and open floor plan features big gourmet kitchen with Island and GE appliance package. Large private suite retreat with walk-in closet and heating/cooling. Second upper level bedroom. Huge roof deck with views for relaxing/entertaining! Large, assigned EV ready garage space with room for storage. Sleek, modern hardware and lighting. Oversized windows throughout! NOT CONDOS, NO DUES!
Active
Listed by: RE/MAX Metro Realty, Inc. • Derek J. Wade
$799,000
8711 15th Avenue NW #A, Seattle, WA 98117
3beds
1,636sqft
:
Get pre-qualified$4,911/mo
Townhouse, Single Family Residence
Built in 2026
1,036 Square Feet Lot
$-- Zestimate®
$488/sqft
$-- HOA
What's special
Oversized windows throughoutSecond upper level bedroomGe appliance package
- 36 days |
- 316 |
- 33 |
Zillow last checked:
Listing updated:
Listed by:
Derek J. Wade,
RE/MAX Metro Realty, Inc.
Source: NWMLS as distributed by MLS GRID,MLS#: 2535808
Facts & features
Interior
Bedrooms & bathrooms
- Bedrooms: 3
- Bathrooms: 3
- Full bathrooms: 1
- 3/4 bathrooms: 1
- 1/2 bathrooms: 1
- Main level bathrooms: 1
Primary bedroom
- Level: Second
Bedroom
- Level: Second
Bedroom
- Level: Lower
Bathroom three quarter
- Level: Second
Bathroom full
- Level: Lower
Other
- Level: Main
Dining room
- Level: Main
Kitchen with eating space
- Level: Main
Living room
- Level: Main
Utility room
- Level: Second
Heating
- Ductless, Wall Furnace, Electric
Cooling
- Ductless
Appliances
- Included: Dishwasher, Disposal, Microwave, Refrigerator, Stove(s)/Range(s), Dishwasher(s), Garbage Disposal, Microwave(s), Refrigerator(s)
Features
- Bath Off Primary, Dining Room, High Tech Cabling
- Flooring: Ceramic Tile, Laminate
- Windows: Dbl Pane/Storm Window, Triple Pane Windows
- Basement: None
- Has fireplace: No
Interior area
- Total structure area: 1,636
- Total interior livable area: 1,636 sqft
Property
Parking
- Total spaces: 1
- Parking features: Detached Garage
- Has garage: Yes
- Covered spaces: 1
Features
- Levels: Multi/Split
- Patio & porch: Bath Off Primary, Dbl Pane/Storm Window, Dining Room, High Tech Cabling, Triple Pane Windows, Walk-In Closet(s)
- Has view: Yes
- View description: Mountain(s), Territorial
Lot
- Size: 1,036 Square Feet
- Features: Curbs, Paved, Sidewalk, Cable TV, Deck, Electric Car Charging, Fenced-Partially, High Speed Internet, Rooftop Deck
- Topography: Level
Details
- Parcel number: 3300700787
- Special conditions: Standard
Construction
Type & style
- Home type: Townhouse
- Architectural style: Modern,Townhouse
- Property subtype: Townhouse, Single Family Residence
Materials
- Cement/Concrete
- Roof: See Remarks
Condition
- Very Good
- New construction: Yes
- Year built: 2026
Utilities & green energy
- Electric: Company: Seattle City Light
- Sewer: Sewer Connected, Company: SPU
- Water: Public, Company: SPU
Community & HOA
Community
- Subdivision: Crown Hill
Location
- Region: Seattle
Financial & listing details
- Price per square foot: $488/sqft
- Date on market: 6/16/2026
- Cumulative days on market: 38 days
- Listing terms: Conventional,FHA,VA Loan
- Inclusions: Dishwasher(s), Garbage Disposal, Microwave(s), Refrigerator(s), Stove(s)/Range(s)
Estimated market value
Not available
Estimated sales range
Not available
Not available
Price history
| Date | Event | Price |
|---|---|---|
| 6/17/2026 | Listed for sale | $799,000$488/sqft |
Source:  NWMLS as distributed by MLS GRID #2535808 Report a problem NWMLS as distributed by MLS GRID #2535808 Report a problem | ||
Public tax history
Tax history is unavailable.
Monthly payment
Est. payment
Payment breakdown
Explore the cost of this home by adjusting the details. Changes won't be saved.Climate risks
Neighborhood: Crown Hill
Nearby schools
GreatSchools rating
- 8/10North Beach Elementary SchoolGrades: PK-5Distance: 0.5 mi
- 8/10Whitman Middle SchoolGrades: 6-8Distance: 0.3 mi
- 8/10Ingraham High SchoolGrades: 9-12Distance: 2.9 mi
Schools provided by the listing agent
- Elementary: North Beach
- Middle: Whitman Mid
- High: Ingraham High
Source: NWMLS as distributed by MLS GRID. This data may not be complete. We recommend contacting the local school district to confirm school assignments for this home.
- $899,0003 bd4 ba2.1k sqft8709 15th Ave NW SUITE A, Seattle, WA 98117New Construction

- $986,0006 bd3 ba2.6k sqft8554 16th Ave NW, Seattle, WA 98117Sold
- $1,045,0003 bd2 ba1.7k sqft8538 16th Ave NW, Seattle, WA 98117Sold
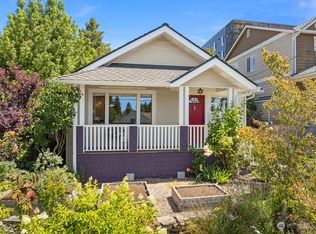
- $702,5002 bd2 ba1.5k sqft8573 Mary Ave NW, Seattle, WA 98117Sold

- $700,0002 bd2 ba1.5k sqft8581 Mary Ave NW, Seattle, WA 98117Sold
- $845,0003 bd3 ba1.8k sqft8761 15th Ave NW #A, Seattle, WA 98117Sold
- $725,0003 bd3 ba1.9k sqft8759 15th Ave NW, Seattle, WA 98117Sold
- $850,9003 bd3 ba1.9k sqft8757 15th Ave NW #B, Seattle, WA 98117Off Market
A local agent can set up tours, give advice and negotiate with sellers.
Similar homes
- $779,9502 bd2 ba1k sqftThe Cove, Seattle, WA 98117Active
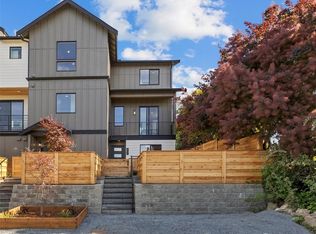 MLS ID #2558313, Tom Skepetaris. NWMLS as distributed by MLS GRID
 - $775,0003 bd2 ba1.9k sqftTownhome, Seattle, WA 98117Active
 MLS ID #2523435, Matthew Koenig. NWMLS as distributed by MLS GRID
 - $899,0003 bd4 ba2.1k sqft8709 15th Avenue NW #A, Seattle, WA 98117ActiveMLS ID #2535807, Derek J. Wade. NWMLS as distributed by MLS GRID
- $874,9003 bd3 ba1.8k sqftWillow 12th, Seattle, WA 98117Active
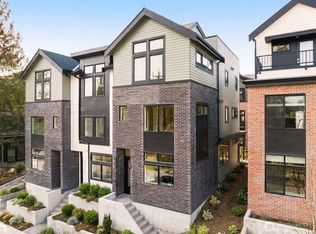 MLS ID #2494131, Ray York. NWMLS as distributed by MLS GRID
 - $919,9503 bd3 ba1.7k sqft8328 24th Ave Nw, A Condominium, Seattle, WA 98117ActiveMLS ID #2541118, Lee Whalen. NWMLS as distributed by MLS GRID
- $630,7502 bd2 ba1.4k sqft9032 14th Avenue NW #D, Seattle, WA 98117ActiveMLS ID #2516163, Michael N. Carnovale. NWMLS as distributed by MLS GRID
- $975,0003 bd4 ba2k sqftSubdivision No. 3033417-Lu, Seattle, WA 98117ActiveMLS ID #2525673, Michael Kleinkemper. NWMLS as distributed by MLS GRID
- $914,9003 bd3 ba1.8k sqftWillow 12th, Seattle, WA 98117ActiveMLS ID #2503878, Ray York. NWMLS as distributed by MLS GRID
- $750,0003 bd3 ba1.7k sqft2251 14th Avenue W #C, Seattle, WA 98119ActiveMLS ID #2552125, Candace Hagen. NWMLS as distributed by MLS GRID
- $745,0003 bd2 ba1k sqft8330 Condominiums, Seattle, WA 98117ActiveMLS ID #2502325, Trisha D Coy. NWMLS as distributed by MLS GRID
- $899,9503 bd4 ba1.6k sqft8750 13th Avenue NW #B, Seattle, WA 98117ActiveMLS ID #2464746, Derek J. Wade. NWMLS as distributed by MLS GRID
- $799,9003 bd3 ba1.9k sqft11231 Greenwood Avenue N #A, Seattle, WA 98133ActiveMLS ID #2508838, Bentley Pugh. NWMLS as distributed by MLS GRID
- $760,0002 bd3 ba1.5k sqftMaple Leaf To Green Lake Circ, Seattle, WA 98115ActiveMLS ID #2541794, Mariah OKeefe. NWMLS as distributed by MLS GRID
- $775,0003 bd2 ba1.6k sqftWoodland Add To Salmon Bay, Seattle, WA 98103ActiveMLS ID #2519366, Javila Creer. NWMLS as distributed by MLS GRID
- $774,9502 bd2 ba1.5k sqft806 NW 50th Street #C, Seattle, WA 98107ActiveMLS ID #2536962, Ellen Li. NWMLS as distributed by MLS GRID
- $700,0003 bd3 ba1.5k sqft2301 NE 86th Street, Seattle, WA 98115ActiveMLS ID #2534236, Ryan Gardner. NWMLS as distributed by MLS GRID
- $995,0003 bd4 ba1.6k sqft8750 13th Avenue NW #C, Seattle, WA 98117ActiveMLS ID #2531997, Derek J. Wade. NWMLS as distributed by MLS GRID
- $799,0002 bd2 ba1.1k sqft6546 D Latona Avenue NE, Seattle, WA 98115ActiveMLS ID #2536032, Grecia Thomas. NWMLS as distributed by MLS GRID
- $709,9952 bd3 ba1.2k sqft945 NW 56th Street, Seattle, WA 98107ActiveMLS ID #2553485, Gerardo R Alencastro. NWMLS as distributed by MLS GRID
- $899,0003 bd3 ba1.6k sqftUls# 3043002-Lu, Seattle, WA 98107ActiveMLS ID #2535110, Dan Wilcynski. NWMLS as distributed by MLS GRID
