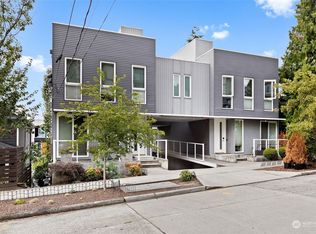
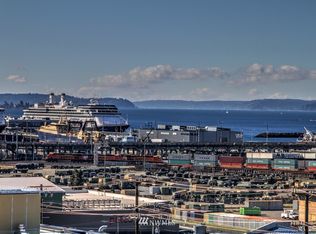
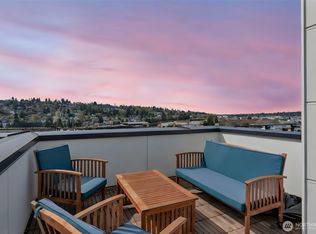
Summer entertaining starts here! Floor-to-ceiling windows flood the main living space with natural light, while the expansive rooftop deck sets the stage for BBQs, sunset dinners, and views of Elliott Bay. This 3-bedroom, 2.5-bath end-unit townhome features mini-split heating and cooling, keeping you comfortable year-round and cool during Seattle's warm summer days. The thoughtful floor plan is designed for easy living and entertaining, with a fenced patio, attached garage, and a private primary suite occupying its own level for a peaceful retreat from the rest of the home. Just blocks from Whole Foods, restaurants, coffee shops, and Interbay Golf Center, with easy access to Queen Anne, Ballard, South Lake Union, and major transit routes. Located in the Coe Elementary attendance area and served by highly rated Seattle public schools, this home offers the perfect blend of convenience, comfort, and outdoor living.
Active
Listed by: Windermere Real Estate Midtown • Candace Hagen
$750,000
2251 14th Avenue W #C, Seattle, WA 98119
3beds
1,700sqft
:
Get pre-qualified$4,984/mo
Townhouse, Single Family Residence
Built in 2015
1,228 Square Feet Lot
$745,800 Zestimate®
$441/sqft
$425/mo HOA
What's special
- 19 days |
- 841 |
- 84 |
Likely to sell faster than
Zillow last checked:
Listing updated:
Listed by:
Candace Hagen,
Windermere Real Estate Midtown
Source: NWMLS as distributed by MLS GRID,MLS#: 2552125
Facts & features
Interior
Bedrooms & bathrooms
- Bedrooms: 3
- Bathrooms: 3
- Full bathrooms: 1
- 3/4 bathrooms: 1
- 1/2 bathrooms: 1
- Main level bathrooms: 1
Primary bedroom
- Level: Lower
Bedroom
- Level: Lower
Bedroom
- Level: Lower
Bathroom full
- Level: Lower
Bathroom three quarter
- Level: Lower
Other
- Level: Main
Entry hall
- Level: Main
Kitchen with eating space
- Level: Main
Living room
- Level: Main
Heating
- Ductless, Wall Furnace, Electric
Cooling
- Ductless
Appliances
- Included: Dishwasher, Disposal, Dryer, Microwave, Refrigerator, Stove(s)/Range(s), Washer, Dishwasher(s), Dryer(s), Garbage Disposal, Microwave(s), Refrigerator(s), Washer(s)
Features
- Bath Off Primary
- Flooring: Ceramic Tile, Hardwood, Carpet
- Windows: Dbl Pane/Storm Window
- Basement: Daylight
- Has fireplace: No
- Fireplace features: Electric
Interior area
- Total structure area: 1,700
- Total interior livable area: 1,700 sqft
Property
Parking
- Total spaces: 1
- Parking features: Attached Garage
- Has attached garage: Yes
- Covered spaces: 1
Features
- Levels: Multi/Split
- Entry location: Main
- Patio & porch: Bath Off Primary, Dbl Pane/Storm Window, Vaulted Ceiling(s), Walk-In Closet(s)
- Has view: Yes
- View description: Bay, Golf Course, Sound, Territorial
- Has water view: Yes
- Water view: Bay,Sound
Lot
- Size: 1,228 Square Feet
- Features: Curbs, Paved, Sidewalk, Deck, Gas Available, High Speed Internet, Patio
- Topography: Level
Details
- Parcel number: 2771601336
- Special conditions: Standard
Construction
Type & style
- Home type: Townhouse
- Architectural style: Modern,Townhouse
- Property subtype: Townhouse, Single Family Residence
Materials
- Cement/Concrete, Wood Siding
- Foundation: Poured Concrete
- Roof: Composition
Condition
- Year built: 2015
Utilities & green energy
- Electric: Company: Seattle City Light
- Sewer: Sewer Connected, Company: Seattle Public Utilities
- Water: Public, Company: Seattle Public Utilities
Community & HOA
Community
- Subdivision: Queen Anne
HOA
- Services included: Common Area Maintenance, See Remarks
- HOA fee: $425 monthly
Location
- Region: Seattle
Financial & listing details
- Price per square foot: $441/sqft
- Annual tax amount: $9,274
- Date on market: 6/3/2026
- Cumulative days on market: 56 days
- Listing terms: Conventional
- Inclusions: Dishwasher(s), Dryer(s), Garbage Disposal, Microwave(s), Refrigerator(s), Stove(s)/Range(s), Washer(s)
Estimated market value
$745,800
$709,000 - $783,000
$4,863/mo
Price history
| Date | Event | Price |
|---|---|---|
| 7/9/2026 | Listed for sale | $750,000-22.4%$441/sqft |
Source:  NWMLS as distributed by MLS GRID #2552125 Report a problem NWMLS as distributed by MLS GRID #2552125 Report a problem | ||
| 3/23/2021 | Sold | $967,000+10.6%$569/sqft |
Source: Agent Provided Report a problem | ||
| 6/7/2019 | Listing removed | $874,500$514/sqft |
Source: Wall Street Group #1442726 Report a problem | ||
| 5/31/2019 | Price change | $874,500-2.7%$514/sqft |
Source: Wall Street Group #1442726 Report a problem | ||
| 5/10/2019 | Price change | $899,000-2.2%$529/sqft |
Source: Wall Street Group #1442726 Report a problem | ||
| 4/20/2019 | Listed for sale | $919,500$541/sqft |
Source: Wall Street Group #1442726 Report a problem | ||
Public tax history
Tax history is unavailable.
Monthly payment
Est. payment
Payment breakdown
Explore the cost of this home by adjusting the details. Changes won't be saved.Climate risks
Neighborhood: West Queen Anne
Nearby schools
GreatSchools rating
- 9/10Coe Elementary SchoolGrades: K-5Distance: 0.5 mi
- 8/10McClure Middle SchoolGrades: 6-8Distance: 0.8 mi
- 7/10The Center SchoolGrades: 9-12Distance: 1.7 mi
Schools provided by the listing agent
- Elementary: Frantz Coe Elementary
- Middle: Mc Clure Mid
- High: Lincoln High
Source: NWMLS as distributed by MLS GRID. This data may not be complete. We recommend contacting the local school district to confirm school assignments for this home.
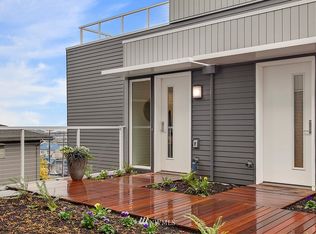
- $825,0003 bd3 ba1.7k sqft2251 14th Ave W #A, Seattle, WA 98119Sold
- $844,4002 bd2 ba1.8k sqft2251 B 14th W, Seattle, WA 98119Off Market
- $987,5003 bd3 ba1.9k sqft2251 A 14th Ave W, Seattle, WA 98119Off Market
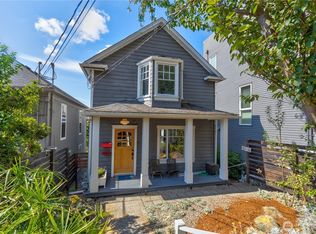
- $950,0005 bd3 ba1.9k sqft2247 14th Ave W, Seattle, WA 98119Sold
- $550,0003 bd2 ba1.6k sqft2257 14th Ave W, Seattle, WA 98119Sold
- $798,0003 bd3 ba1.6k sqft2265 14th Ave W, Seattle, WA 98119For Sale
- $790,0003 bd3 ba1.6k sqft2273 14th Ave W, Seattle, WA 98119Sold
- $975,0004 bd4 ba2.8k sqft2258 14th Ave W, Seattle, WA 98119For Sale
A local agent can set up tours, give advice and negotiate with sellers.
Similar homes
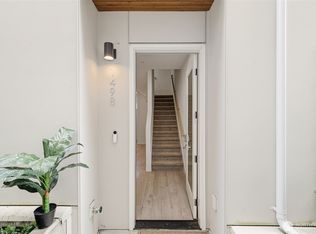
- $745,7502 bd2 ba1.3k sqftGilmans Add Blks 01 Thru 87, Seattle, WA 98119Active
 MLS ID #2514272, Ranjani Ravi. NWMLS as distributed by MLS GRID
 - $799,9503 bd3 ba1.4k sqftMrn Homes Llc, Seattle, WA 98117Active
 MLS ID #2523867, Kelly Gatz. NWMLS as distributed by MLS GRID
 - $775,0003 bd2 ba1.9k sqftTownhome, Seattle, WA 98117Active
 MLS ID #2523435, Matthew Koenig. NWMLS as distributed by MLS GRID
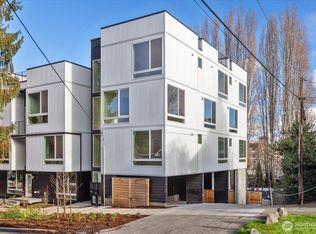
 - $789,9502 bd3 ba1.3k sqft3112 Queen Anne Avenue N, Seattle, WA 98119Active
 MLS ID #2531171, Michael Espada. NWMLS as distributed by MLS GRID
 - $774,9502 bd2 ba1.5k sqft806 NW 50th Street #C, Seattle, WA 98107ActiveMLS ID #2536962, Ellen Li. NWMLS as distributed by MLS GRID
- $825,0003 bd2 ba1.5k sqft3007 NW 56th Street, Seattle, WA 98107ActiveMLS ID #2544992, David Sabban. NWMLS as distributed by MLS GRID
- $709,9952 bd3 ba1.2k sqft945 NW 56th Street, Seattle, WA 98107ActiveMLS ID #2553485, Gerardo R Alencastro. NWMLS as distributed by MLS GRID
- $783,9003 bd2 ba1.4k sqft2422 NW 60th #B, Seattle, WA 98107ActiveMLS ID #2514996, Ben Kabakci. NWMLS as distributed by MLS GRID
- $740,0003 bd3 ba1.1k sqft1010 A NE 92nd Street, Seattle, WA 98115ActiveMLS ID #2558291, Joshua Service. NWMLS as distributed by MLS GRID
- $699,9003 bd2 ba1.4k sqft7514 15th Avenue NW #F, Seattle, WA 98117ActiveMLS ID #2503265, Andy Sather. NWMLS as distributed by MLS GRID
- $799,0002 bd3 ba1.4k sqft2409 NW 64th Street, Seattle, WA 98107ActiveMLS ID #2527360, Kimberly Shaeffer. NWMLS as distributed by MLS GRID
- $700,0003 bd3 ba1.5k sqft2301 NE 86th Street, Seattle, WA 98115ActiveMLS ID #2534236, Ryan Gardner. NWMLS as distributed by MLS GRID
- $799,0003 bd2 ba1.6k sqft1415 E Fir Street, Seattle, WA 98122ActiveMLS ID #2544200, Emily Shepodd. NWMLS as distributed by MLS GRID
- $828,8882 bd2 ba1k sqftLake Union Add, Seattle, WA 98103ActiveMLS ID #2558430, Alysan Long. NWMLS as distributed by MLS GRID
- $745,0003 bd2 ba1.2k sqft1318 Yakima Avenue S #A03, Seattle, WA 98144ActiveMLS ID #2527505, Philong Nguyen. NWMLS as distributed by MLS GRID
- $820,0002 bd2 ba1.4k sqft4331 Woodland Park Avenue N, Seattle, WA 98103ActiveMLS ID #2510653, Dan Tapia. NWMLS as distributed by MLS GRID
- $675,0002 bd2 ba1.1k sqft4354 6th Avenue NW, Seattle, WA 98107ActiveMLS ID #2528669, David Palmer. NWMLS as distributed by MLS GRID
- $779,9502 bd2 ba1k sqftThe Cove, Seattle, WA 98117ActiveMLS ID #2558313, Tom Skepetaris. NWMLS as distributed by MLS GRID
- $725,0003 bd2 ba1.7k sqft4024 Martin Luther King Jr Way S #B, Seattle, WA 98108ActiveMLS ID #2542999, Rocky W. Flowers. NWMLS as distributed by MLS GRID
- $899,0003 bd3 ba1.5k sqft2424 NW 62nd Street #C, Seattle, WA 98107ActiveMLS ID #2537436, Olga Dyckman. NWMLS as distributed by MLS GRID
