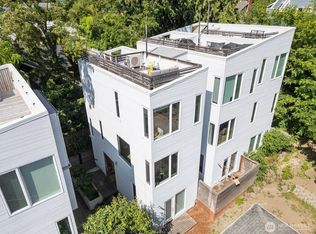
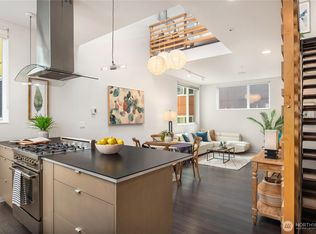
Fantastic move-in ready townhome with views to the city. PRIME LOCATION for this 2 bedroom, 2 bath townhome with air conditioning! Sunlit floorplan with multiple outdoor spaces including the large rooftop deck. Lower floor includes a bonus room and patio + bedroom + large full bath + laundry. Main floor is wide open and flooded with natural light complete with a stunning kitchen, spacious dining with two-story windows, and living area with deck. Primary suite takes up the top floor with views to the twinkling Seattle skyline and features a large bath, and closets with custom built-ins. Tankless water heater! Just in time for summer and the 4th of July, enjoy views to Lake Union, downtown Seattle and Mount Rainer. Assigned parking spot in common garage. Walkable! Less than a mile to all the fun and amenities at Green Lake and Woodland Park Zoo. Or head on down to Gas Works Park and everything Lake Union. Just 2 miles to the UW and less than 3 miles to downtown for an easy commute.
Active
Listed by: John L. Scott, Inc. • Dan Tapia
Price cut: $5K (6/18)
$820,000
4331 Woodland Park Avenue N, Seattle, WA 98103
2beds
1,425sqft
:
Get pre-qualified$5,041/mo
Townhouse, Single Family Residence
Built in 2016
814 Square Feet Lot
$815,500 Zestimate®
$575/sqft
$-- HOA
What's special
Stunning kitchenBonus roomTankless water heaterViews to the cityMultiple outdoor spacesSunlit floorplanClosets with custom built-ins
- 96 days |
- 424 |
- 35 |
Zillow last checked:
Listing updated:
Listed by:
Dan Tapia,
John L. Scott, Inc.
Source: NWMLS as distributed by MLS GRID,MLS#: 2510653
Facts & features
Interior
Bedrooms & bathrooms
- Bedrooms: 2
- Bathrooms: 2
- Full bathrooms: 1
- 3/4 bathrooms: 1
Bedroom
- Level: Lower
Heating
- Ductless, Wall Furnace, Electric, Natural Gas
Cooling
- Ductless
Appliances
- Included: Dishwasher, Disposal, Dryer, Microwave, Refrigerator, Stove(s)/Range(s), Tankless Water Heater, Washer, Dishwasher(s), Dryer(s), Garbage Disposal, Microwave(s), Refrigerator(s), Washer(s), Water Heater: Tankless/Gas, Water Heater Location: Downstairs Bedroom Closet
Features
- Bath Off Primary, Dining Room, High Tech Cabling
- Flooring: Ceramic Tile, Hardwood, Carpet
- Windows: Dbl Pane/Storm Window
- Basement: None
- Has fireplace: No
Interior area
- Total structure area: 1,425
- Total interior livable area: 1,425 sqft
Property
Parking
- Total spaces: 1
- Parking features: Detached Garage
- Has garage: Yes
- Covered spaces: 1
Features
- Levels: Multi/Split
- Entry location: Lower
- Patio & porch: Bath Off Primary, Dbl Pane/Storm Window, Dining Room, High Tech Cabling, Vaulted Ceiling(s), Water Heater
- Has view: Yes
- View description: City, Lake, Mountain(s), Territorial
- Has water view: Yes
- Water view: Lake
Lot
- Size: 814 Square Feet
- Features: Curbs, Paved, Sidewalk, Deck, Fenced-Fully, Patio, Rooftop Deck
- Topography: Level
Details
- Parcel number: 5694501086
- Special conditions: Standard
Construction
Type & style
- Home type: Townhouse
- Architectural style: Townhouse
- Property subtype: Townhouse, Single Family Residence
Materials
- Cement/Concrete, Wood Siding
- Foundation: Poured Concrete, Slab
- Roof: Flat
Condition
- Good
- Year built: 2016
Utilities & green energy
- Electric: Company: Seattle City Lights
- Sewer: Sewer Connected, Company: SPU
- Water: Public, Company: SPU
- Utilities for property: Quantum Fiber Internet
Community & HOA
Community
- Subdivision: Wallingford
Location
- Region: Seattle
Financial & listing details
- Price per square foot: $575/sqft
- Tax assessed value: $804,000
- Annual tax amount: $7,720
- Date on market: 5/5/2026
- Cumulative days on market: 83 days
- Listing terms: Conventional
- Inclusions: Dishwasher(s), Dryer(s), Garbage Disposal, Microwave(s), Refrigerator(s), Stove(s)/Range(s), Washer(s)
Estimated market value
$815,500
$775,000 - $856,000
$4,098/mo
Price history
| Date | Event | Price |
|---|---|---|
| 6/18/2026 | Price change | $820,000-0.6%$575/sqft |
Source:  NWMLS as distributed by MLS GRID #2510653 Report a problem NWMLS as distributed by MLS GRID #2510653 Report a problem | ||
| 5/12/2026 | Listed for sale | $825,000$579/sqft |
Source: NWMLS as distributed by MLS GRID #2510653 Report a problem | ||
| 4/29/2026 | Pending sale | $825,000$579/sqft |
Source: NWMLS as distributed by MLS GRID #2510653 Report a problem | ||
| 4/21/2026 | Listed for sale | $825,000+10%$579/sqft |
Source: NWMLS as distributed by MLS GRID #2510653 Report a problem | ||
| 4/8/2024 | Listing removed | -- |
Source: Zillow Rentals Report a problem | ||
| 4/2/2024 | Price change | $3,600-5.3%$3/sqft |
Source: Zillow Rentals Report a problem | ||
| 3/27/2024 | Listed for rent | $3,800+8.6%$3/sqft |
Source: Zillow Rentals Report a problem | ||
| 2/14/2023 | Listing removed | -- |
Source: Zillow Rentals Report a problem | ||
| 2/9/2023 | Listed for rent | $3,500+12.9%$2/sqft |
Source: Zillow Rentals Report a problem | ||
| 10/6/2020 | Listing removed | $3,100$2/sqft |
Source: Zillow Rental Manager Report a problem | ||
| 9/26/2020 | Price change | $3,100-3.1%$2/sqft |
Source: Zillow Rental Manager Report a problem | ||
| 9/16/2020 | Listed for rent | $3,200$2/sqft |
Source: Zillow Rental Manager Report a problem | ||
| 9/9/2016 | Sold | $750,000$526/sqft |
Source: NWMLS as distributed by MLS GRID #1002543 Report a problem | ||
Public tax history
| Year | Property taxes | Tax assessment |
|---|---|---|
| 2025 | $8,235 +6.7% | $804,000 -1% |
| 2024 | $7,720 -1.5% | $812,000 -3.1% |
| 2023 | $7,835 +13.7% | $838,000 +2.2% |
| 2022 | $6,892 -0.8% | $820,000 +7.6% |
| 2021 | $6,950 -2.5% | $762,000 +2.6% |
| 2020 | $7,131 -3.4% | $743,000 -4.5% |
| 2019 | $7,381 +8.2% | $778,000 -2.9% |
| 2018 | $6,821 -0.9% | $801,000 +14.1% |
| 2017 | $6,885 | $702,000 +859% |
| 2016 | -- | $73,200 |
Find assessor info on the county website
Monthly payment
Est. payment
Payment breakdown
Explore the cost of this home by adjusting the details. Changes won't be saved.Climate risks
Neighborhood: Fremont
Nearby schools
GreatSchools rating
- 9/10B F Day Elementary SchoolGrades: PK-5Distance: 0.4 mi
- 8/10Hamilton International Middle SchoolGrades: 6-8Distance: 0.4 mi
- 10/10Lincoln High SchoolGrades: 9-12Distance: 0.2 mi
Schools provided by the listing agent
- Elementary: Bf Day
- Middle: Hamilton Mid
- High: Roosevelt High
Source: NWMLS as distributed by MLS GRID. This data may not be complete. We recommend contacting the local school district to confirm school assignments for this home.
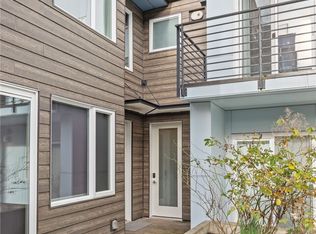
- $785,0002 bd2 ba1.4k sqft4329 Woodland Park Ave N, Seattle, WA 98103Sold
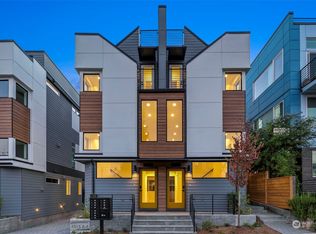
- $729,9502 bd2 ba1.1k sqft4317 A Woodland Park Ave N, Seattle, WA 98103Sold

- $909,9503 bd3 ba1.2k sqft4315 A Woodland Park Ave N #A, Seattle, WA 98103Sold
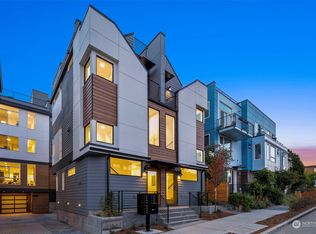
- $1,169,9503 bd3 ba1.6k sqft4315 C Woodland Park Ave N, Seattle, WA 98103Sold
- $899,9503 bd3 ba1.2k sqft4315 B Woodland Park Ave N, Seattle, WA 98103Sold
- $895,0003 bd3 ba1.2k sqft4315 D Woodland Park Ave N, Seattle, WA 98103Sold
- $755,0002 bd2 ba1.1k sqft4317 B Woodland Park Ave N #B, Seattle, WA 98103Sold
- $898,9503 bd3 ba1.2k sqft4315 Woodland Park Ave N #E, Seattle, WA 98103Sold
A local agent can set up tours, give advice and negotiate with sellers.
Similar homes
- $931,0003 bd2 ba1.5k sqft4221 Evanston Avenue N #B, Seattle, WA 98103Active
 MLS ID #2539050, Jay Yancey. NWMLS as distributed by MLS GRID
 - $739,0002 bd2 ba1k sqft3642 A Interlake Avenue N, Seattle, WA 98103Active
 MLS ID #2455655, Kelly Byrne. NWMLS as distributed by MLS GRID
 - $825,0003 bd2 ba1.5k sqft3007 NW 56th Street, Seattle, WA 98107Active
 MLS ID #2544992, David Sabban. NWMLS as distributed by MLS GRID
 - $899,9502 bd2 ba1.4k sqftNagles Add, Seattle, WA 98122Active
 MLS ID #2558577, Michael Mallagh. NWMLS as distributed by MLS GRID
 - $650,0003 bd3 ba1.4k sqftHillmans Lake Front Add Div 01, Seattle, WA 98103ActiveMLS ID #2555212, Michele Schuler. NWMLS as distributed by MLS GRID
- $799,0002 bd3 ba1.4k sqft2409 NW 64th Street, Seattle, WA 98107ActiveMLS ID #2527360, Kimberly Shaeffer. NWMLS as distributed by MLS GRID
- $709,9952 bd3 ba1.2k sqft945 NW 56th Street, Seattle, WA 98107ActiveMLS ID #2553485, Gerardo R Alencastro. NWMLS as distributed by MLS GRID
- $756,0002 bd1 ba1k sqftGilman Park, Seattle, WA 98107ActiveMLS ID #2553977, Chris C. Nye. NWMLS as distributed by MLS GRID
- $675,0002 bd2 ba1.1k sqft4354 6th Avenue NW, Seattle, WA 98107ActiveMLS ID #2528669, David Palmer. NWMLS as distributed by MLS GRID
- $855,0002 bd2 ba1.3k sqftThe Leona, Seattle, WA 98109ActiveMLS ID #2555868, Sanjay Lakkad. NWMLS as distributed by MLS GRID
- $895,0003 bd2 ba1.3k sqftVictory Add, Seattle, WA 98119ActiveMLS ID #2524220, Spafford Robbins. NWMLS as distributed by MLS GRID
- $735,0003 bd3 ba1.5k sqft6704 15th Avenue NW, Seattle, WA 98117ActiveMLS ID #2547764, Brian Alfi. NWMLS as distributed by MLS GRID
- $799,0003 bd2 ba1.6k sqft1415 E Fir Street, Seattle, WA 98122ActiveMLS ID #2544200, Emily Shepodd. NWMLS as distributed by MLS GRID
- $750,0003 bd3 ba1.7k sqft2251 14th Avenue W #C, Seattle, WA 98119ActiveMLS ID #2552125, Candace Hagen. NWMLS as distributed by MLS GRID
- $783,9003 bd2 ba1.4k sqft2422 NW 60th #B, Seattle, WA 98107ActiveMLS ID #2514996, Ben Kabakci. NWMLS as distributed by MLS GRID
- $789,9502 bd3 ba1.3k sqft3112 Queen Anne Avenue N, Seattle, WA 98119ActiveMLS ID #2531171, Michael Espada. NWMLS as distributed by MLS GRID
- $829,0003 bd3 ba1.3k sqft9553 Evanston Ave N Condo, Seattle, WA 98103ActiveMLS ID #2548066, Tristan Hoyle. NWMLS as distributed by MLS GRID
- $899,0003 bd3 ba1.5k sqft2424 NW 62nd Street #C, Seattle, WA 98107ActiveMLS ID #2537436, Olga Dyckman. NWMLS as distributed by MLS GRID
- $875,0002 bd3 ba1.6k sqft1808 11th Avenue #B, Seattle, WA 98122ActiveMLS ID #2537836, Wen Xie. NWMLS as distributed by MLS GRID
- $775,0003 bd2 ba1.9k sqftTownhome, Seattle, WA 98117ActiveMLS ID #2523435, Matthew Koenig. NWMLS as distributed by MLS GRID
