Welcome to this 1948 Shoreline rambler, tucked along a private community road in a great location! This cosmetic fixer offers plenty of potential and an opportunity to bring your vision to life. Whether you're a first-time buyer looking for a starter home, downsizing, seeking a renovation project, or exploring an investment property, this home offers an opportunity to build sweat equity and add your own touches over time. Offering 2 bedrooms, 1 bath, and 920 square feet, the home features a welcoming living room with a real fireplace and large windows overlooking the mature front yard. The primary bedroom, with its generous closet, sits just off the living room, while the second bedroom is conveniently located across the hall. The kitchen opens to a fully fenced backyard on an approximately 6,000-square-foot lot, complete with a patio and room for gardening, entertaining, or simply enjoying the outdoors. A single-car garage provides additional convenience and storage, while mature landscaping adds to the home's tucked-away appeal. This home gives its next owner the flexibility to update at their own pace and make it their own over time. Conveniently located near schools, shopping, dining, I-5, and light rail, this is an opportunity to explore the possibilities and create something special in Shoreline. Bring your ideas and imagine what you could make of this charming rambler!
Active
Listed by: Windermere R.E. Shoreline • Andrew Macgillivray • 425-931-7602
$527,250
15326 Stone Ave N, Shoreline, WA 98133
2beds
920sqft
Single Family Residence
Built in 1948
5,998 Square Feet Lot
$519,500 Zestimate®
$573/sqft
$-- HOA
What's special
- --
- on Zillow
- 321
- views
- 14
- saves
Likely to sell faster than
Zillow last checked:
Listing updated:
Listed by:
Andrew Macgillivray 425-931-7602 Andrew.macgillivray@Windermere.com,
Windermere R.E. Shoreline
Source: NWMLS as distributed by MLS GRID,MLS#: 2593555
Facts & features
Interior
Bedrooms & bathrooms
- Bedrooms: 2
- Bathrooms: 1
- Full bathrooms: 1
- Main level bathrooms: 1
- Main level bedrooms: 2
Primary bedroom
- Level: Main
Bedroom
- Level: Main
Bathroom full
- Level: Main
Dining room
- Level: Main
Entry hall
- Level: Main
Family room
- Level: Main
Kitchen with eating space
- Level: Main
Living room
- Level: Main
Heating
- Fireplace, Forced Air, Stove/Free Standing, Electric, Wood
Cooling
- None
Appliances
- Included: Refrigerator, Stove(s)/Range(s), Washer, Refrigerator(s), Washer(s), Water Heater: Water heater, Water Heater Location: Garage
Features
- Flooring: Laminate, Vinyl, Carpet
- Windows: Dbl Pane/Storm Window
- Basement: None
- Number of fireplaces: 1
- Fireplace features: Wood Burning, Main Level: 1, Fireplace
Interior area
- Total structure area: 920
- Total interior livable area: 920 sqft
Property
Parking
- Total spaces: 2
- Parking features: Attached Garage, Off Street
- Has attached garage: Yes
- Covered spaces: 1
- Uncovered spaces: 1
Features
- Levels: One
- Stories: 1
- Entry location: Main
- Patio & porch: Dbl Pane/Storm Window, Fireplace, Security System, Walk-In Closet(s), Water Heater
- Has view: Yes
- View description: Territorial
Lot
- Size: 5,998 Square Feet
- Features: Paved, Sidewalk, Cable TV, Fenced-Fully, High Speed Internet, Patio
- Topography: Partial Slope
- Residential vegetation: Garden Space
Details
- Parcel number: 6671900075
- Zoning description: Jurisdiction: City
- Special conditions: Standard
Construction
Type & style
- Home type: SingleFamily
- Architectural style: 1 Story
- Property subtype: Single Family Residence
Materials
- See Remarks
- Foundation: Poured Concrete
- Roof: Composition
Condition
- Good
- Year built: 1948
- Major remodel year: 1948
Utilities & green energy
- Electric: Company: Seattle City Lights
- Sewer: Sewer Connected, Company: City of Shoreline
- Water: Public, Company: Seattle Public Utlities
- Utilities for property: Verizon
Community & HOA
Community
- Security: Security System
- Subdivision: Parkwood
Location
- Region: Seattle
Financial & listing details
- Price per square foot: $573/sqft
- Tax assessed value: $578,000
- Annual tax amount: $268
- Date on market: 10/12/2026
- Listing terms: Conventional,FHA,VA Loan
- Inclusions: Refrigerator(s), Stove(s)/Range(s), Washer(s)
Estimated market value
$519,500
$494,000 - $545,000
$2,835/mo
Price history
| Date | Event | Price |
|---|---|---|
| 10/12/2026 | Listed for sale | $527,250$573/sqft |
Source:  NWMLS as distributed by MLS GRID #2593555 Report a problem NWMLS as distributed by MLS GRID #2593555 Report a problem | ||
Public tax history
| Year | Property taxes | Tax assessment |
|---|---|---|
| 2025 | $268 -1.4% | $108,300 |
| 2024 | $272 -5.9% | $108,300 |
| 2023 | $289 | $108,300 |
| 2022 | -- | $108,300 |
| 2021 | $313 -3% | $108,300 |
| 2020 | $323 +0% | $108,300 |
| 2019 | $322 -0.8% | $108,300 |
| 2018 | $325 -2.1% | $108,300 -66.6% |
| 2017 | $332 -3% | $324,000 +16.5% |
| 2016 | $342 | $278,000 +13.5% |
| 2015 | $342 | $245,000 -5.8% |
| 2014 | $342 | $260,000 +15% |
| 2013 | $342 | $226,000 +8.1% |
| 2012 | -- | $209,000 +93% |
| 2011 | -- | $108,300 |
| 2010 | -- | $108,300 |
| 2009 | -- | $108,300 |
| 2007 | -- | $108,300 |
| 2006 | -- | $108,300 |
| 2005 | -- | $108,300 |
| 2001 | $367 -5.4% | $108,300 |
| 2000 | $388 | $108,300 |
Find assessor info on the county website
Monthly payment
Est. payment
Payment breakdown
Explore the cost of this home by adjusting the details. Changes won't be saved.Climate risks
Neighborhood: Parkwood
Nearby schools
Schools provided by the listing agent
- Elementary: Parkwood Elem
- Middle: Albert Einstein Mid
- High: Shorewood High
Source: NWMLS as distributed by MLS GRID. This data may not be complete. We recommend contacting the local school district to confirm school assignments for this home.

Similar homes
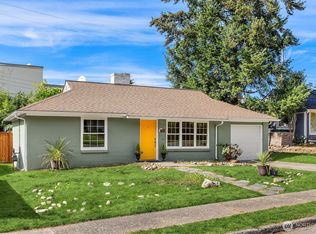
- $499,0002 bd1 ba720 sqftGilman Park Add E 1/2, Seattle, WA 98107Active
 MLS ID #2594317, Ryan Raffetto. NWMLS as distributed by MLS GRID
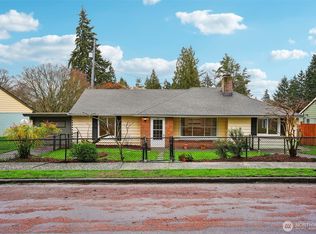
 - $580,0003 bd1 ba1.1k sqftNorthend Country Estates, Shoreline, WA 98155Active
 MLS ID #2588649, Heidi Braund. NWMLS as distributed by MLS GRID
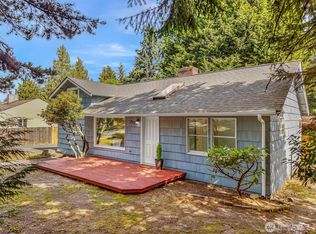
 - $615,0003 bd1 ba1k sqft1520 NE 147th Street, Shoreline, WA 98155Active
 MLS ID #2576822, Ann M. Babb-Nordling. NWMLS as distributed by MLS GRID
 - $625,0003 bd1 ba1k sqftFir View Terrace 2nd Add, Shoreline, WA 98155Active
 MLS ID #2563523, Dafna Shalev. NWMLS as distributed by MLS GRID
