Opportunity knocks in Shoreline ~ Cute as a Bug! This [COSMETIC FIXER] is packed with potential and ready for its next chapter. A fantastic opportunity for first-time buyers, DIYers, investors, renovators, or buyers looking to build sweat equity and create a home of their own. Great bones with many big-ticket improvements already completed, including a newer roof, windows, and furnace—bring your vision and focus on cosmetic updates. Situated on a large fenced lot with plenty of outdoor space and possibilities. Excellent location with walkability to shopping, restaurants, transit, parks, and everyday amenities, plus convenient access to Seattle and the Eastside. Whether you're looking for a starter home, downsizing opportunity, renovation project, or investment property, this home offers [EXCELLENT ADD-VALUE] potential. Pre-inspection and sewer scope completed for added peace of mind. Priced to sell—bring your ideas, tools, and imagination!
Pending
Listed by: Windermere Real Estate/HLC • Suzanne Fortune • 425-343-2623
$498,000
15329 Stone Avenue N, Shoreline, WA 98133
3beds
940sqft
Single Family Residence
Built in 1951
5,998 Square Feet Lot
$506,300 Zestimate®
$530/sqft
$-- HOA
What's special
Newer roof
- --
- on Zillow
- 482
- views
- 57
- saves
Likely to sell faster than
Zillow last checked:
Listing updated:
Listed by:
Suzanne Fortune 425-343-2623 sfortune@windermere.com,
Windermere Real Estate/HLC
Source: NWMLS as distributed by MLS GRID,MLS#: 2587067
Facts & features
Interior
Bedrooms & bathrooms
- Bedrooms: 3
- Bathrooms: 1
- Full bathrooms: 1
- Main level bathrooms: 1
- Main level bedrooms: 3
Primary bedroom
- Level: Main
Bedroom
- Level: Main
Bedroom
- Level: Main
Bathroom full
- Level: Main
Dining room
- Level: Main
Entry hall
- Level: Main
Kitchen without eating space
- Level: Main
Living room
- Level: Main
Utility room
- Level: Main
Heating
- Fireplace, Forced Air, Natural Gas
Cooling
- Forced Air
Appliances
- Included: Dishwasher, Dryer, Refrigerator, Stove(s)/Range(s), Washer, Dishwasher(s), Dryer(s), Refrigerator(s), Washer(s), Water Heater: Electric, Water Heater Location: Electric
Features
- Dining Room
- Flooring: Hardwood, Vinyl, Carpet
- Windows: Dbl Pane/Storm Window
- Basement: None
- Number of fireplaces: 1
- Fireplace features: Main Level: 1, Fireplace
Interior area
- Total structure area: 940
- Total interior livable area: 940 sqft
Video & virtual tour
Property
Parking
- Total spaces: 1
- Parking features: Attached Garage
- Has attached garage: Yes
- Covered spaces: 1
Features
- Levels: One
- Stories: 1
- Entry location: Main
- Patio & porch: Dbl Pane/Storm Window, Dining Room, Fireplace, Security System, Water Heater
Lot
- Size: 5,998 Square Feet
- Features: Cul-De-Sac, Curbs, Drought Resistant Landscape, Paved, Cable TV, Fenced-Fully, Gas Available, High Speed Internet, Outbuildings, Patio
- Topography: Level
Details
- Parcel number: 6671900110
- Zoning: NR2
- Zoning description: Jurisdiction: City
- Special conditions: Standard
Construction
Type & style
- Home type: SingleFamily
- Architectural style: 1 Story
- Property subtype: Single Family Residence
Materials
- Cement/Concrete, Wood Siding
- Foundation: Poured Concrete
- Roof: Composition
Condition
- Fair
- Year built: 1951
- Major remodel year: 1951
Utilities & green energy
- Electric: Company: Seattle City Light
- Sewer: Sewer Connected, Company: Seattle Public Utillities
- Water: Public, Company: Seattle Public Utillities
- Utilities for property: Comcast
Community & HOA
Community
- Security: Security System
- Subdivision: Richmond Beach
Location
- Region: Seattle
Financial & listing details
- Price per square foot: $530/sqft
- Tax assessed value: $572,000
- Annual tax amount: $6,312
- Date on market: 9/25/2026
- Listing terms: Conventional,FHA,VA Loan
- Inclusions: Dishwasher(s), Dryer(s), Refrigerator(s), Stove(s)/Range(s), Washer(s)
Estimated market value
$506,300
$481,000 - $532,000
$2,987/mo
Price history
| Date | Event | Price |
|---|---|---|
| 9/27/2026 | Pending sale | $498,000$530/sqft |
Source:  NWMLS as distributed by MLS GRID #2587067 Report a problem NWMLS as distributed by MLS GRID #2587067 Report a problem | ||
| 9/25/2026 | Listed for sale | $498,000+160.7%$530/sqft |
Source: NWMLS as distributed by MLS GRID #2587067 Report a problem | ||
| 1/25/2002 | Sold | $191,000+26.5%$203/sqft |
Source: NWMLS as distributed by MLS GRID #21151227 Report a problem | ||
| 12/30/1997 | Sold | $151,000$161/sqft |
Source: Public Record Report a problem | ||
Public tax history
| Year | Property taxes | Tax assessment |
|---|---|---|
| 2025 | $6,312 +2.2% | $572,000 +4.2% |
| 2024 | $6,176 +6.3% | $549,000 +14.9% |
| 2023 | $5,809 -2% | $478,000 -14% |
| 2022 | $5,925 +9.2% | $556,000 +21.4% |
| 2021 | $5,425 +13.2% | $458,000 +25.8% |
| 2020 | $4,791 +0.9% | $364,000 -0.3% |
| 2019 | $4,747 +6.9% | $365,000 +4.6% |
| 2018 | $4,442 +8% | $349,000 +9.1% |
| 2017 | $4,112 +28.9% | $320,000 +16.4% |
| 2016 | $3,190 | $275,000 +13.6% |
| 2015 | $3,190 | $242,000 +3% |
| 2014 | $3,190 | $235,000 +14.6% |
| 2013 | $3,190 | $205,000 +7.9% |
| 2012 | -- | $190,000 -5.9% |
| 2011 | -- | $202,000 -6% |
| 2010 | -- | $215,000 |
| 2009 | -- | $215,000 -6.1% |
| 2007 | -- | $229,000 +4.6% |
| 2006 | -- | $219,000 +12.3% |
| 2005 | -- | $195,000 +25.8% |
| 2001 | $2,276 +1.1% | $155,000 +9.9% |
| 2000 | $2,250 | $141,000 |
Find assessor info on the county website
Monthly payment
Est. payment
Payment breakdown
Explore the cost of this home by adjusting the details. Changes won't be saved.Climate risks
Neighborhood: Parkwood
Nearby schools
Schools provided by the listing agent
- Elementary: Parkwood Elem
- Middle: Albert Einstein Mid
- High: Shorewood High
Source: NWMLS as distributed by MLS GRID. This data may not be complete. We recommend contacting the local school district to confirm school assignments for this home.

Similar homes
- $527,2502 bd1 ba920 sqftParkwood Add, Shoreline, WA 98133Active
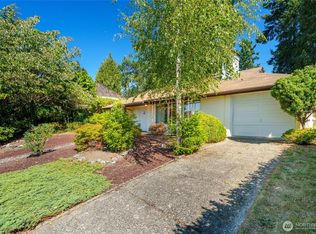 MLS ID #2593555, Andrew Macgillivray. NWMLS as distributed by MLS GRID
 - $698,8803 bd2 ba1.1k sqftMorrison Add 4, Shoreline, WA 98133Active
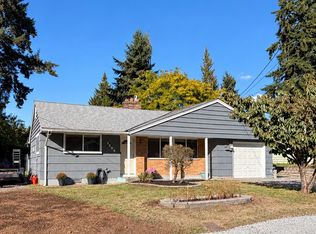 MLS ID #2594897, John Gregory Franklin. NWMLS as distributed by MLS GRID
 - $475,0002 bd1 ba820 sqftOverland Park Add Blk 1-24, Seattle, WA 98133Active
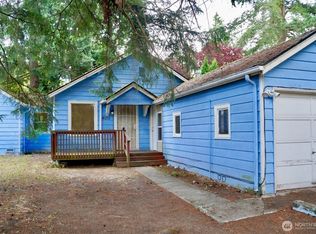 MLS ID #2587866, Jahine Wallace. NWMLS as distributed by MLS GRID
 - $585,0002 bd1 ba770 sqft1311 N 155th Street, Shoreline, WA 98133Active
 MLS ID #2570587, Christine Elston. NWMLS as distributed by MLS GRID
