Nicely updated, well maintained town home located in the Urban Trail Town Homes community. A sweet 20 home enclave, on a private lane, amidst the thriving urban Seattle/Shoreline hub. Welcoming entrance off a quaint front patio with plenty of space for a small garden/sitting area. Bright inviting main floor living area. Smart, open concept floor plan gives a great sense of space and ease for everyday living. Large picture windows flank the cozy gas fireplace in the living room. Beautiful Brazilian cherry floors. Brand new quartz counters and backsplash new sink & faucet; Plenty of warm-toned wood cabinets, stainless appliances, awesome center/ prep island plus sweet covered deck. Separate formal dining space. Upstairs includes a large primary suite with vaulted ceilings & a private deck. Second bedroom would also be perfect in-home office. Freshly painted full bath with double sinks, new quartz countertop & new light fixtures. 1 car garage w/ lots of storage! Extra room, is ideal 4 home gym. Low HOA dues. Newer roof, newer exterior paint, well maintained common areas. New quartz counters in kitchen and bath, new kitchen sink & faucet, new dishwasher and microwave. The Interurban trail is a major 31-mile paved rail trail that runs from downtown Seattle to Everett. Ideal for biking and walking. The gate is right out your door! Great access to shops, Town & Country Market, Asian Market, restaurants. Seller to assist with $5,000.00 towards buyer's closing costs!
Active
Listed by: Realogics Sotheby's Int'l Rlty • Ev Winningham
Price cut: $10K (10/14)
$449,000
810 N 145th Lane, Shoreline, WA 98133
2beds
990sqft
Townhouse, Single Family Residence
Built in 2006
988 Square Feet Lot
$441,400 Zestimate®
$454/sqft
$150/mo HOA
What's special
New light fixturesSweet covered deckSeparate formal dining spaceLarge picture windowsPrivate laneBeautiful brazilian cherry floorsStainless appliances
- --
- on Zillow
- 259
- views
- 18
- saves
Zillow last checked:
Listing updated:
Listed by:
Ev Winningham,
Realogics Sotheby's Int'l Rlty,
Kimberleigh King,
Realogics Sotheby's Int'l Rlty
Source: NWMLS as distributed by MLS GRID,MLS#: 2587610
Facts & features
Interior
Bedrooms & bathrooms
- Bedrooms: 2
- Bathrooms: 1
- Full bathrooms: 1
Primary bedroom
- Level: Second
Bedroom
- Level: Second
Bathroom full
- Level: Second
Dining room
- Level: Main
Entry hall
- Level: Lower
Kitchen with eating space
- Level: Main
Living room
- Level: Main
Utility room
- Level: Second
Heating
- Fireplace, 90%+ High Efficiency, Forced Air, Wall Furnace, Electric, Natural Gas
Cooling
- None
Appliances
- Included: Dishwasher, Disposal, Dryer, Microwave, Refrigerator, Stove(s)/Range(s), Washer, Dishwasher(s), Dryer(s), Garbage Disposal, Microwave(s), Refrigerator(s), Washer(s)
Features
- Dining Room
- Flooring: Ceramic Tile, Hardwood, Slate, Carpet
- Windows: Dbl Pane/Storm Window
- Basement: None
- Number of fireplaces: 1
- Fireplace features: Gas, Main Level: 1, Fireplace
Interior area
- Total structure area: 990
- Total interior livable area: 990 sqft
Property
Parking
- Total spaces: 1
- Parking features: Attached Garage
- Has attached garage: Yes
- Covered spaces: 1
Features
- Levels: Multi/Split
- Entry location: Lower
- Patio & porch: Dbl Pane/Storm Window, Dining Room, Fireplace, Sprinkler System, Vaulted Ceiling(s)
Lot
- Size: 988 Square Feet
- Features: Adjacent to Public Land, Curbs, Dead End Street, Paved, Sidewalk, Cable TV, Deck, Fenced-Partially, Gas Available, High Speed Internet, Patio
- Topography: Level
- Residential vegetation: Garden Space
Details
- Parcel number: 2827100119
- Special conditions: Standard
Construction
Type & style
- Home type: Townhouse
- Architectural style: Contemporary,Townhouse
- Property subtype: Townhouse, Single Family Residence
Materials
- Wood Siding, Wood Products
- Foundation: Poured Concrete
- Roof: Composition
Condition
- Very Good
- Year built: 2006
Utilities & green energy
- Electric: Company: Seattle City Light
- Sewer: Sewer Connected
- Water: Public
Community & HOA
Community
- Subdivision: Westminster
HOA
- HOA fee: $150 monthly
Location
- Region: Shoreline
Financial & listing details
- Price per square foot: $454/sqft
- Tax assessed value: $507,000
- Annual tax amount: $5,407
- Date on market: 9/25/2026
- Listing terms: Conventional,FHA
- Inclusions: Dishwasher(s), Dryer(s), Garbage Disposal, Microwave(s), Refrigerator(s), Stove(s)/Range(s), Washer(s)
Estimated market value
$441,400
$419,000 - $463,000
$2,341/mo
Price history
| Date | Event | Price |
|---|---|---|
| 10/14/2026 | Price change | $449,000-2.2%$454/sqft |
Source:  NWMLS as distributed by MLS GRID #2587610 Report a problem NWMLS as distributed by MLS GRID #2587610 Report a problem | ||
| 9/25/2026 | Listed for sale | $459,000+6.7%$464/sqft |
Source: NWMLS as distributed by MLS GRID #2587610 Report a problem | ||
| 4/30/2021 | Sold | $430,000+50.9%$434/sqft |
Source: NWMLS as distributed by MLS GRID #1768264 Report a problem | ||
| 9/11/2013 | Listing removed | $1,650$2/sqft |
Source: Windermere Property Management/ JMW #534336 Report a problem | ||
| 8/23/2013 | Listed for rent | $1,650+13.8%$2/sqft |
Source: Windermere Property Management Seattle Report a problem | ||
| 12/14/2012 | Listing removed | $1,450$1/sqft |
Source: WPI Real Estate Services, Inc. Report a problem | ||
| 11/27/2012 | Listed for rent | $1,450$1/sqft |
Source: WPI Real Estate Services, Inc Report a problem | ||
| 12/4/2006 | Sold | $284,950$288/sqft |
Source: Public Record Report a problem | ||
Public tax history
| Year | Property taxes | Tax assessment |
|---|---|---|
| 2025 | $5,675 +4.9% | $507,000 +7.4% |
| 2024 | $5,407 +6.5% | $472,000 +15.1% |
| 2023 | $5,077 +2.4% | $410,000 -9.9% |
| 2022 | $4,959 -6.2% | $455,000 +2.5% |
| 2021 | $5,288 +5.5% | $444,000 +16.2% |
| 2020 | $5,014 +3.9% | $382,000 +3% |
| 2019 | $4,828 +9.3% | $371,000 +7.2% |
| 2018 | $4,418 +7.5% | $346,000 +8.5% |
| 2017 | $4,110 +64.7% | $319,000 +14.7% |
| 2016 | $2,495 | $278,000 +40.4% |
| 2015 | $2,495 | $198,000 +5.9% |
| 2014 | $2,495 | $187,000 +15.4% |
| 2013 | $2,495 | $162,000 -23.2% |
| 2012 | -- | $211,000 -1.9% |
| 2011 | -- | $215,000 -6.1% |
| 2010 | -- | $229,000 |
| 2009 | -- | $229,000 +105.8% |
| 2007 | -- | $111,250 +324.6% |
| 2006 | -- | $26,200 |
Find assessor info on the county website
Monthly payment
Est. payment
Payment breakdown
Explore the cost of this home by adjusting the details. Changes won't be saved.Climate risks
Neighborhood: Westminster Triangle


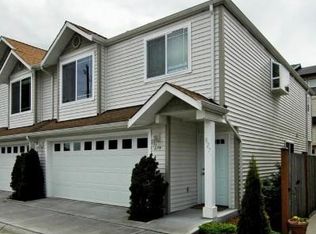

Similar homes
- $499,9502 bd2 ba1k sqft10740 & 10744 Interlake Ave N, A Condominium, Seattle, WA 98133Active
 MLS ID #2594379, Michael Espada. NWMLS as distributed by MLS GRID
 - $599,9953 bd3 ba1.2k sqftHighlands Townhomes, Seattle, WA 98133Active
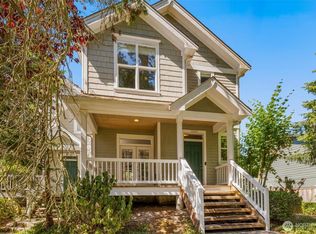 MLS ID #2573201, Gerardo R Alencastro. NWMLS as distributed by MLS GRID
 - $449,0002 bd3 ba1k sqftChateau Boise, Seattle, WA 98133Active
 MLS ID #2500722, Max Wurzburg. NWMLS as distributed by MLS GRID
 - $499,0002 bd2 ba1.4k sqft9032 14th Avenue NW #D, Seattle, WA 98117Active
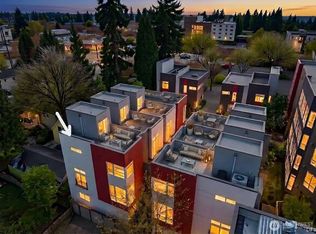 MLS ID #2592733, Michael N. Carnovale. NWMLS as distributed by MLS GRID
