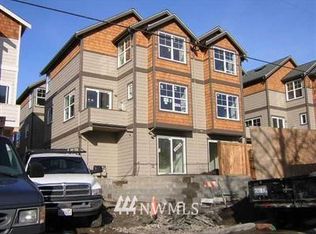
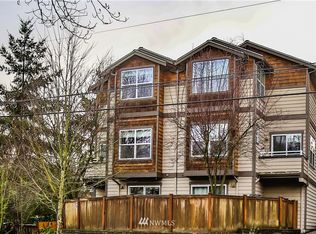
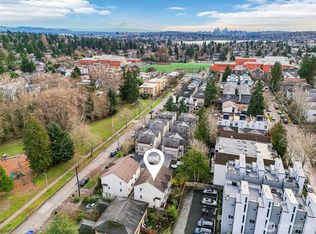
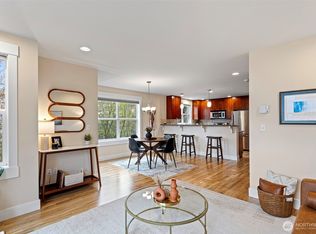
ASK ABOUT BUYER CREDIT! Beautifully appointed, wonderfully connected & surrounded by nature, this is more than a townhome—it’s a place to settle in, make memories & truly feel at home. Welcome to one of Licton Springs’ truly special addresses, set directly across from serene Licton Springs Park on one of the neighborhood’s most desirable blocks. Thoughtfully updated and designed, warm and inviting 3-bedroom, 3.5-bath home offers exceptional blend of style, comfort, flexibility, and everyday livability. Generous windows fill the home with natural light and frame peaceful views of the greenery beyond, creating a calm and inviting atmosphere throughout. The smart, spacious floor plan is designed for the way people live today, with a bathroom for every bedroom and plenty of room to spread out. Ideal for roommates, guests, extended living, or simply enjoying flexible living spaces for genuine comfort. Quality construction and thoughtful updates add polish while preserving its welcoming feel. Step outside and the park is right beyond your front gate—perfect for dog owners, fresh-air breaks, and enjoying the outdoors. Nearby trails, parks, and recreation make it easy to stay active, while Green Lake, Greenwood, and an abundance of beloved cafés, restaurants, shops, and neighborhood favorites are just minutes away. A rare opportunity to enjoy park-side living, flexible spaces, and an exceptional Licton Springs location—all in a townhome that feels special from the moment you arrive.
Active
Listed by: Windermere Real Estate Co. • Kimberly Striker Hall • 206-849-3488
$659,000
9513 Ashworth Avenue N #A, Seattle, WA 98103
3beds
1,410sqft
Townhouse, Single Family Residence
Built in 2005
1,237 Square Feet Lot
$645,400 Zestimate®
$467/sqft
$-- HOA
What's special
Thoughtfully updated and designedSurrounded by natureSmart spacious floor planFlexible spacesBathroom for every bedroomBeautifully appointed
- --
- on Zillow
- 659
- views
- 61
- saves
Zillow last checked:
Listing updated:
Listed by:
Kimberly Striker Hall 206-849-3488 kimberlystrikerhall@windermere.com,
Windermere Real Estate Co.,
Robert B. Johnson 206-898-7143,
Windermere Real Estate Co.
Source: NWMLS as distributed by MLS GRID,MLS#: 2589099
Facts & features
Interior
Bedrooms & bathrooms
- Bedrooms: 3
- Bathrooms: 4
- Full bathrooms: 2
- 3/4 bathrooms: 1
- 1/2 bathrooms: 1
- Main level bathrooms: 1
Heating
- Fireplace, Radiant, Recirculation Pump, Electric, Natural Gas
Cooling
- None
Appliances
- Included: Dishwasher, Dryer, Refrigerator, Stove(s)/Range(s), Washer, Dishwasher(s), Dryer(s), Refrigerator(s), Washer(s)
Features
- Bath Off Primary, Dining Room
- Flooring: Hardwood, Stone, Carpet
- Windows: Dbl Pane/Storm Window, Skylight(s)
- Basement: None
- Number of fireplaces: 1
- Fireplace features: Gas, Main Level: 1, Fireplace
Interior area
- Total structure area: 1,410
- Total interior livable area: 1,410 sqft
Video & virtual tour
Property
Parking
- Total spaces: 1
- Parking features: Attached Garage
- Has attached garage: Yes
- Covered spaces: 1
Features
- Levels: Multi/Split
- Entry location: Lower
- Patio & porch: Second Primary Bedroom, Bath Off Primary, Dbl Pane/Storm Window, Dining Room, Fireplace, Skylight(s), Vaulted Ceiling(s), Walk-In Closet(s)
- Has view: Yes
- View description: See Remarks
Lot
- Size: 1,237 Square Feet
- Features: Curbs, Drought Resistant Landscape, Paved, Sidewalk, Cable TV, Deck, Fenced-Fully, Patio
Details
- Parcel number: 4310701586
- Special conditions: Standard
Construction
Type & style
- Home type: Townhouse
- Architectural style: Townhouse
- Property subtype: Townhouse, Single Family Residence
Materials
- Cement Planked, Wood Products, Cement Plank
- Roof: Composition
Condition
- Good
- Year built: 2005
Utilities & green energy
- Electric: Company: Seattle City Light
- Sewer: Sewer Connected, Company: Seattle Public Utilities
- Water: Public, Company: Seattle Public Utilities
Community & HOA
Community
- Subdivision: Licton Springs
Location
- Region: Seattle
Financial & listing details
- Price per square foot: $467/sqft
- Tax assessed value: $639,000
- Annual tax amount: $6,600
- Date on market: 10/3/2026
- Listing terms: Conventional,FHA,VA Loan
- Inclusions: Dishwasher(s), Dryer(s), Refrigerator(s), Stove(s)/Range(s), Washer(s)
Estimated market value
$645,400
$613,000 - $678,000
$3,588/mo
Price history
| Date | Event | Price |
|---|---|---|
| 10/3/2026 | Listed for sale | $659,000+88.3%$467/sqft |
Source:  NWMLS as distributed by MLS GRID #2589099 Report a problem NWMLS as distributed by MLS GRID #2589099 Report a problem | ||
| 3/7/2012 | Listing removed | $350,000$248/sqft |
Source: Keller Williams - Bothell #308583 Report a problem | ||
| 1/31/2012 | Pending sale | $350,000$248/sqft |
Source: Keller Williams - Bothell #308583 Report a problem | ||
| 1/10/2012 | Listed for sale | $350,000+1.4%$248/sqft |
Source: Keller Williams - Bothell #308583 Report a problem | ||
| 5/23/2011 | Sold | $345,000-1.4%$245/sqft |
Source: NWMLS as distributed by MLS GRID #199569 Report a problem | ||
| 4/22/2011 | Pending sale | $350,000$248/sqft |
Source: Lake & Company #199569 Report a problem | ||
| 3/26/2011 | Listed for sale | $350,000$248/sqft |
Source: Lake & Company #199569 Report a problem | ||
Public tax history
| Year | Property taxes | Tax assessment |
|---|---|---|
| 2025 | $6,600 +7.8% | $639,000 +0.2% |
| 2024 | $6,120 +7.2% | $638,000 +5.8% |
| 2023 | $5,708 +5.1% | $603,000 -5.8% |
| 2022 | $5,431 -2.8% | $640,000 +5.3% |
| 2021 | $5,590 +5.4% | $608,000 +11.2% |
| 2020 | $5,306 -0.5% | $547,000 -1.6% |
| 2019 | $5,332 +1.8% | $556,000 -8.9% |
| 2018 | $5,239 +4.5% | $610,000 +20.6% |
| 2017 | $5,011 +48.5% | $506,000 +18.8% |
| 2016 | $3,374 | $426,000 +10.1% |
| 2015 | $3,374 | $387,000 +13.5% |
| 2014 | $3,374 | $341,000 +10% |
| 2013 | $3,374 | $310,000 +12.3% |
| 2012 | -- | $276,000 -2.8% |
| 2011 | -- | $284,000 -8.7% |
| 2010 | -- | $311,000 |
| 2009 | -- | $311,000 -2.2% |
| 2007 | -- | $318,000 +1.6% |
| 2006 | -- | $313,000 +570.2% |
| 2005 | -- | $46,700 |
Find assessor info on the county website
Monthly payment
Est. payment
Payment breakdown
Explore the cost of this home by adjusting the details. Changes won't be saved.Climate risks
Neighborhood: North College Park

Similar homes
- $629,8003 bd4 ba1.4k sqftLicton Springs Park Add, Seattle, WA 98103Active
 MLS ID #2507226, Elaine Shankland. NWMLS as distributed by MLS GRID
 - $675,0003 bd3 ba1.6k sqftOak Lake Villa Tracts Div 02, Seattle, WA 98133Active
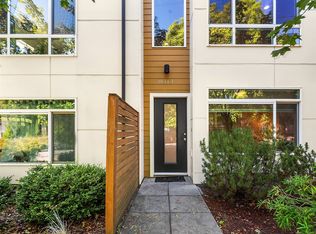 MLS ID #2580064, Tyler Gardner. NWMLS as distributed by MLS GRID
 - $585,0003 bd4 ba1.5k sqft337 N 105th Street #A, Seattle, WA 98133Active
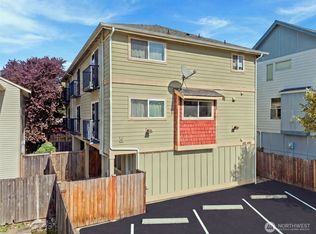 MLS ID #2591538, Tyler Muller. NWMLS as distributed by MLS GRID
 - $570,0002 bd3 ba1.1k sqftLochshire, Kirkland, WA 98033Active
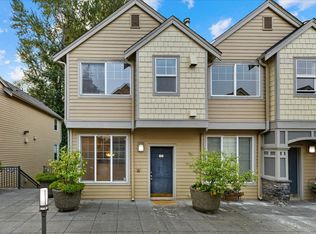 MLS ID #2595877, Brittany Haun. NWMLS as distributed by MLS GRID
