Come home to space, flexibility, and a setting that feels quietly tucked away from the city—without giving up the convenience of being close to Columbia City. This spacious three-bedroom home offers room to spread out, work from home, entertain, and simply live well. The main level is designed for easy everyday living, with an open flow, warm fireplace, and access to outdoor space that extends the living area beyond the walls. Upstairs, the vaulted primary suite creates a relaxing retreat, while additional bedrooms provide flexibility for guests or office space. The lower level adds even more versatility—perfect for a home office, media room, workout space, or guest suite. Multiple living areas and thoughtful separation between rooms give this home a sense of function and privacy that is hard to find in many Seattle townhomes. Set in a residential pocket near parks, light rail, Columbia City dining and shopping, and convenient routes around the city, this is a home that offers both breathing room and connection. More space. More flexibility. And a place that truly feels like home.
Active
Listed by: COMPASS • Anne Marie Peterson
$750,000
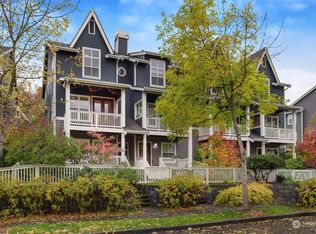
4347 Jill Place S, Seattle, WA 98108
3beds
1,811sqft
Townhouse, Single Family Residence
Built in 2008
1,459 Square Feet Lot
$740,400 Zestimate®
$414/sqft
$420/mo HOA
What's special
Warm fireplaceVaulted primary suiteOpen flowSpacious three-bedroom homeThoughtful separation between rooms
- --
- on Zillow
- 125
- views
- 18
- saves
Zillow last checked:
Listing updated:
Listed by:
Anne Marie Peterson,
COMPASS
Source: NWMLS as distributed by MLS GRID,MLS#: 2583751
Facts & features
Interior
Bedrooms & bathrooms
- Bedrooms: 3
- Bathrooms: 4
- Full bathrooms: 1
- 3/4 bathrooms: 1
- 1/2 bathrooms: 2
- Main level bathrooms: 1
Primary bedroom
- Level: Second
Bedroom
- Level: Second
Bedroom
- Level: Lower
Bathroom full
- Level: Second
Bathroom three quarter
- Level: Second
Other
- Level: Lower
Other
- Level: Main
Den office
- Level: Lower
Dining room
- Level: Main
Entry hall
- Level: Lower
Kitchen without eating space
- Level: Main
Living room
- Level: Main
Utility room
- Level: Lower
Heating
- Fireplace, 90%+ High Efficiency, Natural Gas
Cooling
- None
Appliances
- Included: Dishwasher, Disposal, Dryer, Microwave, Refrigerator, Stove(s)/Range(s), Washer, Dishwasher(s), Dryer(s), Garbage Disposal, Microwave(s), Refrigerator(s), Washer(s), Water Heater: Elecreic, Water Heater Location: Garage
Features
- Bath Off Primary, Ceiling Fan(s), Dining Room
- Flooring: Bamboo/Cork, Ceramic Tile, Engineered Hardwood, Carpet
- Doors: French Doors
- Windows: Dbl Pane/Storm Window
- Basement: None
- Number of fireplaces: 1
- Fireplace features: Gas, Main Level: 1, Fireplace
Interior area
- Total structure area: 1,811
- Total interior livable area: 1,811 sqft
Video & virtual tour
Property
Parking
- Total spaces: 1
- Parking features: Driveway
- Uncovered spaces: 1
Features
- Levels: Multi/Split
- Entry location: Lower
- Patio & porch: Bath Off Primary, Ceiling Fan(s), Dbl Pane/Storm Window, Dining Room, Fireplace, French Doors, Security System, Vaulted Ceiling(s), Water Heater
- Has view: Yes
- View description: Territorial
Lot
- Size: 1,459 Square Feet
- Features: Curbs, Drought Resistant Landscape, Paved, Sidewalk, Cable TV, Deck, Electric Car Charging, Fenced-Fully, Gas Available, High Speed Internet, Patio
- Topography: Level
- Residential vegetation: Garden Space
Details
- Parcel number: 6056100381
- Special conditions: Standard
Construction
Type & style
- Home type: Townhouse
- Architectural style: Townhouse
- Property subtype: Townhouse, Single Family Residence
Materials
- Cement Planked, Cement Plank
- Foundation: Poured Concrete
- Roof: Composition
Condition
- Good
- Year built: 2008
- Major remodel year: 2008
Utilities & green energy
- Electric: Company: City of Seattle
- Sewer: Sewer Connected, Company: City of Seattle
- Water: Public, Company: City of Seattle
Community & HOA
Community
- Features: CCRs, Park, Playground, Trail(s)
- Security: Security System
- Subdivision: Columbia City
HOA
- Services included: Common Area Maintenance, See Remarks
- HOA fee: $420 monthly
Location
- Region: Seattle
Financial & listing details
- Price per square foot: $414/sqft
- Tax assessed value: $690,000
- Annual tax amount: $7,105
- Date on market: 9/17/2026
- Listing terms: Conventional,FHA,VA Loan
- Inclusions: Dishwasher(s), Dryer(s), Garbage Disposal, Microwave(s), Refrigerator(s), Stove(s)/Range(s), Washer(s)
Estimated market value
$740,400
$703,000 - $777,000
$3,941/mo
Price history
| Date | Event | Price |
|---|---|---|
| 9/17/2026 | Listed for sale | $750,000+16.6%$414/sqft |
Source:  NWMLS as distributed by MLS GRID #2583751 Report a problem NWMLS as distributed by MLS GRID #2583751 Report a problem | ||
| 11/14/2019 | Sold | $643,000$355/sqft |
Source: NWMLS as distributed by MLS GRID #1512277 Report a problem | ||
| 9/27/2019 | Pending sale | $643,000$355/sqft |
Source: Keller Williams Seattle Metro #1512277 Report a problem | ||
| 9/5/2019 | Listed for sale | $643,000+27.2%$355/sqft |
Source: Keller Williams Seattle Metro #1512277 Report a problem | ||
| 7/13/2016 | Sold | $505,500+2.1%$279/sqft |
Source: NWMLS as distributed by MLS GRID #953433 Report a problem | ||
| 6/15/2016 | Pending sale | $495,000$273/sqft |
Source: Coldwell Banker BAIN #953433 Report a problem | ||
| 6/4/2016 | Listed for sale | $495,000+45.6%$273/sqft |
Source: Coldwell Banker BAIN #953433 Report a problem | ||
| 10/23/2009 | Sold | $340,000-1.4%$188/sqft |
Source: NWMLS as distributed by MLS GRID #29057877 Report a problem | ||
| 7/28/2009 | Listed for sale | $344,800$190/sqft |
Source: Windermere Real Estate/Northwest, Inc. #29057877 Report a problem | ||
Public tax history
| Year | Property taxes | Tax assessment |
|---|---|---|
| 2025 | $7,105 +10.6% | $690,000 +2.8% |
| 2024 | $6,424 +8.4% | $671,000 +7% |
| 2023 | $5,925 +2.5% | $627,000 -8.2% |
| 2022 | $5,780 -8.5% | $683,000 -1% |
| 2021 | $6,314 +8% | $690,000 +14% |
| 2020 | $5,846 -0.2% | $605,000 -1.3% |
| 2019 | $5,858 +18.4% | $613,000 +6.6% |
| 2018 | $4,949 +4.1% | $575,000 +20% |
| 2017 | $4,753 +34.9% | $479,000 +18.3% |
| 2016 | $3,522 | $405,000 +6.9% |
| 2015 | $3,522 | $379,000 +6.2% |
| 2014 | $3,522 | $357,000 +33.2% |
| 2013 | $3,522 | $268,000 |
| 2012 | -- | $268,000 -12.1% |
| 2011 | -- | $305,000 -0.3% |
| 2010 | -- | $306,000 |
| 2009 | -- | $306,000 +240% |
| 2007 | -- | $90,000 +233.3% |
| 2006 | -- | $27,000 +0.7% |
| 2005 | -- | $26,800 |
Find assessor info on the county website
Monthly payment
Est. payment
Payment breakdown
Explore the cost of this home by adjusting the details. Changes won't be saved.Climate risks
Neighborhood: Columbia City
Nearby schools
Schools provided by the listing agent
- Elementary: Kimball
- Middle: Wash Mid
- High: Franklin High
Source: NWMLS as distributed by MLS GRID. This data may not be complete. We recommend contacting the local school district to confirm school assignments for this home.
Similar homes
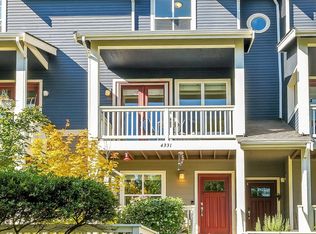
- $780,0003 bd3 ba1.4k sqft4549 Renton Street S #D, Renton, WA 98108Active
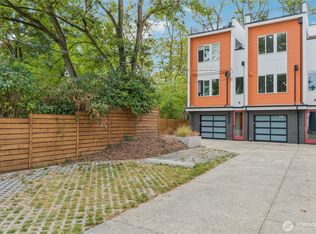 MLS ID #2582645, Roger Kilburn. NWMLS as distributed by MLS GRID
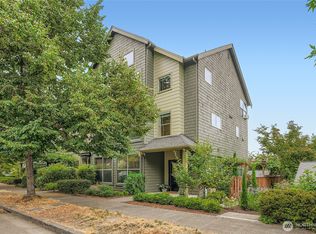
 - $825,0004 bd4 ba1.7k sqft4001 31st Avenue S, Seattle, WA 98108Active
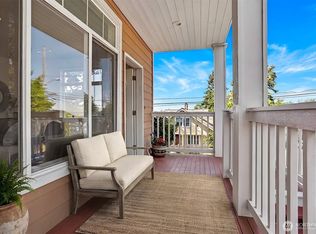 MLS ID #2546634, Patti Hill. NWMLS as distributed by MLS GRID
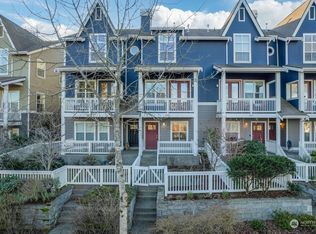
 - $681,0003 bd2 ba1.4k sqft3614 B 36th Avenue S, Seattle, WA 98144Active
 MLS ID #2582232, Kian Pornour. NWMLS as distributed by MLS GRID
 - $926,0004 bd3 ba2.4k sqftIn Process, Pending Final Draft, Seattle, WA 98108Active
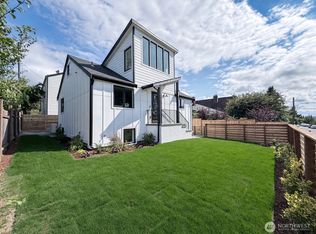 MLS ID #2584663, Anna Gabriadze. NWMLS as distributed by MLS GRID
