Modern updates. Unbeatable convenience. Only 4-minutes to the 145th Street Light Rail Station, this beautifully updated townhome offers the ideal blend of style, functionality, and connectivity in one of Shoreline's most exciting growth corridors. Fresh paint, new flooring throughout, new countertops, and upper-level bath w/heated floors all create a polished, move-in ready experience. This 3 bed/2 bath 1,267 sq foot home has a small HOA w/only 9 units! Modern updates. Unbeatable convenience. The main level is designed for both entertaining and daily life, featuring an open-concept layout that flows seamlessly from the living area to the kitchen and dining space. Step outside to the private balcony off the kitchen—perfect for morning coffee, summer grilling, or unwinding at the end of the day. Upstairs, two spacious bedrooms provide a comfortable retreat, while the lower-level third bedroom offers exceptional flexibility for guests, a home office, gym, or roommate setup. With direct access to a private patio, the lower level creates a space that feels separate and functional. Whether you're commuting, working from home, or simply looking for a low-maintenance lifestyle this home is the one waiting for you. Oh! and ask about an assumable rate!
Active
Listed by: COMPASS • Anjelina Moore
$588,000
14534 12th Avenue NE, Shoreline, WA 98155
3beds
1,267sqft
:
Get pre-qualified$4,026/mo
Townhouse, Condominium
Built in 2004
-- sqft lot
$578,100 Zestimate®
$464/sqft
$411/mo HOA
What's special
Private patioNew countertopsBeautifully updated townhomeFresh paintNew flooring throughoutOpen-concept layout
- 43 days |
- 731 |
- 55 |
Zillow last checked:
Listing updated:
Listed by:
Anjelina Moore,
COMPASS
Source: NWMLS as distributed by MLS GRID,MLS#: 2537093
Facts & features
Interior
Bedrooms & bathrooms
- Bedrooms: 3
- Bathrooms: 2
- Full bathrooms: 2
Primary bedroom
- Level: Third
Bedroom
- Level: Third
Bedroom
- Level: Lower
Bathroom full
- Level: Third
Bathroom full
- Level: Lower
Dining room
- Level: Main
Dining room
- Level: Main
Entry hall
- Level: Main
Kitchen with eating space
- Level: Main
Living room
- Level: Main
Heating
- Recirculation Pump, Electric, Natural Gas
Cooling
- None
Appliances
- Included: Dishwasher, Disposal, Dryer, Microwave, Refrigerator, Stove(s)/Range(s), Washer, Dishwasher(s), Dryer(s), Garbage Disposal, Microwave(s), Refrigerator(s), Washer(s), Water Heater: Gas, Water Heater Location: Outside closet by back door, Cooking-Gas, Dryer-Gas, Ice Maker
- Laundry: Dryer-Gas, Washer Hookup, Gas Dryer Hookup
Features
- Flooring: Ceramic Tile, Laminate, Carpet
- Windows: Coverings: Blinds
- Has fireplace: No
Interior area
- Total structure area: 1,267
- Total interior livable area: 1,267 sqft
Property
Parking
- Total spaces: 2
- Parking features: Individual Garage, Off Street, Uncovered
- Has garage: Yes
- Covered spaces: 1
- Uncovered spaces: 1
Features
- Levels: Multi/Split
- Entry location: Main
- Patio & porch: Cooking-Gas, Dryer-Gas, Ground Floor, Ice Maker, Washer, Water Heater
Lot
- Features: Cul-De-Sac
Details
- Parcel number: 6632950050
- Special conditions: Standard
- Other equipment: Leased Equipment: None
Construction
Type & style
- Home type: Townhouse
- Architectural style: Craftsman,Townhouse
- Property subtype: Townhouse, Condominium
Materials
- Wood Products
- Roof: Composition
Condition
- Year built: 2004
- Major remodel year: 2004
Utilities & green energy
- Electric: Company: PSE
- Sewer: Company: HOA
- Water: Company: HOA
- Utilities for property: Xfinity, Xfinity
Community & HOA
Community
- Subdivision: Shoreline
HOA
- Services included: Common Area Maintenance, Sewer, Water
- HOA fee: $411 monthly
- HOA phone: 425-876-0263
Location
- Region: Shoreline
Financial & listing details
- Price per square foot: $464/sqft
- Annual tax amount: $5,269
- Date on market: 6/10/2026
- Cumulative days on market: 45 days
- Listing terms: Conventional,FHA
- Inclusions: Dishwasher(s), Dryer(s), Garbage Disposal, Leased Equipment, Microwave(s), Refrigerator(s), Stove(s)/Range(s), Washer(s)
Estimated market value
$578,100
$549,000 - $607,000
$2,548/mo
Price history
| Date | Event | Price |
|---|---|---|
| 6/12/2026 | Listed for sale | $588,000+14.2%$464/sqft |
Source:  NWMLS as distributed by MLS GRID #2537093 Report a problem NWMLS as distributed by MLS GRID #2537093 Report a problem | ||
| 8/9/2022 | Sold | $515,000-1.9%$406/sqft |
Source: NWMLS as distributed by MLS GRID #1955121 Report a problem | ||
| 7/6/2022 | Pending sale | $525,000$414/sqft |
Source: NWMLS as distributed by MLS GRID #1955121 Report a problem | ||
| 6/28/2022 | Listed for sale | $525,000+75%$414/sqft |
Source: NWMLS as distributed by MLS GRID #1955121 Report a problem | ||
| 8/31/2015 | Sold | $300,000-1.3%$237/sqft |
Source: NWMLS as distributed by MLS GRID #808172 Report a problem | ||
| 7/10/2015 | Pending sale | $304,000$240/sqft |
Source: Windermere Real Estate Greenwood #808172 Report a problem | ||
| 7/9/2015 | Listed for sale | $304,000$240/sqft |
Source: Windermere Real Estate Greenwood #808172 Report a problem | ||
| 6/26/2015 | Pending sale | $304,000$240/sqft |
Source: Windermere Real Estate Greenwood #808172 Report a problem | ||
| 6/23/2015 | Listed for sale | $304,000+38.2%$240/sqft |
Source: Windermere Real Estate Greenwood #808172 Report a problem | ||
| 8/29/2013 | Sold | $220,000$174/sqft |
Source: NWMLS as distributed by MLS GRID #539334 Report a problem | ||
| 6/30/2013 | Pending sale | $220,000$174/sqft |
Source: Windermere Real Estate/East, Inc. #509102 Report a problem | ||
| 6/29/2013 | Listed for sale | $220,000$174/sqft |
Source: Windermere Real Estate/East, Inc. #509102 Report a problem | ||
Public tax history
Tax history is unavailable.
Monthly payment
Est. payment
Payment breakdown
Explore the cost of this home by adjusting the details. Changes won't be saved.Climate risks
Neighborhood: Ridgecrest
Nearby schools
GreatSchools rating
- 7/10Briarcrest Elementary SchoolGrades: K-5Distance: 0.9 mi
- 8/10Kellogg Middle SchoolGrades: 6-8Distance: 1 mi
- 8/10Shorecrest High SchoolGrades: 9-12Distance: 0.7 mi
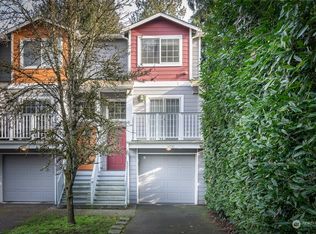
- $580,0003 bd2 ba1.2k sqft14530 12th Ave NE, Shoreline, WA 98155Sold
- $725,0003 bd2 ba1.2k sqft14615 12th Ave NE, Seattle, WA 98155Sold

- $997,000-- bd-- ba3.2k sqft1104 NE 145th St, Seattle, WA 98155Sold
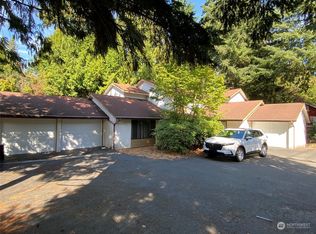
- $760,0003 bd3 ba1.3k sqft1124 NE 147th St, Shoreline, WA 98155Sold
- $1,099,7006 bd3 ba2.5k sqft1223 NE 148th St, Seattle, WA 98155Sold
- $775,0003 bd2 ba1.4k sqft1227 NE 148th St, Shoreline, WA 98155Sold
- $325,0002 bd2 ba884 sqft1517 NE 147th St APT 2B, Shoreline, WA 98155Sold
- $999,9904 bd4 ba2.4k sqft1508 NE 147th St, Shoreline, WA 98155New Construction
A local agent can set up tours, give advice and negotiate with sellers.
Similar homes
- $629,9953 bd3 ba1.2k sqft15009 Westminster Way N, Seattle, WA 98133Active
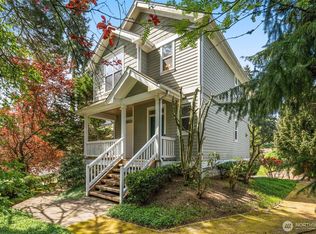 MLS ID #2518976, Gerardo R Alencastro. NWMLS as distributed by MLS GRID
 - $549,0003 bd2 ba1.5k sqft13716 Midvale Avenue N #C, Seattle, WA 98133Active
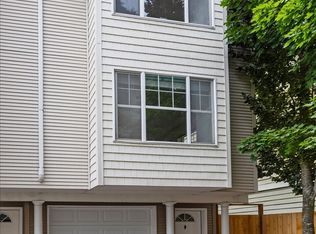 MLS ID #2543482, Megan Walla. NWMLS as distributed by MLS GRID
 - $650,0003 bd3 ba1.4k sqftHillmans Lake Front Add Div 01, Seattle, WA 98103Active
 MLS ID #2555212, Michele Schuler. NWMLS as distributed by MLS GRID
 - $595,0002 bd3 ba1.2k sqft21317 48th Avenue W #E6, Mountlake Terrace, WA 98043Active
 MLS ID #2520321, Zachary Niehaus. NWMLS as distributed by MLS GRID
 - $700,0003 bd3 ba1.5k sqft2301 NE 86th Street, Seattle, WA 98115ActiveMLS ID #2534236, Ryan Gardner. NWMLS as distributed by MLS GRID
- $575,0002 bd3 ba1.1k sqftCambridge Townhomes, Bothell, WA 98011ActiveMLS ID #2497816, Chi Nguyen. NWMLS as distributed by MLS GRID
- $525,0002 bd3 ba1.1k sqftSonoma Villero, Bothell, WA 98011ActiveMLS ID #2548641, Carla Marsh. NWMLS as distributed by MLS GRID
- $775,0003 bd3 ba1.4k sqft14503 Simonds Road NE #C, Kirkland, WA 98034ActiveMLS ID #2512167, John Stone. NWMLS as distributed by MLS GRID
- $619,9502 bd2 ba1k sqft7009 Alonzo Avenue NW, Seattle, WA 98117ActiveMLS ID #2548946, Tom Skepetaris. NWMLS as distributed by MLS GRID
- $565,0002 bd3 ba1.1k sqftSonoma Villero, Bothell, WA 98011ActiveMLS ID #2488638, Gina Guajardo. NWMLS as distributed by MLS GRID
- $518,8003 bd3 ba1.5k sqftTall Firs Townhouses, Renton, WA 98059ActiveMLS ID #2536653, Ann J Pierson. NWMLS as distributed by MLS GRID
- $593,7503 bd3 ba1.6k sqftGreenbridge Div 4, Seattle, WA 98106ActiveMLS ID #2550609, Sarah V. Rudinoff. NWMLS as distributed by MLS GRID
- $647,0003 bd3 ba1.4k sqftHarbour Pointe, Mukilteo, WA 98275ActiveMLS ID #2552856, Jashandeep Singh. NWMLS as distributed by MLS GRID
- $420,0002 bd2 ba919 sqftWestwood Village, Kirkland, WA 98034ActiveMLS ID #2557521, Brian Harwood. NWMLS as distributed by MLS GRID
- $489,5003 bd2 ba1.3k sqftMarkland Woods, Mountlake Terrace, WA 98043ActiveMLS ID #2549623, Jon Woo. NWMLS as distributed by MLS GRID
- $593,0002 bd2 ba987 sqftNautica, Seattle, WA 98109ActiveMLS ID #2548312, Aaron De Nunzio. NWMLS as distributed by MLS GRID
- $575,0002 bd3 ba1.4k sqftBliss Homes, Lynnwood, WA 98087ActiveMLS ID #2544476, Brian Hayter. NWMLS as distributed by MLS GRID
- $699,0002 bd2 ba1.3k sqftFrancis Ave Townhomes, Seattle, WA 98103ActiveMLS ID #2554727, Kip White. NWMLS as distributed by MLS GRID
- $749,9503 bd3 ba1.4k sqftEssex Park, Redmond, WA 98052ActiveMLS ID #2531071, Jan Patton. NWMLS as distributed by MLS GRID
- $639,0003 bd3 ba1.5k sqftRosemount, Lynnwood, WA 98087ActiveMLS ID #2535629, Karlyn M Ansley. NWMLS as distributed by MLS GRID
