*1% PREFERRED LENDER BUYER CREDIT* Tucked back from 164th in a quiet corner of the community, this newer townhome delivers modern living w/a layout that just works. High ceilings, warm wood floors & oversized windows set a bright, welcoming tone throughout. The kitchen is a standout, opening seamlessly to living & dining areas + spacious walk-in pantry. A covered balcony off the main level is made for coffee, happy hour or dinner out, + a powder room adds everyday convenience. Both bedrooms feature their own en-suite bath w/quartz counters & walk-in closet, + large-capacity washer/dryer tucked conveniently between them. The primary suite adds a dedicated flex space for a home office or reading nook. Extra-long garage fits 2 cars, bikes, gear & storage + access to your private patio w/raised garden beds. Efficient insulation & a mini-split mean comfortable temps & low utility bills no matter the season. Solid sound separation & minimal road noise round out the quiet, private feel. HOA dues just $100/mo. Walk to Martha Lake Park, hit the North Creek Trail for a weekend ride & step out for Thai, pho or a cold drink at the neighborhood pub. Mill Creek Town Center is minutes out for shopping, dining & summer concerts that draw the whole community. Commuters will appreciate quick access to transit, I-5 & I-405.
Active
Listed by: Windermere RE North, Inc. • Brian Hayter
Price cut: $10K (7/20)
$575,000
312 164th Street SW #D2, Lynnwood, WA 98087
2beds
1,464sqft
:
Get pre-qualified$3,608/mo
Townhouse, Single Family Residence
Built in 2021
871 Square Feet Lot
$567,500 Zestimate®
$393/sqft
$100/mo HOA
What's special
High ceilingsWarm wood floorsSpacious walk-in pantryKitchen is a standout
- 28 days |
- 290 |
- 15 |
Zillow last checked:
Listing updated:
Listed by:
Brian Hayter,
Windermere RE North, Inc.
Source: NWMLS as distributed by MLS GRID,MLS#: 2544476
Facts & features
Interior
Bedrooms & bathrooms
- Bedrooms: 2
- Bathrooms: 3
- Full bathrooms: 1
- 3/4 bathrooms: 1
- 1/2 bathrooms: 1
- Main level bathrooms: 1
Primary bedroom
- Level: Second
Bedroom
- Level: Second
Bathroom full
- Level: Second
Bathroom three quarter
- Level: Second
Other
- Level: Main
Dining room
- Level: Main
Entry hall
- Level: Lower
Kitchen with eating space
- Level: Main
Living room
- Level: Main
Utility room
- Level: Second
Heating
- Ductless, Wall Furnace, Electric
Cooling
- Ductless
Appliances
- Included: Dishwasher, Disposal, Dryer, Microwave, Refrigerator, Stove(s)/Range(s), Washer, Dishwasher(s), Dryer(s), Garbage Disposal, Microwave(s), Refrigerator(s), Washer(s), Water Heater: Electric, Water Heater Location: Garage
Features
- Bath Off Primary, Dining Room, Pantry
- Flooring: Ceramic Tile, Vinyl Plank, Carpet
- Windows: Dbl Pane/Storm Window
- Basement: None
- Has fireplace: No
Interior area
- Total structure area: 1,464
- Total interior livable area: 1,464 sqft
Video & virtual tour
Property
Parking
- Total spaces: 2
- Parking features: Attached Garage
- Has attached garage: Yes
- Covered spaces: 2
Features
- Levels: Multi/Split
- Entry location: Lower
- Patio & porch: Second Primary Bedroom, Bath Off Primary, Dbl Pane/Storm Window, Dining Room, Pantry, Sprinkler System, Vaulted Ceiling(s), Walk-In Closet(s), Water Heater
Lot
- Size: 871 Square Feet
- Features: Dead End Street, Paved, Sidewalk, Cable TV, Deck, Fenced-Fully, High Speed Internet, Patio
- Topography: Level
Details
- Parcel number: 01210800001300
- Special conditions: Standard
Construction
Type & style
- Home type: Townhouse
- Architectural style: Townhouse
- Property subtype: Townhouse, Single Family Residence
Materials
- Cement Planked, Wood Products, Cement Plank
- Foundation: Poured Concrete, Slab
- Roof: Composition
Condition
- Very Good
- Year built: 2021
Details
- Builder name: Bliss Homes
Utilities & green energy
- Electric: Company: Snohomish PUD
- Sewer: Sewer Connected, Company: Alderwood Water & Wastewater District
- Water: Public, Company: Alderwood Water & Wastewater District
- Utilities for property: Xfinity, Ziply Fiber
Community & HOA
Community
- Subdivision: Martha Lake
HOA
- Services included: Common Area Maintenance, Road Maintenance, See Remarks
- HOA fee: $100 monthly
- HOA phone: 520-760-7793
Location
- Region: Lynnwood
Financial & listing details
- Price per square foot: $393/sqft
- Tax assessed value: $519,800
- Annual tax amount: $4,340
- Date on market: 6/24/2026
- Cumulative days on market: 30 days
- Listing terms: Conventional,FHA,VA Loan
- Inclusions: Dishwasher(s), Dryer(s), Garbage Disposal, Microwave(s), Refrigerator(s), Stove(s)/Range(s), Washer(s)
Estimated market value
$567,500
$539,000 - $596,000
$2,833/mo
Price history
| Date | Event | Price |
|---|---|---|
| 7/20/2026 | Price change | $575,000-1.7%$393/sqft |
Source:  NWMLS as distributed by MLS GRID #2544476 Report a problem NWMLS as distributed by MLS GRID #2544476 Report a problem | ||
| 6/25/2026 | Listed for sale | $585,000+4.5%$400/sqft |
Source: NWMLS as distributed by MLS GRID #2544476 Report a problem | ||
| 12/17/2021 | Sold | $560,000$383/sqft |
Source: Public Record Report a problem | ||
Public tax history
| Year | Property taxes | Tax assessment |
|---|---|---|
| 2024 | $4,365 +4.5% | $519,800 +5% |
| 2023 | $4,176 +16.9% | $494,900 +12.9% |
| 2022 | $3,572 | $438,300 |
Find assessor info on the county website
Monthly payment
Est. payment
Payment breakdown
Explore the cost of this home by adjusting the details. Changes won't be saved.Climate risks
Neighborhood: Martha Lake
Nearby schools
GreatSchools rating
- 5/10Martha Lake Elementary SchoolGrades: K-6Distance: 0.8 mi
- 7/10Alderwood Middle SchoolGrades: 7-8Distance: 0.8 mi
- 6/10Lynnwood High SchoolGrades: 9-12Distance: 1 mi
- $585,0002 bd3 ba1.4k sqft312 164th St SW #C-3, Lynnwood, WA 98087For Sale

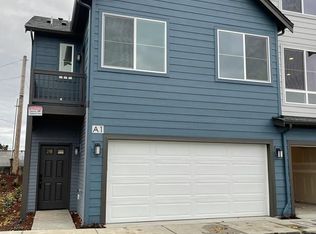
- $720,0003 bd3 ba1.5k sqft312 164th St SW #A1, Lynnwood, WA 98087Sold
- $723,500-- bd-- ba-- sqft16312 2nd Pl SW, Lynnwood, WA 98037Off Market
- $799,9503 bd3 ba1.5k sqft16232 2nd Pl W, Lynnwood, WA 98087For Sale
- $879,0003 bd3 ba1.5k sqft16226 2nd Pl W, Lynnwood, WA 98087Pending
- $700,7004 bd3 ba2k sqft16328 W 1st Pl W, Bothell, WA 98012Off Market
- $862,0004 bd3 ba2.5k sqft16234 2nd Pl W, Lynnwood, WA 98037Off Market
- $900,0004 bd3 ba1.8k sqft131 167th St SW, Mill Creek, WA 98012Sold
A local agent can set up tours, give advice and negotiate with sellers.
Similar homes
- $555,0002 bd3 ba1.4k sqft14925 44th Avenue W #B5, Lynnwood, WA 98087Active
 MLS ID #2549951, Ruo He. NWMLS as distributed by MLS GRID
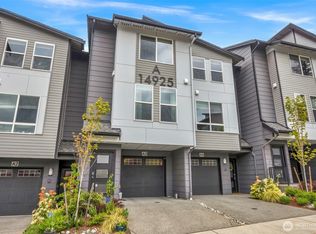
 - $569,0002 bd3 ba1.4k sqft14925 44th Avenue W #A4, Lynnwood, WA 98087Active
 MLS ID #2512356, Kelli Leese. NWMLS as distributed by MLS GRID
 - $724,8903 bd3 ba1.9k sqft16201 Meadow Road #E4, Lynnwood, WA 98087Active
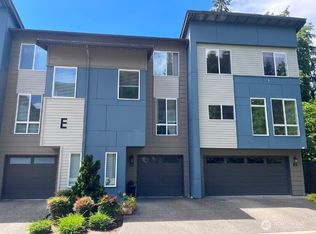 MLS ID #2550327, Umamageswari Dhanasekaran. NWMLS as distributed by MLS GRID
 - $675,0003 bd3 ba1.7k sqft13717 Admiralty Way #H7, Lynnwood, WA 98087Active
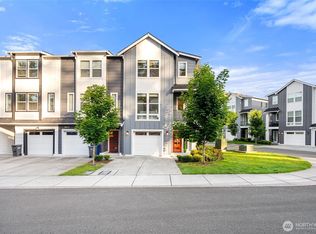 MLS ID #2530192, Ryan Gardner. NWMLS as distributed by MLS GRID
 - $700,0004 bd3 ba1.8k sqftDi Moda, A Condominium, Lynnwood, WA 98087ActiveMLS ID #2525678, Vince M Grant. NWMLS as distributed by MLS GRID
- $599,0002 bd3 ba1.4k sqftThe Ponds Community, Bothell, WA 98012ActiveMLS ID #2535071, Troy M. Lehman. NWMLS as distributed by MLS GRID
- $679,9004 bd4 ba1.8k sqftBruntsfield, Lynnwood, WA 98087ActiveNWMLS as distributed by MLS GRID
- $540,0002 bd3 ba1.4k sqftThe Crossing At North Creek, Everett, WA 98208ActiveMLS ID #2544875, Jack Abolafia. NWMLS as distributed by MLS GRID
- $699,9004 bd4 ba1.8k sqftBruntsfield, Lynnwood, WA 98087ActiveNWMLS as distributed by MLS GRID
- $599,9502 bd3 ba1.4k sqft19414 35th Drive SE #D, Bothell, WA 98012ActiveMLS ID #2551225, Laura Sinclair. NWMLS as distributed by MLS GRID
- $660,0003 bd4 ba1.5k sqftKilbirnie, Lynnwood, WA 98087ActiveMLS ID #2546229, Carrie Freeman. NWMLS as distributed by MLS GRID
- $535,0002 bd3 ba1.2k sqftThe Nora At Pinehurst~ Northline Condominiums, Seattle, WA 98125ActiveMLS ID #2558118, Katherine Vincent. NWMLS as distributed by MLS GRID
- $509,9503 bd3 ba1.5k sqftDonati, Everett, WA 98204ActiveMLS ID #2558613, Joseph Mustach. NWMLS as distributed by MLS GRID
- $595,0002 bd3 ba1.2k sqft21317 48th Avenue W #E6, Mountlake Terrace, WA 98043ActiveMLS ID #2520321, Zachary Niehaus. NWMLS as distributed by MLS GRID
- $555,0003 bd3 ba1.5k sqftAlderbrook Village, Everett, WA 98204ActiveMLS ID #2519339, Trisha D Coy. NWMLS as distributed by MLS GRID
- $514,9502 bd3 ba1.4k sqftArcadia Terrace, Everett, WA 98204ActiveMLS ID #2492534, Lori Otis. NWMLS as distributed by MLS GRID
- $644,9503 bd3 ba1.7k sqft13710 Ash Way #A2, Everett, WA 98204ActiveMLS ID #2523102, Michelle Wallace. NWMLS as distributed by MLS GRID
- $600,0003 bd2 ba1.3k sqftCopperfield Village, Edmonds, WA 98026ActiveMLS ID #2544157, Megan Green. NWMLS as distributed by MLS GRID
- $675,0002 bd3 ba1.4k sqftCentral Park Townhomes, Bothell, WA 98012ActiveMLS ID #2542770, Ramkumar Rangasamy Sundaraswamy. NWMLS as distributed by MLS GRID
- $697,5002 bd3 ba1.4k sqftSolaire Townhomes, Kenmore, WA 98028ActiveMLS ID #2536250, Joy Abia. NWMLS as distributed by MLS GRID
