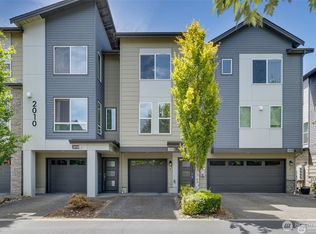
Stylish, updated detached townhome in a prime Everett location just minutes from Paine Field and the thriving Boeing and aerospace corridor! Nestled within a secure gated community, this corner-lot home offers the perfect blend of privacy, convenience, and pride of ownership that is evident the moment you arrive. The main floor impresses with an expansive kitchen and living area with fireplace, perfect for entertaining, plus two private decks to enjoy the best of Pacific Northwest outdoor living. Upstairs, three generously sized bedrooms offer comfort and flexibility for everyone including guests, or a home office. Head downstairs to a fully fenced yard and private patio, ideal for pets, gardening, or simply unwinding in your own outdoor sanctuary. Every space has been thoughtfully refreshed with modern finishes that make this home truly turnkey from top to bottom. The tandem two-car garage adds secure parking plus bonus storage while Central Air will keep you cool all summer. When it comes to location, quick access to major arterials puts I-5, Highway 2, and Everett’s bustling employment centers just minutes away. Shopping and dining are convenient, too. Gated, updated, and move-in ready -- this one checks every box! Pre-inspected for you & monthly dues are locked until 2030!
Active
Listed by: Windermere Mercer Island • Trisha D Coy
Price cut: $25K (6/29)
$555,000
11810 14th Avenue W #14, Everett, WA 98204
3beds
1,585sqft
:
Get pre-qualified$3,486/mo
Townhouse, Condominium
Built in 2006
-- sqft lot
$554,200 Zestimate®
$350/sqft
$100/mo HOA
What's special
Secure gated communityModern finishesTwo private decksThree generously sized bedroomsCorner-lot homeCentral air
- 88 days |
- 638 |
- 37 |
Zillow last checked:
Listing updated:
Listed by:
Trisha D Coy,
Windermere Mercer Island,
Rachel L A Mehmedagic,
Windermere Mercer Island
Source: NWMLS as distributed by MLS GRID,MLS#: 2519339
Facts & features
Interior
Bedrooms & bathrooms
- Bedrooms: 3
- Bathrooms: 3
- Full bathrooms: 1
- 3/4 bathrooms: 1
- 1/2 bathrooms: 1
Primary bedroom
- Level: Third
Bedroom
- Level: Third
Bedroom
- Level: Third
Bathroom three quarter
- Level: Third
Bathroom full
- Level: Third
Other
- Level: Second
Entry hall
- Level: Main
Great room
- Level: Second
Kitchen with eating space
- Level: Second
Utility room
- Level: Third
Heating
- Fireplace, Forced Air, Natural Gas
Cooling
- Has cooling: Yes
Appliances
- Included: Dishwasher, Disposal, Dryer, Microwave, Refrigerator, Washer, Dishwasher(s), Dryer(s), Garbage Disposal, Microwave(s), Refrigerator(s), Washer(s), Water Heater: Tankless, Water Heater Location: Garage
- Laundry: Common Area
Features
- Flooring: Vinyl Plank, Carpet
- Windows: Insulated Windows, Coverings: Blinds
- Number of fireplaces: 1
- Fireplace features: Gas, Main Level: 1, Fireplace
Interior area
- Total structure area: 1,585
- Total interior livable area: 1,585 sqft
Property
Parking
- Total spaces: 2
- Parking features: Individual Garage
- Has garage: Yes
- Covered spaces: 2
Features
- Levels: Multi/Split
- Entry location: Main
- Patio & porch: End Unit, Fireplace, Insulated Windows, Primary Bathroom, Walk-In Closet(s), Water Heater
- Has view: Yes
- View description: Territorial
Lot
- Features: Curbs, Paved, Sidewalk
Details
- Parcel number: 01034400001400
- Special conditions: Standard
Construction
Type & style
- Home type: Townhouse
- Architectural style: Traditional,Townhouse
- Property subtype: Townhouse, Condominium
Materials
- Wood Siding
- Roof: Composition
Condition
- Year built: 2006
- Major remodel year: 2006
Utilities & green energy
- Electric: Company: Seattle PUD
- Sewer: Company: Alderwood
- Water: Company: Alderwood
- Utilities for property: Xfinity, Xfinity
Green energy
- Energy efficient items: Insulated Windows
Community & HOA
Community
- Features: Cable TV, Garden Space, Gated, Outside Entry, See Remarks
- Security: Security Service
- Subdivision: South Everett
HOA
- Services included: Common Area Maintenance, Security, See Remarks
- HOA fee: $100 monthly
Location
- Region: Everett
Financial & listing details
- Price per square foot: $350/sqft
- Annual tax amount: $4,529
- Date on market: 5/7/2026
- Cumulative days on market: 89 days
- Listing terms: Conventional
- Inclusions: Dishwasher(s), Dryer(s), Garbage Disposal, Microwave(s), Refrigerator(s), Washer(s)
Estimated market value
$554,200
$526,000 - $582,000
$2,913/mo
Price history
| Date | Event | Price |
|---|---|---|
| 6/29/2026 | Price change | $555,000-4.3%$350/sqft |
Source:  NWMLS as distributed by MLS GRID #2519339 Report a problem NWMLS as distributed by MLS GRID #2519339 Report a problem | ||
| 5/20/2026 | Price change | $580,000-3.2%$366/sqft |
Source: NWMLS as distributed by MLS GRID #2519339 Report a problem | ||
| 5/7/2026 | Listed for sale | $599,000$378/sqft |
Source: NWMLS as distributed by MLS GRID #2519339 Report a problem | ||
Public tax history
Tax history is unavailable.
Monthly payment
Est. payment
Payment breakdown
Explore the cost of this home by adjusting the details. Changes won't be saved.Climate risks
Neighborhood: 98204
Nearby schools
GreatSchools rating
- 4/10Olivia Park Elementary SchoolGrades: K-5Distance: 0.9 mi
- 4/10Voyager Middle SchoolGrades: 6-8Distance: 0.7 mi
- 4/10Mariner High SchoolGrades: 9-12Distance: 0.9 mi
Schools provided by the listing agent
- Elementary: Olivia Park Elem
- Middle: Voyager Mid
- High: Mariner High
Source: NWMLS as distributed by MLS GRID. This data may not be complete. We recommend contacting the local school district to confirm school assignments for this home.
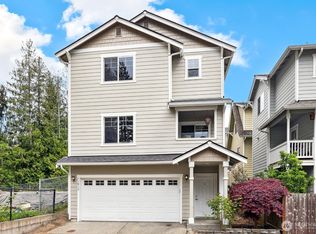
- $595,0003 bd3 ba2k sqft11812 14th Ave W, Everett, WA 98204Sold
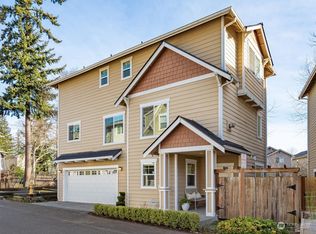
- $672,5004 bd3 ba1.8k sqft11811 14th Ave W, Everett, WA 98204Sold
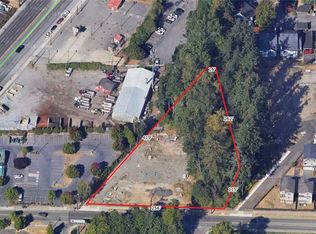
- $2,950,0001.27 Acres1529 Center Rd, Everett, WA 98204Sold
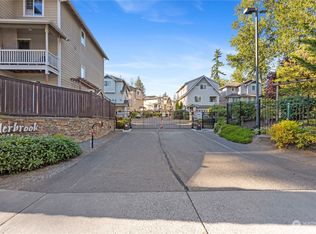
- $610,0003 bd3 ba1.5k sqft11722 14th Ave W, Everett, WA 98204Sold
- $682,5004 bd3 ba2.2k sqft11728 13th Pl W #53, Everett, WA 98204Sold
- $593,0003 bd3 ba1.5k sqft1321 117th St SW, Everett, WA 98204Off Market
- $420,0001.41 Acres119 Xx Avondale Rd, Everett, WA 98204Sold
- $550,0003 bd3 ba1.4k sqft11727 13th Pl W, Everett, WA 98204Pending
A local agent can set up tours, give advice and negotiate with sellers.
Similar homes
- $510,0003 bd3 ba1.1k sqftQuail Hollow, Everett, WA 98204Active
 MLS ID #2531247, Zuzanna Park. NWMLS as distributed by MLS GRID
 - $498,0003 bd3 ba1.4k sqftNewport Cove, Everett, WA 98204Active
 MLS ID #2533444, Dominic Savio K Lau. NWMLS as distributed by MLS GRID
 - $514,9502 bd3 ba1.4k sqftArcadia Terrace, Everett, WA 98204Active
 MLS ID #2492534, Lori Otis. NWMLS as distributed by MLS GRID
 - $539,0002 bd3 ba1.2k sqftTownhomes At Mill Creek Meadow, Bothell, WA 98012Active
 MLS ID #2562223, Marissa Taranto. NWMLS as distributed by MLS GRID
 - $645,0004 bd4 ba1.8k sqft12909 20th Drive W #G, Everett, WA 98204ActiveMLS ID #2561838, Sean D. Smith. NWMLS as distributed by MLS GRID
- $474,4993 bd2 ba1.2k sqftThe Woodlands, Everett, WA 98204ActiveMLS ID #2557686, Munal Mani. NWMLS as distributed by MLS GRID
- $540,0003 bd3 ba1.4k sqftKeatons Landing, Everett, WA 98203ActiveMLS ID #2534287, Kelly Black. NWMLS as distributed by MLS GRID
- $535,0002 bd3 ba1.4k sqftThe Crossing At North Creek, Everett, WA 98208ActiveMLS ID #2544875, Jack Abolafia. NWMLS as distributed by MLS GRID
- $493,9992 bd3 ba1.3k sqftThe Towns At Silverlake, Everett, WA 98208ActiveMLS ID #2563221, Hannah Wendling. NWMLS as distributed by MLS GRID
- $615,0003 bd3 ba1.6k sqftStarlite Crystal Creek, Everett, WA 98208ActiveMLS ID #2521943, Ayla Contois. NWMLS as distributed by MLS GRID
- $529,9502 bd3 ba1.2k sqftThe Townhomes At Silver Lake, Everett, WA 98208ActiveMLS ID #2540200, Katie Pyon. NWMLS as distributed by MLS GRID
- $588,9992 bd3 ba1.7k sqftAbbey Road, Bothell, WA 98012ActiveMLS ID #2559701, Jim Muenz. NWMLS as distributed by MLS GRID
- $495,0002 bd3 ba1.4k sqftAviara Condominium, Bothell, WA 98012ActiveMLS ID #2562167, Lucy Lotto. NWMLS as distributed by MLS GRID
- $549,9503 bd3 ba1.2k sqftStratford Square, Edmonds, WA 98026ActiveMLS ID #2560498, Jennie Fan. NWMLS as distributed by MLS GRID
- $575,0002 bd3 ba1.4k sqftBliss Homes, Lynnwood, WA 98087ActiveMLS ID #2544476, Brian Hayter. NWMLS as distributed by MLS GRID
- $760,0005 bd5 ba1.8k sqft206 W Marilyn Avenue, Everett, WA 98204ActiveMLS ID #2518806, Shirley Suvagau. NWMLS as distributed by MLS GRID
- $600,0002 bd3 ba1.4k sqftThe Grove At Harbour Pointe, Mukilteo, WA 98275ActiveMLS ID #2536840, Naomi Janzen. NWMLS as distributed by MLS GRID
- $545,0002 bd3 ba1.4k sqft14925 44th Avenue W #A4, Lynnwood, WA 98087ActiveMLS ID #2512356, Kelli Leese. NWMLS as distributed by MLS GRID
- $499,9503 bd3 ba1.3k sqftHomestead In Edmonds, Edmonds, WA 98026ActiveMLS ID #2542969, Hayley Ford. NWMLS as distributed by MLS GRID
- $789,9503 bd3 ba2.1k sqft12720 12th Avenue SE, Everett, WA 98208ActiveMLS ID #2562738, Thuy A. Nguyen. NWMLS as distributed by MLS GRID
