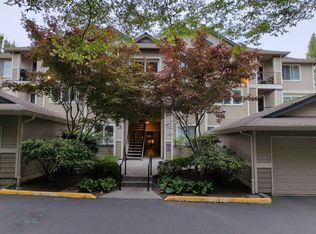
Welcome to The Woodlands, where driving into the community feels like entering your own private oasis surrounded by mature trees and lush greenery. This beautifully updated 3-bedroom, 2-bath top-floor corner unit offers 1,280 sq. ft. of comfortable living space and backs to a peaceful greenbelt for added privacy.Inside, you'll find white cabinets, quartz countertops, stainless steel appliances, and updated flooring throughout. The spacious primary suite features a walk-in closet and private bath. Additional highlights include a secure parking space and a large private garage.Conveniently located near Paine Field, shopping, dining, ferries, and easy access to I-5 and I-405, this home combines a tranquil setting with everyday convenience. Don't miss this rare opportunity to own a highly sought-after 3-bedroom unit, offering the perfect blend of comfort, style, and location.
Active
Listed by: CENTURY 21 Real Estate Center • Munal Mani
Price cut: $10K (8/13)
$464,499
12712 Admiralty Way #B301, Everett, WA 98204
3beds
1,280sqft
Condominium
Built in 1999
-- sqft lot
$463,600 Zestimate®
$363/sqft
$530/mo HOA
What's special
Updated flooring throughoutSpacious primary suiteWalk-in closetPrivate bathWhite cabinetsStainless steel appliancesQuartz countertops
- 45 days
- 204
- 7
Zillow last checked:
Listing updated:
Listed by:
Munal Mani,
CENTURY 21 Real Estate Center
Source: NWMLS as distributed by MLS GRID,MLS#: 2557686
Facts & features
Interior
Bedrooms & bathrooms
- Bedrooms: 3
- Bathrooms: 2
- Full bathrooms: 1
- 3/4 bathrooms: 1
- Main level bathrooms: 2
- Main level bedrooms: 3
Primary bedroom
- Level: Main
Bedroom
- Level: Main
Bedroom
- Level: Main
Bathroom three quarter
- Level: Main
Bathroom full
- Level: Main
Dining room
- Level: Main
Entry hall
- Level: Main
Kitchen with eating space
- Level: Main
Living room
- Level: Main
Utility room
- Level: Main
Heating
- Fireplace, Forced Air, Wall Furnace, Electric, Natural Gas
Cooling
- None
Appliances
- Included: Dishwasher, Dryer, Microwave, Refrigerator, Stove(s)/Range(s), Washer, Dishwasher(s), Dryer(s), Microwave(s), Refrigerator(s), Washer(s), Water Heater: Electric, Water Heater Location: Outside Closet, Cooking - Electric Hookup, Cooking-Electric, Dryer-Electric
- Laundry: Electric Dryer Hookup
Features
- Flooring: Vinyl, Vinyl Plank
- Windows: Insulated Windows
- Number of fireplaces: 1
- Fireplace features: Gas, Main Level: 1, Fireplace
Interior area
- Total structure area: 1,280
- Total interior livable area: 1,280 sqft
Property
Parking
- Parking features: Individual Garage
- Has garage: Yes
Features
- Levels: Three Or More
- Entry location: Main
- Patio & porch: Cooking-Electric, Dryer-Electric, End Unit, Fireplace, Insulated Windows, Primary Bathroom, Top Floor, Vaulted Ceiling(s), Walk-In Closet(s), Water Heater
- Has view: Yes
- View description: Territorial
Lot
- Features: Paved, Sidewalk
Details
- Parcel number: 00895300230100
- Special conditions: Standard
- Other equipment: Leased Equipment: No
Construction
Type & style
- Home type: Condo
- Architectural style: Traditional,Condo (3 Levels)
- Property subtype: Condominium
Materials
- Metal/Vinyl, Wood Siding
- Roof: Composition
Condition
- Year built: 1999
- Major remodel year: 1999
Utilities & green energy
- Electric: Company: PSE
- Sewer: Company: HOA
- Water: Company: HOA
- Utilities for property: Ziply/Xfinity, Ziply/Xfinity
Green energy
- Energy efficient items: Insulated Windows
Community & HOA
Community
- Features: Athletic Court, Cable TV, Clubhouse, Outside Entry, Playground
- Security: Fire Sprinkler System
- Subdivision: South Everett
HOA
- Services included: Common Area Maintenance, Maintenance Grounds, Road Maintenance, Sewer, Water
- HOA fee: $530 monthly
- HOA phone: 425-747-5900
Location
- Region: Everett
Financial & listing details
- Price per square foot: $363/sqft
- Tax assessed value: $399,000
- Annual tax amount: $3,434
- Date on market: 7/21/2026
- Cumulative days on market: 47 days
- Listing terms: Conventional,FHA,VA Loan
- Inclusions: Dishwasher(s), Dryer(s), Leased Equipment, Microwave(s), Refrigerator(s), Stove(s)/Range(s), Washer(s)
Estimated market value
$463,600
$440,000 - $487,000
$2,380/mo
Price history
| Date | Event | Price |
|---|---|---|
| 8/13/2026 | Price change | $464,499-2.1%$363/sqft |
Source:  NWMLS as distributed by MLS GRID #2557686 Report a problem NWMLS as distributed by MLS GRID #2557686 Report a problem | ||
| 7/22/2026 | Listed for sale | $474,499+1%$371/sqft |
Source: NWMLS as distributed by MLS GRID #2557686 Report a problem | ||
| 10/23/2023 | Sold | $470,000+1.1%$367/sqft |
Source: NWMLS as distributed by MLS GRID #2149641 Report a problem | ||
| 9/30/2023 | Pending sale | $465,000$363/sqft |
Source: NWMLS as distributed by MLS GRID #2149641 Report a problem | ||
| 9/12/2023 | Listed for sale | $465,000$363/sqft |
Source: NWMLS as distributed by MLS GRID #2149641 Report a problem | ||
| 8/24/2023 | Pending sale | $465,000$363/sqft |
Source: NWMLS as distributed by MLS GRID #2149641 Report a problem | ||
| 8/10/2023 | Listed for sale | $465,000+44.4%$363/sqft |
Source: NWMLS as distributed by MLS GRID #2149641 Report a problem | ||
| 4/28/2020 | Sold | $322,000-3.9%$252/sqft |
Source: NWMLS as distributed by MLS GRID #1582723 Report a problem | ||
| 4/28/2020 | Listed for sale | $334,995$262/sqft |
Source: HomeSmart ION Real Estate #1582723 Report a problem | ||
| 4/6/2020 | Pending sale | $334,995$262/sqft |
Source: HomeSmart ION Real Estate #1582723 Report a problem | ||
| 3/25/2020 | Listed for sale | $334,995+32.9%$262/sqft |
Source: HomeSmart ION Real Estate #1582723 Report a problem | ||
| 1/26/2020 | Listing removed | $1,950$2/sqft |
Source: Owner Report a problem | ||
| 1/15/2020 | Listed for rent | $1,950$2/sqft |
Source: Owner Report a problem | ||
| 4/9/2007 | Sold | $251,990+54.7%$197/sqft |
Source: NWMLS as distributed by MLS GRID #27030541 Report a problem | ||
| 8/13/1999 | Sold | $162,842$127/sqft |
Source: Public Record Report a problem | ||
Public tax history
| Year | Property taxes | Tax assessment |
|---|---|---|
| 2025 | $3,401 -1% | $399,000 +1% |
| 2024 | $3,434 +3.7% | $395,000 +3% |
| 2023 | $3,311 +7.2% | $383,500 +3% |
| 2022 | $3,089 +5.8% | $372,500 +25% |
| 2021 | $2,920 +1.4% | $298,000 +6.4% |
| 2020 | $2,879 +5.8% | $280,000 +2.9% |
| 2019 | $2,720 | $272,000 +7.9% |
| 2018 | -- | $252,000 +32.6% |
| 2017 | $2,518 +32.4% | $190,000 +8% |
| 2016 | $1,902 | $176,000 +15% |
| 2015 | $1,902 +22.2% | $153,000 +31.9% |
| 2013 | $1,557 | $116,000 |
| 2012 | -- | -- |
| 2011 | -- | -- |
| 2010 | -- | -- |
Find assessor info on the county website
Monthly payment
Est. payment
Payment breakdown
Explore the cost of this home by adjusting the details. Changes won't be saved.Climate risks
Neighborhood: 98204
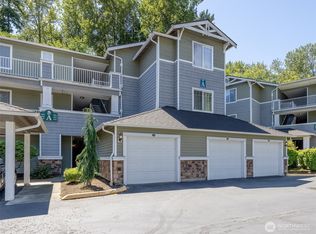
- $375,0002 bd2 ba1.1k sqft12712 Admiralty Way APT A104, Everett, WA 98204Sold
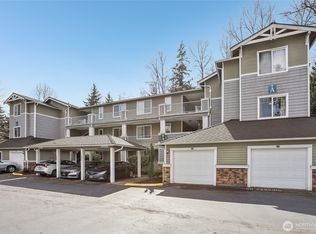
- $475,0003 bd2 ba1.3k sqft12712 Admiralty Way APT A204, Everett, WA 98204Sold
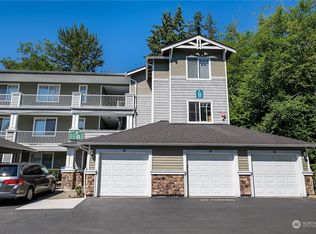
- $426,9502 bd2 ba1.1k sqft12712 Admiralty Way APT B106, Everett, WA 98204Sold
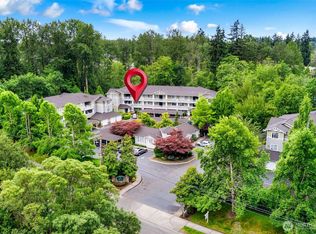
- $330,0002 bd2 ba976 sqft12712 Admiralty Way APT B202, Everett, WA 98204Sold
Similar homes
- $460,0003 bd3 ba1.5k sqftThe Walden Park Condominiums, Everett, WA 98204Active
 MLS ID #2520381, Tyson Lin. NWMLS as distributed by MLS GRID
 - $--3 bd2 ba1.4k sqft107 164th St SE APT 2-301, Bothell, WA 98012Auction
 Auction.com 2
 - $395,0003 bd2 ba1.1k sqftHeritage At Deer Creek, Everett, WA 98204Active
 MLS ID #2521432, Kyle Maple. NWMLS as distributed by MLS GRID
 - $345,0002 bd2 ba830 sqftWalden Park, Everett, WA 98204Active
 MLS ID #2573798, Brandi Castillo. NWMLS as distributed by MLS GRID
