Fully remodeled in 2023, this is a beautifully maintained & updated manufactured home on owned land. Located in the sought after Northshore neighborhood, this community offers a clubhouse, pool, RV, parking and more. The bright, open-concept design seamlessly connects the living, dining, and kitchen spaces, ideal for everyday living and entertaining. The custom kitchen features quartz countertops, stainless steel appliances, abundant cabinetry, and a generous walk-in pantry for excellent storage. The private primary suite is thoughtfully separated from two additional bedrooms and includes bonus flex space for a home office or nursery, plus a spa-inspired bath with dual vanities and an imported tile shower. The home backs up to a greenbelt, offering even more tranquillity to the fully fenced, private yard. Major updates in 2023 include a new septic system, roof, and siding for added peace of mind. prime location just minutes to vibrant downtown Bothell, Canyon Park, and Woodinville wine country. Easy access to 405 and Hwy 522 for a smooth commute to Seattle or Bellevue. Enjoy nearby parks , scenic trails, everyday shopping, dining, and top rated schools.
Active
Listed by: Every Door Real Estate • Emily Anderson • 503-477-0335
$500,000
20500 32nd Drive SE, Bothell, WA 98012
3beds
1,404sqft
Manufactured Home, Manufactured On Land
Built in 1997
6,098 Square Feet Lot
$492,000 Zestimate®
$356/sqft
$250/mo HOA
What's special
Custom kitchenFully fenced private yardPrivate primary suiteImported tile showerGenerous walk-in pantryAbundant cabinetryStainless steel appliances
- --
- on Zillow
- 1,232
- views
- 61
- saves
Likely to sell faster than
Zillow last checked:
Listing updated:
Listed by:
Emily Anderson 503-477-0335 emilya@everydoorrealestate.com,
Every Door Real Estate,
Lindsey Gudger 425-243-3482,
Every Door Real Estate
Source: NWMLS as distributed by MLS GRID,MLS#: 2599708
Facts & features
Interior
Bedrooms & bathrooms
- Bedrooms: 3
- Bathrooms: 2
- Full bathrooms: 1
- 3/4 bathrooms: 1
- Main level bathrooms: 2
- Main level bedrooms: 3
Primary bedroom
- Level: Main
Bedroom
- Level: Main
Bedroom
- Level: Main
Bathroom full
- Level: Main
Bathroom three quarter
- Level: Main
Dining room
- Level: Main
Entry hall
- Level: Main
Kitchen without eating space
- Level: Main
Living room
- Level: Main
Heating
- Forced Air, Electric
Cooling
- 90%+ High Efficiency, Forced Air, None
Appliances
- Included: Dishwasher, Disposal, Dryer, Microwave, Refrigerator, Stove(s)/Range(s), Washer, Dishwasher(s), Dryer(s), Garbage Disposal, Microwave(s), Refrigerator(s), Washer(s), Water Heater: Electric, Water Heater Location: Utility Room
Features
- Bath Off Primary, Pantry
- Flooring: Vinyl Plank, Carpet
- Windows: Dbl Pane/Storm Window
- Basement: None
- Has fireplace: No
Interior area
- Total structure area: 1,404
- Total interior livable area: 1,404 sqft
Video & virtual tour
Property
Parking
- Parking features: Driveway, None, RV Parking
Features
- Levels: One
- Stories: 1
- Entry location: Main
- Patio & porch: Bath Off Primary, Dbl Pane/Storm Window, Pantry, Security System, Water Heater
Lot
- Size: 6,098 Square Feet
- Features: Paved, Athletic Court, Cable TV, Fenced-Fully, RV Parking
- Topography: Level
Details
- Parcel number: 00386000005600
- Special conditions: Standard
Construction
Type & style
- Home type: MobileManufactured
- Architectural style: Manuf-Double Wide
- Property subtype: Manufactured Home, Manufactured On Land
Materials
- Cement Planked, Wood Siding, Wood Products, Cement Plank
- Foundation: Tie Down
- Roof: Composition
Condition
- Year built: 1997
- Major remodel year: 1998
Utilities & green energy
- Sewer: Septic Tank
- Water: Public
Community & HOA
Community
- Features: Athletic Court, CCRs, Trail(s)
- Security: Security System
- Subdivision: Snohomish
HOA
- Services included: Cable TV, Common Area Maintenance, Internet, Road Maintenance, Water
- HOA fee: $250 monthly
Location
- Region: Bothell
Financial & listing details
- Price per square foot: $356/sqft
- Tax assessed value: $475,900
- Annual tax amount: $4,115
- Date on market: 10/30/2026
- Listing terms: Conventional
- Inclusions: Dishwasher(s), Dryer(s), Garbage Disposal, Microwave(s), Refrigerator(s), Stove(s)/Range(s), Washer(s)
- Body type: Double Wide
Estimated market value
$492,000
$467,000 - $517,000
Not available
Price history
| Date | Event | Price |
|---|---|---|
| 10/30/2026 | Listed for sale | $500,000-10.1%$356/sqft |
Source:  NWMLS as distributed by MLS GRID #2599708 Report a problem | ||
| 8/30/2023 | Sold | $556,200-3.8%$396/sqft |
Source: NWMLS as distributed by MLS GRID #2127298 Report a problem | ||
| 7/22/2023 | Pending sale | $578,000$412/sqft |
Source: NWMLS as distributed by MLS GRID #NWM2127298 Report a problem | ||
| 6/16/2023 | Listed for sale | $578,000+165.8%$412/sqft |
Source: NWMLS as distributed by MLS GRID #NWM2127298 Report a problem | ||
| 3/7/2023 | Sold | $217,449+189.9%$155/sqft |
Source: Public Record Report a problem | ||
| 8/1/2018 | Sold | $75,000+7.1%$53/sqft |
Source: Public Record Report a problem | ||
| 6/27/2003 | Sold | $70,000$50/sqft |
Source: NWMLS as distributed by MLS GRID #23068651 Report a problem | ||
Public tax history
| Year | Property taxes | Tax assessment |
|---|---|---|
| 2025 | $4,115 -2% | $475,900 +2.3% |
| 2024 | $4,198 +21.7% | $465,300 +24.3% |
| 2023 | $3,448 -27% | $374,300 +2.3% |
| 2022 | $4,724 +45.7% | $365,900 +16.4% |
| 2021 | $3,243 -8.7% | $314,400 -2.3% |
| 2020 | $3,552 +24.6% | $321,700 +26.7% |
| 2019 | $2,850 -28.5% | $253,900 +9.5% |
| 2018 | $3,987 +56.5% | $231,800 +16.4% |
| 2017 | $2,549 +42.8% | $199,100 +17.4% |
| 2016 | $1,784 | $169,600 +4% |
| 2015 | $1,784 +2% | $163,000 +15.3% |
| 2013 | $1,749 | $141,400 |
| 2012 | -- | -- |
| 2011 | -- | -- |
| 2010 | -- | -- |
| 2009 | -- | -- |
| 2008 | -- | -- |
| 2007 | -- | -- |
| 2002 | -- | -- |
| 2001 | $152 | $71,500 |
Find assessor info on the county website
Monthly payment
Climate risks
Neighborhood: 98012
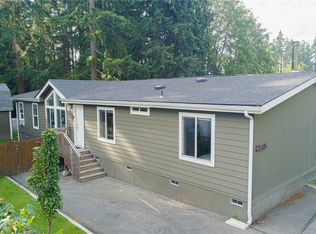
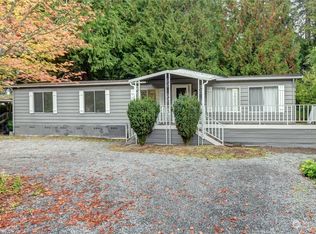
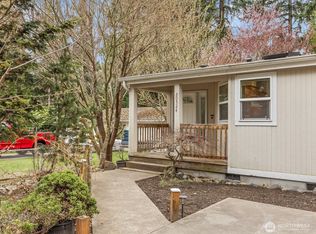
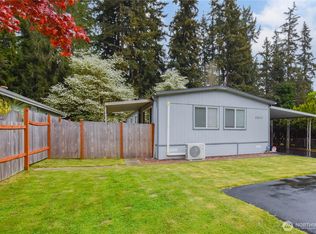
Similar homes
- $659,9503 bd3 ba1.4k sqftThe Timbers At North Creek, Bothell, WA 98012Active
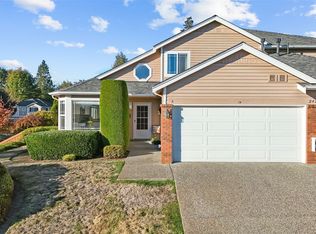 MLS ID #2595839, Angela Madison. NWMLS as distributed by MLS GRID
- $620,0003 bd2 ba1.1k sqft2021 204th Street SW, Lynnwood, WA 98036Active
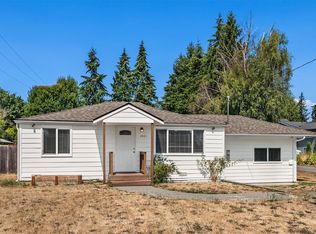 MLS ID #2603670, Adam E. Cobb. NWMLS as distributed by MLS GRID
- $495,0003 bd3 ba1.6k sqftStarlite Grove, Lynnwood, WA 98087Active
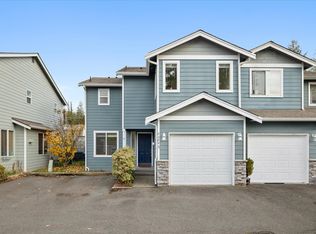 MLS ID #2596015, Vince M Grant. NWMLS as distributed by MLS GRID
- $519,9002 bd3 ba1.2k sqftCanyonwood Hoa, Bothell, WA 98021Active
 MLS ID #2594221, Max Hoge. NWMLS as distributed by MLS GRID
