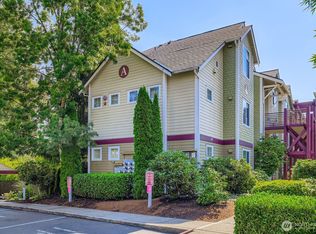
Enjoy low-maintenance living in the well-maintained Woodlands community! This inviting 2-bedroom, 1.75-bath condo offers 976 square feet with a functional floor plan and a peaceful setting backing to a green space area. The spacious living room with a cozy fireplace opens to a private balcony where you can relax and enjoy the natural surroundings. The primary suite features a walk-in closet plus an additional closet for exceptional storage and a private ¾ bath. The second bedroom and full bath provide flexibility for guests, a home office, or roommates. You'll also appreciate the full-size laundry area, extra storage on the balcony, and ample interior storage throughout.The professionally managed HOA offers exceptional amenities including a clubhouse, basketball court, and playground, making it easy to enjoy an active, carefree lifestyle. With no rental cap, this home also presents an outstanding investment opportunity.Conveniently located just minutes from Boeing, Paine Field, I-5, Highway 99, and Highway 526, commuting is a breeze while shopping, dining, parks, and everyday amenities are all nearby. Whether you're a first-time buyer, downsizing, or adding to your investment portfolio, this condo offers comfort, convenience, and outstanding value in one of Everett's most desirable locations.
Active
Listed by: RE/MAX Elite • Gina Akins
$350,000
12712 Admiralty Way #B204, Everett, WA 98204
2beds
976sqft
Condominium
Built in 1999
-- sqft lot
$-- Zestimate®
$359/sqft
$406/mo HOA
What's special
Private balconyFull-size laundry areaAmple interior storage throughout
- 39 days
- 206
- 4
Zillow last checked:
Listing updated:
Listed by:
Gina Akins,
RE/MAX Elite
Source: NWMLS as distributed by MLS GRID,MLS#: 2554085
Facts & features
Interior
Bedrooms & bathrooms
- Bedrooms: 2
- Bathrooms: 2
- Full bathrooms: 1
- 3/4 bathrooms: 1
- Main level bathrooms: 2
- Main level bedrooms: 2
Primary bedroom
- Level: Main
Bedroom
- Level: Main
Bathroom three quarter
- Level: Main
Bathroom full
- Level: Main
Kitchen without eating space
- Level: Main
Living room
- Level: Main
Utility room
- Level: Main
Heating
- Fireplace, Baseboard, Forced Air, Electric, Natural Gas
Cooling
- None
Appliances
- Included: Dishwasher, Disposal, Dryer, Microwave, Refrigerator, Stove(s)/Range(s), Washer, Dishwasher(s), Dryer(s), Garbage Disposal, Microwave(s), Refrigerator(s), Washer(s), Water Heater: Gas, Water Heater Location: Storage Closet, Cooking - Electric Hookup, Cooking-Electric, Dryer-Electric
- Laundry: Electric Dryer Hookup, Washer Hookup
Features
- Flooring: Vinyl Plank, Carpet
- Windows: Insulated Windows
- Number of fireplaces: 1
- Fireplace features: Gas, Main Level: 1, Fireplace
Interior area
- Total structure area: 976
- Total interior livable area: 976 sqft
Property
Parking
- Total spaces: 2
- Parking features: Carport
- Has carport: Yes
- Covered spaces: 1
- Uncovered spaces: 1
Features
- Levels: One
- Stories: 1
- Patio & porch: Cooking-Electric, Dryer-Electric, Fireplace, Insulated Windows, Primary Bathroom, Walk-In Closet(s), Washer, Water Heater
- Has view: Yes
- View description: See Remarks
Lot
- Features: Paved, Secluded
Details
- Parcel number: 00895300220400
- Special conditions: Standard
Construction
Type & style
- Home type: Condo
- Architectural style: Condo (1 Level)
- Property subtype: Condominium
Materials
- Metal/Vinyl
- Roof: Composition
Condition
- Year built: 1999
Utilities & green energy
- Electric: Company: Snohomish County PUD
- Utilities for property: Xfinity, Xfinity
Green energy
- Energy efficient items: Insulated Windows
Community & HOA
Community
- Features: Athletic Court, Clubhouse, Outside Entry, Playground
- Security: Fire Sprinkler System
- Subdivision: Lake Stickney
HOA
- Services included: Common Area Maintenance, Maintenance Grounds, Road Maintenance, Sewer, Snow Removal, Water
- HOA fee: $406 monthly
- HOA phone: 425-747-5900
Location
- Region: Everett
Financial & listing details
- Price per square foot: $359/sqft
- Tax assessed value: $356,500
- Annual tax amount: $3,052
- Date on market: 7/29/2026
- Cumulative days on market: 41 days
- Listing terms: FHA,VA Loan
- Inclusions: Dishwasher(s), Dryer(s), Garbage Disposal, Microwave(s), Refrigerator(s), Stove(s)/Range(s), Washer(s)
Estimated market value
Not available
Estimated sales range
Not available
Not available
Price history
| Date | Event | Price |
|---|---|---|
| 7/30/2026 | Listed for sale | $350,000+179.2%$359/sqft |
Source:  NWMLS as distributed by MLS GRID #2554085 Report a problem NWMLS as distributed by MLS GRID #2554085 Report a problem | ||
| 8/25/1999 | Sold | $125,374$128/sqft |
Source: Public Record Report a problem | ||
Public tax history
| Year | Property taxes | Tax assessment |
|---|---|---|
| 2025 | $3,052 -1% | $356,500 +1% |
| 2024 | $3,083 +3.8% | $353,000 +3.1% |
| 2023 | $2,971 +7.2% | $342,500 +3% |
| 2022 | $2,770 +1.8% | $332,500 +20% |
| 2021 | $2,720 +1.6% | $277,000 +6.5% |
| 2020 | $2,679 +5.5% | $260,000 +2.8% |
| 2019 | $2,538 | $253,000 +8.1% |
| 2018 | -- | $234,000 +37.6% |
| 2017 | $2,256 +22.3% | $170,000 |
| 2016 | $1,844 | $170,000 +14.9% |
| 2015 | $1,844 +22.4% | $148,000 +32.1% |
| 2013 | $1,507 | $112,000 |
| 2012 | -- | -- |
| 2011 | -- | -- |
| 2010 | -- | -- |
Find assessor info on the county website
Monthly payment
Est. payment
Payment breakdown
Explore the cost of this home by adjusting the details. Changes won't be saved.Climate risks
Neighborhood: 98204
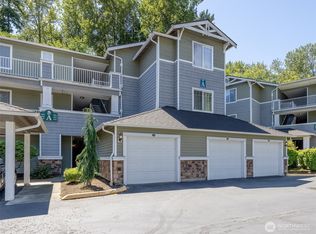
- $375,0002 bd2 ba1.1k sqft12712 Admiralty Way APT A104, Everett, WA 98204Sold
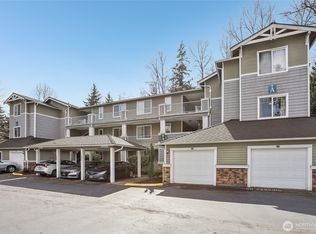
- $475,0003 bd2 ba1.3k sqft12712 Admiralty Way APT A204, Everett, WA 98204Sold
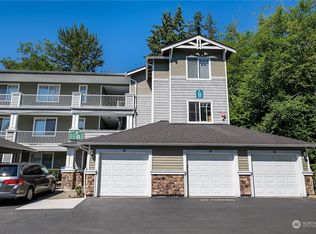
- $426,9502 bd2 ba1.1k sqft12712 Admiralty Way APT B106, Everett, WA 98204Sold
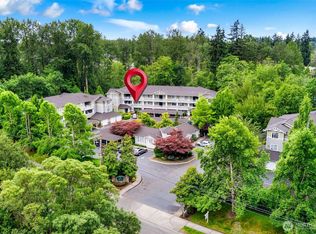
- $330,0002 bd2 ba976 sqft12712 Admiralty Way APT B202, Everett, WA 98204Sold
Similar homes
- $345,0002 bd2 ba830 sqftWalden Park, Everett, WA 98204Active
 MLS ID #2573798, Brandi Castillo. NWMLS as distributed by MLS GRID
 - $348,0002 bd2 ba960 sqftWoodlands Condominiums, Everett, WA 98204Active
 MLS ID #2542164, Benjamin Longenbaker. NWMLS as distributed by MLS GRID
 - $315,0002 bd2 ba892 sqftWalden Park, Everett, WA 98204Active
 MLS ID #2567804, Cindy Clement. NWMLS as distributed by MLS GRID
 - $359,9502 bd2 ba960 sqftWoodlands Condominiums, Everett, WA 98204Active
 MLS ID #2533465, Mary Jane Goss. NWMLS as distributed by MLS GRID
