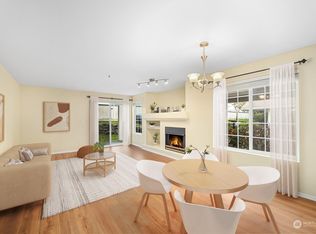
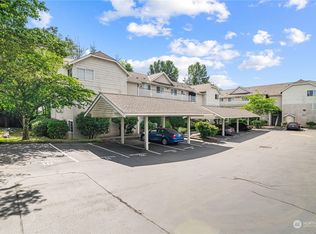
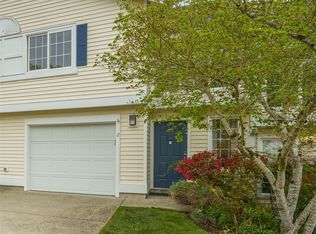
Welcome home to this beautifully maintained end-unit townhome tucked away at the end of the building and backing to a protected Native Growth Area for exceptional privacy and peaceful views. The open-concept main floor offers a spacious living room with a cozy gas fireplace, dining area, and updated kitchen, while all bedrooms and office space are conveniently located upstairs. Thoughtfully updated throughout in 2013, the home features an updated kitchen, refreshed bathrooms, new flooring, gas fireplace, trim, paint, carpet, and more. A new water heater was installed in 2022. Enjoy outdoor living on the private patio with a gas hookup for your BBQ. The attached two-car garage offers additional overhead storage, plus this home features a rare third dedicated parking space in front of the garage—one of only a few in the community. Conveniently located near shopping, restaurants, parks, transit, McCollum Park, and miles of walking and biking trails with easy access to I-5 and Paine Field. Move-in ready and offering the perfect combination of comfort, privacy, and convenience.
Active
Listed by: TS Property Management • Keith Manembu
Price cut: $15K (8/19)
$422,950
12427 4th Avenue W #7104, Everett, WA 98204
3beds
1,143sqft
Townhouse, Condominium
Built in 1996
-- sqft lot
$422,900 Zestimate®
$370/sqft
$419/mo HOA
What's special
Gas fireplaceCozy gas fireplaceUpdated kitchenTrim paint carpetDining areaRefreshed bathroomsNew flooring
- 59 days
- 485
- 33
Zillow last checked:
Listing updated:
Listed by:
Keith Manembu,
TS Property Management,
Oudi Kumendong,
TS Property Management
Source: NWMLS as distributed by MLS GRID,MLS#: 2552455
Facts & features
Interior
Bedrooms & bathrooms
- Bedrooms: 3
- Bathrooms: 3
- Full bathrooms: 2
- 1/2 bathrooms: 1
- Main level bathrooms: 1
Primary bedroom
- Level: Second
Bedroom
- Level: Second
Bedroom
- Level: Second
Bathroom full
- Level: Second
Bathroom full
- Level: Second
Other
- Level: Main
Dining room
- Level: Main
Entry hall
- Level: Main
Kitchen with eating space
- Level: Main
Living room
- Level: Main
Utility room
- Level: Main
Heating
- Fireplace, Baseboard, Electric, Natural Gas
Cooling
- None
Appliances
- Included: Dishwasher, Dryer, Microwave, Refrigerator, Stove(s)/Range(s), Washer, Dishwasher(s), Dryer(s), Microwave(s), Refrigerator(s), Washer(s), Cooking - Electric Hookup, Cooking-Electric, Dryer-Electric
- Laundry: Electric Dryer Hookup, Washer Hookup
Features
- Flooring: Laminate, Slate, Vinyl, Vinyl Plank, Carpet
- Windows: Insulated Windows
- Number of fireplaces: 1
- Fireplace features: Gas, Main Level: 1, Fireplace
Interior area
- Total structure area: 1,143
- Total interior livable area: 1,143 sqft
Property
Parking
- Total spaces: 3
- Parking features: Individual Garage
- Has garage: Yes
- Covered spaces: 2
- Uncovered spaces: 1
Features
- Levels: Multi/Split
- Entry location: Main
- Patio & porch: Alarm System, Cooking-Electric, Dryer-Electric, End Unit, Fireplace, Insulated Windows, Primary Bathroom, Walk-In Closet(s), Washer
- Has view: Yes
- View description: Territorial
Lot
- Features: Corner Lot, Curbs, Paved, Sidewalk
Details
- Parcel number: 00852200710400
- Special conditions: Standard
Construction
Type & style
- Home type: Townhouse
- Architectural style: Townhouse
- Property subtype: Townhouse, Condominium
Materials
- Metal/Vinyl, Wood Products
- Roof: Composition
Condition
- Year built: 1996
- Major remodel year: 1996
Utilities & green energy
Green energy
- Energy efficient items: Insulated Windows
Community & HOA
Community
- Features: Cable TV, Clubhouse, Gated, Outside Entry
- Subdivision: Everett
HOA
- Services included: Maintenance Grounds, Road Maintenance, Snow Removal
- HOA fee: $419 monthly
- HOA phone: 425-348-3234
Location
- Region: Everett
Financial & listing details
- Price per square foot: $370/sqft
- Tax assessed value: $457,000
- Annual tax amount: $3,870
- Date on market: 7/11/2026
- Cumulative days on market: 59 days
- Listing terms: Conventional
- Inclusions: Dishwasher(s), Dryer(s), Microwave(s), Refrigerator(s), Stove(s)/Range(s), Washer(s)
Estimated market value
$422,900
$402,000 - $444,000
$2,397/mo
Price history
| Date | Event | Price |
|---|---|---|
| 9/4/2026 | Listed for sale | $422,950$370/sqft |
Source:  NWMLS as distributed by MLS GRID #2552455 Report a problem NWMLS as distributed by MLS GRID #2552455 Report a problem | ||
| 9/2/2026 | Pending sale | $422,950$370/sqft |
Source: NWMLS as distributed by MLS GRID #2552455 Report a problem | ||
| 8/19/2026 | Price change | $422,950-3.4%$370/sqft |
Source: NWMLS as distributed by MLS GRID #2552455 Report a problem | ||
| 8/3/2026 | Price change | $437,950-4.8%$383/sqft |
Source: NWMLS as distributed by MLS GRID #2552455 Report a problem | ||
| 7/10/2026 | Listed for sale | $460,000+206.7%$402/sqft |
Source: NWMLS as distributed by MLS GRID #2552455 Report a problem | ||
| 6/21/2000 | Sold | $150,000+9.9%$131/sqft |
Source: Public Record Report a problem | ||
| 9/25/1998 | Sold | $136,500+17.9%$119/sqft |
Source: Public Record Report a problem | ||
| 4/8/1996 | Sold | $115,795$101/sqft |
Source: Public Record Report a problem | ||
Public tax history
| Year | Property taxes | Tax assessment |
|---|---|---|
| 2025 | $3,871 -5.7% | $457,000 -4% |
| 2024 | $4,104 +5.6% | $476,000 +5% |
| 2023 | $3,886 +12.2% | $453,500 +8% |
| 2022 | $3,465 +5.8% | $420,000 +25% |
| 2021 | $3,275 +4.8% | $336,000 +10.2% |
| 2020 | $3,126 +7.4% | $305,000 +4.5% |
| 2019 | $2,911 | $292,000 +5.8% |
| 2018 | -- | $276,000 +38% |
| 2017 | $2,736 +115.2% | $200,000 +77% |
| 2016 | $1,272 | $113,000 +14.1% |
| 2015 | $1,272 -18.3% | $99,000 -14.7% |
| 2013 | $1,557 | $116,000 |
| 2012 | -- | -- |
| 2011 | -- | -- |
| 2010 | -- | -- |
Find assessor info on the county website
Monthly payment
Est. payment
Payment breakdown
Explore the cost of this home by adjusting the details. Changes won't be saved.Climate risks
Neighborhood: 98204
Nearby schools
Schools provided by the listing agent
- Elementary: Discvy Elem
- Middle: Voyager Mid
- High: Mariner High
Source: NWMLS as distributed by MLS GRID. This data may not be complete. We recommend contacting the local school district to confirm school assignments for this home.
Similar homes
- $425,0003 bd2 ba1k sqftBluegrass, Everett, WA 98204Active
 MLS ID #2474569, Jesse Paulson. NWMLS as distributed by MLS GRID
 - $449,9503 bd3 ba1.3k sqftWynnwood One, Everett, WA 98204Active
 MLS ID #2490087, Michaela Greene. NWMLS as distributed by MLS GRID
 - $349,9503 bd2 ba1k sqftBrookfield Condominium, Everett, WA 98204Active
 MLS ID #2529459, Trevor Clark. NWMLS as distributed by MLS GRID
 - $395,0003 bd2 ba1.1k sqftHeritage At Deer Creek, Everett, WA 98204Active
 MLS ID #2521432, Kyle Maple. NWMLS as distributed by MLS GRID
