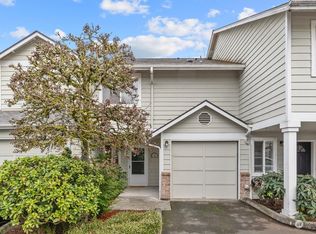
Welcome to this charming 3-bedroom, 2.5-bath townhome nestled in a secluded Lynnwood community. This well-maintained home features a bright and functional floor plan, cozy wood-burning fireplace, and attached 1-car garage. Centrally located for an easy commute, with convenient access to Alderwood Mall, the Lynnwood Light Rail Station, shopping, dining, and major highways. Enjoy the convenience of being within walking distance to elementary, middle, and high schools. A perfect blend of comfort, location, and everyday convenience!
Active
Listed by: Best Choice Network LLC • Simon Yu
$493,000
5010 168th Street SW #E, Lynnwood, WA 98037
3beds
1,158sqft
:
Get pre-qualified$3,532/mo
Townhouse, Condominium
Built in 1992
-- sqft lot
$487,200 Zestimate®
$426/sqft
$461/mo HOA
What's special
Cozy wood-burning fireplace
- 2 days |
- 138 |
- 4 |
Likely to sell faster than
Zillow last checked:
Listing updated:
Listed by:
Simon Yu,
Best Choice Network LLC
Source: NWMLS as distributed by MLS GRID,MLS#: 2558489
Facts & features
Interior
Bedrooms & bathrooms
- Bedrooms: 3
- Bathrooms: 3
- Full bathrooms: 2
- 1/2 bathrooms: 1
- Main level bathrooms: 1
Primary bedroom
- Level: Second
Bedroom
- Level: Second
Bedroom
- Level: Second
Bathroom full
- Level: Second
Bathroom full
- Level: Second
Other
- Level: Main
Dining room
- Level: Main
Entry hall
- Level: Main
Kitchen without eating space
- Level: Main
Living room
- Level: Main
Heating
- Forced Air, Electric
Cooling
- Forced Air
Features
- Windows: Coverings: Blinds
- Has fireplace: No
Interior area
- Total structure area: 1,158
- Total interior livable area: 1,158 sqft
Property
Parking
- Total spaces: 1
- Parking features: Individual Garage
- Has garage: Yes
- Covered spaces: 1
Features
- Levels: Multi/Split
- Entry location: Main
- Has view: Yes
- View description: Territorial
Lot
- Features: Curbs, Dead End Street, Paved, Secluded
Details
- Parcel number: 00804901000500
- Special conditions: Standard
Construction
Type & style
- Home type: Townhouse
- Architectural style: Townhouse,Townhouse
- Property subtype: Townhouse, Condominium
Materials
- Brick, Wood Siding, Wood Products
- Roof: Composition
Condition
- Year built: 1992
- Major remodel year: 1995
Community & HOA
Community
- Features: Cable TV
- Subdivision: Meadowdale
HOA
- Services included: Common Area Maintenance, Maintenance Grounds
- HOA fee: $461 monthly
- HOA phone: 206-604-6394
Location
- Region: Lynnwood
Financial & listing details
- Price per square foot: $426/sqft
- Tax assessed value: $498,000
- Annual tax amount: $4,080
- Date on market: 7/22/2026
- Cumulative days on market: 3 days
- Listing terms: Conventional,FHA,VA Loan
Estimated market value
$487,200
$463,000 - $512,000
$2,706/mo
Price history
| Date | Event | Price |
|---|---|---|
| 7/23/2026 | Listed for sale | $493,000+352.3%$426/sqft |
Source:  NWMLS as distributed by MLS GRID #2558489 Report a problem NWMLS as distributed by MLS GRID #2558489 Report a problem | ||
| 10/18/1995 | Sold | $109,000$94/sqft |
Source: Public Record Report a problem | ||
Public tax history
| Year | Property taxes | Tax assessment |
|---|---|---|
| 2024 | $3,982 +2.8% | $498,000 |
| 2023 | $3,875 +21.2% | $498,000 +17% |
| 2022 | $3,197 +4.1% | $425,500 +27% |
| 2021 | $3,070 +5% | $335,000 +4.7% |
| 2020 | $2,925 -11.2% | $320,000 |
| 2019 | $3,293 | $320,000 +7% |
| 2018 | -- | $299,000 +61.6% |
| 2017 | $2,831 +77.6% | $185,000 +7.6% |
| 2016 | $1,594 | $172,000 +21.6% |
| 2015 | $1,594 +21.9% | $141,500 +28.6% |
| 2013 | $1,307 | $110,000 |
| 2011 | -- | -- |
| 2010 | -- | -- |
Find assessor info on the county website
Monthly payment
Est. payment
Payment breakdown
Explore the cost of this home by adjusting the details. Changes won't be saved.Climate risks
Neighborhood: 98037
Nearby schools
GreatSchools rating
- 7/10Meadowdale Elementary SchoolGrades: K-6Distance: 0.9 mi
- 9/10Meadowdale Middle SchoolGrades: 7-8Distance: 1 mi
- 8/10Meadowdale High SchoolGrades: 9-12Distance: 0.6 mi
Schools provided by the listing agent
- Elementary: Meadowdale ElemMd
- Middle: Meadowdale Mid
- High: Meadowdale High
Source: NWMLS as distributed by MLS GRID. This data may not be complete. We recommend contacting the local school district to confirm school assignments for this home.
- $499,0003 bd3 ba1.1k sqft5004 168th St SW APT B, Lynnwood, WA 98037Sold
- $455,5503 bd3 ba1.1k sqft5010 168th St SW APT C, Lynnwood, WA 98037Sold

- $43,0003 bd3 ba1.1k sqft5004 168th St SW APT E, Lynnwood, WA 98037Sold
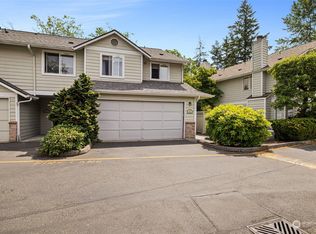
- $840,0004 bd2 ba1.6k sqft16931 52nd Ave W, Lynnwood, WA 98037Sold
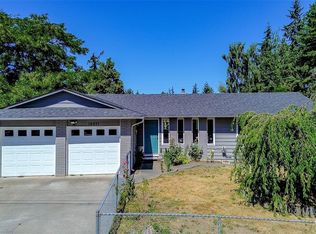
- $500,0002 bd1 ba848 sqft16927 52nd Ave W, Lynnwood, WA 98037Sold
- $899,9503 bd3 ba1.9k sqft16929 52nd Ave W, Lynnwood, WA 98037Sold
- $565,0002 bd3 ba1.5k sqft4922 165th Pl SW, Edmonds, WA 98026Sold
- $571,4003 bd3 ba1.5k sqft16521 48th Ave W #10B, Edmonds, WA 98026Off Market
A local agent can set up tours, give advice and negotiate with sellers.
Similar homes
- $499,9503 bd3 ba1.1k sqftWintercreek, Lynnwood, WA 98037Active
 MLS ID #2546162, Demba Baldeh. NWMLS as distributed by MLS GRID
 - $469,9503 bd3 ba1.3k sqft15815 Admiralty Way #C4, Lynnwood, WA 98087Active
 MLS ID #2557393, Nader Nessim. NWMLS as distributed by MLS GRID
 - $515,0003 bd3 ba1.4k sqftHigh Pointe Villa Condo, Lynnwood, WA 98087Active
 MLS ID #2553877, Earnest Watts. NWMLS as distributed by MLS GRID
 - $498,7502 bd3 ba1.3k sqftDunhill Terrace, Lynnwood, WA 98087Active
 MLS ID #2559352, Sheng-Hung Lai. NWMLS as distributed by MLS GRID
 - $520,0003 bd2 ba1.3k sqftCarlyle Condo, Lynnwood, WA 98036ActiveMLS ID #2555515, Bill Jordan. NWMLS as distributed by MLS GRID
- $379,0502 bd2 ba1k sqftWoodhaven, Lynnwood, WA 98037ActiveMLS ID #2558180, Erin Olnon. NWMLS as distributed by MLS GRID
- $599,9753 bd2 ba1.2k sqftPacific Heights Estates, Lynnwood, WA 98087ActiveMLS ID #2555133, Anthony Meier. NWMLS as distributed by MLS GRID
- $494,9503 bd3 ba1.2k sqftStratton Place, Lynnwood, WA 98087ActiveMLS ID #2551661, Alla Strok. NWMLS as distributed by MLS GRID
- $349,9502 bd2 ba1k sqft52nd Ave W Condominiums, Lynnwood, WA 98037ActiveMLS ID #2556961, Thomas Cowan. NWMLS as distributed by MLS GRID
- $565,0003 bd3 ba1.5k sqftRosemount, Lynnwood, WA 98087ActiveMLS ID #2559637, Jeannette Harpole. NWMLS as distributed by MLS GRID
- $345,0002 bd2 ba1k sqftNorthridge Condominium, Lynnwood, WA 98087ActiveMLS ID #2535642, Michelle Thomas. NWMLS as distributed by MLS GRID
- $510,0003 bd2 ba1.4k sqftWildwood Townhomes, Lynnwood, WA 98087ActiveMLS ID #2499609, Tracey Kirkley. NWMLS as distributed by MLS GRID
- $509,9502 bd3 ba1.3k sqftDunhill Terrace, Lynnwood, WA 98087ActiveMLS ID #2537192, Tamara B Dowd. NWMLS as distributed by MLS GRID
- $295,0002 bd2 ba1k sqftOlympic View Terrace, Lynnwood, WA 98087ActiveMLS ID #2549679, Kippie Pasowicz. NWMLS as distributed by MLS GRID
- $399,9502 bd2 ba946 sqftSpruce Heights, Lynnwood, WA 98037ActiveMLS ID #2495276, Kamal Mahmoud. NWMLS as distributed by MLS GRID
- $640,0003 bd2 ba1.6k sqft3115 170th Street SW, Lynnwood, WA 98037ActiveMLS ID #2525379, Cindy Nguyen. NWMLS as distributed by MLS GRID
- $610,0003 bd3 ba1.7k sqft164th St, Edmonds, WA 98026ActiveMLS ID #2556706, Adrian Chu. NWMLS as distributed by MLS GRID
- $279,9902 bd1 ba796 sqftNewcourt Condos, Lynnwood, WA 98037ActiveMLS ID #2556041, Inderveer Basra. NWMLS as distributed by MLS GRID
- $455,0003 bd3 ba1.3k sqftAlder Court Condo, Lynnwood, WA 98087ActiveMLS ID #2493550, Pradip Kandel. NWMLS as distributed by MLS GRID
- $625,0002 bd1 ba878 sqft17417 Spruce Way, Lynnwood, WA 98037ActiveMLS ID #2496452, Dean Menard. NWMLS as distributed by MLS GRID
