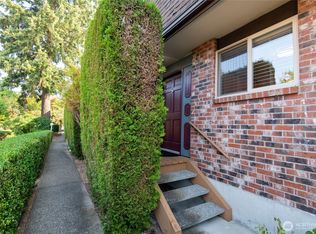
Welcome to this inviting 2-bedroom, 1.5-bath Lynnwood condo. A charming courtyard and beautifully maintained grounds create a peaceful setting from the moment you arrive. Step inside to a light-filled main floor featuring an eat-in kitchen, an open living and dining area with a cozy wood-burning fireplace, and a coveted powder room. Just off the living room, enjoy a private deck—perfect for relaxing. Upstairs, you'll find two well-appointed bedrooms, including a generously sized primary with direct access to the full bathroom, along with the convenience of an in-unit washer and dryer. Recent updates include new carpet, a new refrigerator, and a new kitchen faucet. Ideally located near Costco, Alderwood Mall, popular restaurants, and everyday conveniences. An oversized covered parking space and a spacious storage unit located adjacent to the parking area complete the package.
Pending inspection
Listed by: Windermere Real Estate Co. • Thomas Cowan
$349,950
18524 52nd Avenue W #A3, Lynnwood, WA 98037
2beds
1,062sqft
Townhouse, Condominium
Built in 1979
-- sqft lot
$344,400 Zestimate®
$330/sqft
$500/mo HOA
What's special
Cozy wood-burning fireplaceEat-in kitchenCoveted powder roomIn-unit washer and dryerBeautifully maintained groundsTwo well-appointed bedroomsLight-filled main floor
- 33 days |
- 1,341 |
- 59 |
Likely to sell faster than
Zillow last checked:
Listing updated:
Listed by:
Thomas Cowan,
Windermere Real Estate Co.
Source: NWMLS as distributed by MLS GRID,MLS#: 2556961
Facts & features
Interior
Bedrooms & bathrooms
- Bedrooms: 2
- Bathrooms: 2
- Full bathrooms: 1
- 1/2 bathrooms: 1
- Main level bathrooms: 1
Primary bedroom
- Level: Second
Bedroom
- Level: Second
Bathroom full
- Level: Second
Other
- Level: Main
Dining room
- Level: Main
Entry hall
- Level: Main
Kitchen with eating space
- Level: Main
Living room
- Level: Main
Utility room
- Level: Second
Heating
- Fireplace, Wall Furnace, Electric
Cooling
- None
Appliances
- Included: Dishwasher, Disposal, Dryer, Microwave, Refrigerator, Stove(s)/Range(s), Washer, Dishwasher(s), Dryer(s), Garbage Disposal, Microwave(s), Refrigerator(s), Washer(s), Water Heater: Electric, Water Heater Location: Under Stairs
Features
- Flooring: Ceramic Tile, Laminate, Carpet
- Number of fireplaces: 1
- Fireplace features: Wood Burning, Main Level: 1, Fireplace
Interior area
- Total structure area: 1,062
- Total interior livable area: 1,062 sqft
Property
Parking
- Total spaces: 1
- Parking features: Carport
- Has carport: Yes
- Covered spaces: 1
Features
- Levels: Multi/Split
- Entry location: Main
- Patio & porch: Fireplace, Primary Bathroom, Water Heater
Lot
- Features: Paved, Sidewalk
Details
- Parcel number: 00684300100300
- Special conditions: Standard
Construction
Type & style
- Home type: Townhouse
- Architectural style: Townhouse
- Property subtype: Townhouse, Condominium
Materials
- Wood Siding
- Roof: Composition
Condition
- Year built: 1979
Community & HOA
Community
- Subdivision: Lynnwood
HOA
- Services included: Common Area Maintenance, Earthquake Insurance, Maintenance Grounds, Sewer, Water
- HOA fee: $500 monthly
- HOA phone: 425-823-6263
Location
- Region: Lynnwood
Financial & listing details
- Price per square foot: $330/sqft
- Tax assessed value: $385,000
- Annual tax amount: $3,238
- Date on market: 7/19/2026
- Cumulative days on market: 35 days
- Listing terms: Conventional
- Inclusions: Dishwasher(s), Dryer(s), Garbage Disposal, Microwave(s), Refrigerator(s), Stove(s)/Range(s), Washer(s)
Estimated market value
$344,400
$327,000 - $362,000
$2,364/mo
Price history
| Date | Event | Price |
|---|---|---|
| 8/19/2026 | Pending sale | $349,950$330/sqft |
Source:  NWMLS as distributed by MLS GRID #2556961 Report a problem NWMLS as distributed by MLS GRID #2556961 Report a problem | ||
| 7/20/2026 | Listed for sale | $349,950+22.8%$330/sqft |
Source: NWMLS as distributed by MLS GRID #2556961 Report a problem | ||
| 4/26/2019 | Listing removed | $285,000$268/sqft |
Source: Berkshire Hathaway HS NW #1425985 Report a problem | ||
| 4/3/2019 | Pending sale | $285,000-0.3%$268/sqft |
Source: Berkshire Hathaway HS NW #1425985 Report a problem | ||
| 4/2/2019 | Sold | $285,888+0.3%$269/sqft |
Source: NWMLS as distributed by MLS GRID #1425985 Report a problem | ||
| 3/29/2019 | Listed for sale | $285,000+39.7%$268/sqft |
Source: Berkshire Hathaway HS NW #1425985 Report a problem | ||
| 4/23/2007 | Sold | $204,000$192/sqft |
Source: NWMLS as distributed by MLS GRID #27045717 Report a problem | ||
Public tax history
| Year | Property taxes | Tax assessment |
|---|---|---|
| 2024 | $3,095 +2.8% | $385,000 |
| 2023 | $3,012 +13.1% | $385,000 +9.1% |
| 2022 | $2,664 -7.9% | $353,000 +12.1% |
| 2021 | $2,892 +12.6% | $315,000 +12.5% |
| 2020 | $2,568 -4.1% | $280,000 +7.7% |
| 2019 | $2,677 | $260,000 +12.1% |
| 2018 | -- | $232,000 +65.7% |
| 2017 | $2,197 +127.6% | $140,000 |
| 2016 | $965 | $140,000 +63.7% |
| 2015 | $965 -4.6% | $85,500 +0.6% |
| 2013 | $1,011 | $85,000 |
| 2011 | -- | -- |
| 2010 | -- | -- |
Find assessor info on the county website
Monthly payment
Est. payment
Payment breakdown
Explore the cost of this home by adjusting the details. Changes won't be saved.Climate risks
Neighborhood: 98037
Nearby schools
GreatSchools rating
- 3/10Cedar Valley Community SchoolGrades: K-6Distance: 0.5 mi
- 7/10Alderwood Middle SchoolGrades: 7-8Distance: 2.6 mi
- 6/10Lynnwood High SchoolGrades: 9-12Distance: 3 mi
- $376,0002 bd2 ba1k sqft18526 52nd Ave W APT B3, Lynnwood, WA 98037Sold

- $370,0002 bd2 ba1k sqft18530 52nd Ave W APT D2, Lynnwood, WA 98037Sold

- $372,3002 bd2 ba1k sqft18532 52nd Ave W APT E1, Lynnwood, WA 98037Sold

- $400,0002 bd2 ba1k sqft18530 52nd Ave W APT D5, Lynnwood, WA 98037Sold
- $245,0002 bd1 ba842 sqft18620 52nd Ave W APT 116, Lynnwood, WA 98037For Sale
- $325,0002 bd2 ba1k sqft18620 52nd Ave W APT 119, Lynnwood, WA 98037Sold
- $319,0002 bd2 ba1k sqft18620 52nd Ave W APT 127, Lynnwood, WA 98037Sold
- $299,9502 bd1 ba1k sqft18620 52nd Ave W APT 144, Lynnwood, WA 98037Sold
A local agent can set up tours, give advice and negotiate with sellers.
Similar homes
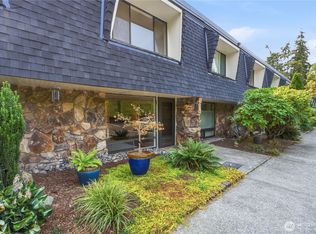
- $379,0502 bd2 ba1k sqftWoodhaven, Lynnwood, WA 98037Active
 MLS ID #2558180, Erin Olnon. NWMLS as distributed by MLS GRID
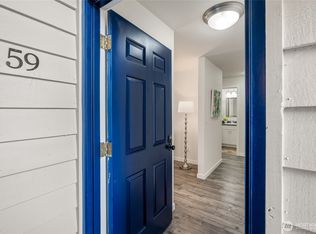
 - $389,9992 bd2 ba1.1k sqftRoyal Crest, Lynnwood, WA 98037Active
 MLS ID #2566702, Amy Barry. NWMLS as distributed by MLS GRID
 - $400,0002 bd2 ba1.1k sqftMurkin Townhouses, Edmonds, WA 98026Active
 MLS ID #2570546, Donna A. Walsh. NWMLS as distributed by MLS GRID
 - $340,0002 bd2 ba1k sqftNorthridge Condominium, Lynnwood, WA 98087Active
 MLS ID #2535642, Michelle Thomas. NWMLS as distributed by MLS GRID
 - $299,0002 bd2 ba1k sqftRacquetwood Village, Lynnwood, WA 98036ActiveMLS ID #2567737, Heather Palmer. NWMLS as distributed by MLS GRID
- $399,9952 bd2 ba1.1k sqftRoyalwood Estates, Lynnwood, WA 98036ActiveMLS ID #2522018, Jim Tinsley. NWMLS as distributed by MLS GRID
- $264,9992 bd1 ba796 sqftNewcourt Condos, Lynnwood, WA 98037ActiveMLS ID #2570730, Inderveer Basra. NWMLS as distributed by MLS GRID
- $275,0002 bd2 ba1k sqftOlympic View Terrace, Lynnwood, WA 98087ActiveMLS ID #2549679, Kippie Pasowicz. NWMLS as distributed by MLS GRID
- $220,0002 bd1 ba756 sqftShadow Wood, Lynnwood, WA 98037ActiveMLS ID #2568501, Courtney Reiff. NWMLS as distributed by MLS GRID
- $435,0002 bd3 ba1.2k sqftRoyalwood Estates, Lynnwood, WA 98036ActiveMLS ID #2566674, Nathan Boroughs. NWMLS as distributed by MLS GRID
- $384,9502 bd2 ba946 sqftSpruce Heights, Lynnwood, WA 98037ActiveMLS ID #2495276, Kamal Mahmoud. NWMLS as distributed by MLS GRID
- $245,0002 bd1 ba842 sqftLynnwood Estates, Lynnwood, WA 98037ActiveMLS ID #2546363, Troy M. Lehman. NWMLS as distributed by MLS GRID
- $400,0002 bd2 ba1k sqftCedarstone, Edmonds, WA 98026ActiveMLS ID #2517962, Kenna Adamo. NWMLS as distributed by MLS GRID
- $273,0002 bd1 ba772 sqftNewcourt Condominiums, Lynnwood, WA 98037ActiveMLS ID #2568513, Leanne Erickson. NWMLS as distributed by MLS GRID
- $360,0002 bd2 ba922 sqftCampus Point Condo, Lynnwood, WA 98036ActiveMLS ID #2536976, Daniel Sessoms. NWMLS as distributed by MLS GRID
- $499,9503 bd3 ba1.1k sqftWintercreek, Lynnwood, WA 98037ActiveMLS ID #2546162, Demba Baldeh. NWMLS as distributed by MLS GRID
- $285,0002 bd1 ba796 sqftNewcourt Condominiums, Lynnwood, WA 98037ActiveMLS ID #2559497, Michael McKinney. NWMLS as distributed by MLS GRID
- $269,0002 bd1 ba773 sqftShadow Wood Condominium, Lynnwood, WA 98037ActiveMLS ID #2551340, Mahvash Zafar. NWMLS as distributed by MLS GRID
- $244,9002 bd1 ba770 sqftShadow Wood, Lynnwood, WA 98037ActiveMLS ID #2568276, Cheryl Buck. NWMLS as distributed by MLS GRID
- $320,0002 bd2 ba963 sqftMarthas Landing Condo, Lynnwood, WA 98037ActiveMLS ID #2528921, Bryan Hulen. NWMLS as distributed by MLS GRID
