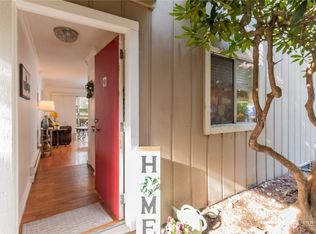
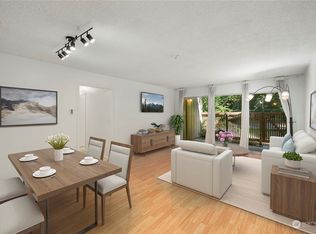
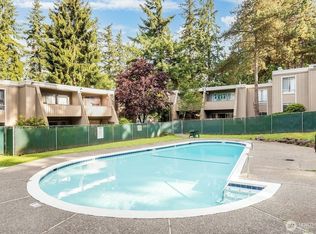
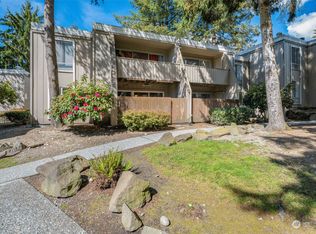
Move right in and enjoy effortless living in this beautifully renovated ground-floor 2-bedroom, 1-bath condo! Completely updated from top to bottom, this turnkey home features new flooring, fresh interior paint, modern lighting, solid wood doors, updated trim, new kitchen cabinets with soft-close drawers, quartz countertops, brand-new stainless steel appliances, and stylish bathroom fixtures. The bright, open floor plan creates a welcoming living space, while the spacious primary bedroom offers generous closet space. The versatile second bedroom includes the convenience of an in-unit washer and dryer. Relax on your oversized private patio with an additional storage closet, perfect for outdoor enjoyment. Located in a peaceful, park-like community with fantastic amenities including an outdoor pool, cabana, and community laundry facilities. Just minutes from Alderwood Mall, I-5, I-405, Hwy 99, Lynnwood Transit Center, Link Light Rail, shopping, dining, and parks. HOA includes Water, Sewer and Garbage. Ideal for first-time buyers, downsizers, or investors seeking a move-in-ready opportunity. Seller offering a 2% Lender Credit through preferred lender Jeff Miltenberger, NFM Lending — buyer's choice to use toward a rate buydown or closing costs!
Active
Listed by: Windermere Real Estate JS • Mahvash Zafar
$269,000
4805 180th Street SW #F102, Lynnwood, WA 98037
2beds
773sqft
:
Get pre-qualified$2,390/mo
Condominium
Built in 1968
-- sqft lot
$264,100 Zestimate®
$348/sqft
$713/mo HOA
What's special
Peaceful park-like communityOutdoor poolModern lightingStylish bathroom fixturesVersatile second bedroomGenerous closet spaceSpacious primary bedroom
- 16 days |
- 265 |
- 18 |
Zillow last checked:
Listing updated:
Listed by:
Mahvash Zafar,
Windermere Real Estate JS,
Cassidy Matthies,
Windermere Real Estate JS
Source: NWMLS as distributed by MLS GRID,MLS#: 2551340
Facts & features
Interior
Bedrooms & bathrooms
- Bedrooms: 2
- Bathrooms: 1
- Full bathrooms: 1
- Main level bathrooms: 1
- Main level bedrooms: 2
Primary bedroom
- Level: Main
Bedroom
- Level: Main
Bathroom full
- Level: Main
Dining room
- Level: Main
Kitchen without eating space
- Level: Main
Living room
- Level: Main
Heating
- Baseboard, Electric
Cooling
- None
Appliances
- Included: Dishwasher, Disposal, Dryer, Refrigerator, Stove(s)/Range(s), Washer, Dishwasher(s), Dryer(s), Garbage Disposal, Refrigerator(s), Washer(s), Water Heater: Electric, Water Heater Location: Bedroom closet
- Laundry: Common Area
Features
- Flooring: Laminate, Carpet
- Has fireplace: No
Interior area
- Total structure area: 773
- Total interior livable area: 773 sqft
Property
Parking
- Parking features: Carport
- Has carport: Yes
Features
- Levels: One
- Stories: 1
- Patio & porch: Water Heater
- Has view: Yes
- View description: Territorial
Details
- Parcel number: 66760061020004
- Special conditions: Standard
Construction
Type & style
- Home type: Condo
- Architectural style: Condo (1 Level)
- Property subtype: Condominium
Materials
- Wood Siding, Wood Products
- Roof: Composition
Condition
- Year built: 1968
Community & HOA
Community
- Features: Clubhouse, Pool
- Subdivision: Lynnwood
HOA
- Services included: Common Area Maintenance, Maintenance Grounds, Sewer, Snow Removal, Water
- HOA fee: $713 monthly
- HOA phone: 425-371-7713
Location
- Region: Lynnwood
Financial & listing details
- Price per square foot: $348/sqft
- Tax assessed value: $273,500
- Annual tax amount: $2,204
- Date on market: 7/16/2026
- Cumulative days on market: 17 days
- Listing terms: Conventional,FHA,VA Loan
- Inclusions: Dishwasher(s), Dryer(s), Garbage Disposal, Refrigerator(s), Stove(s)/Range(s), Washer(s)
Estimated market value
$264,100
$251,000 - $277,000
$1,911/mo
Price history
| Date | Event | Price |
|---|---|---|
| 7/16/2026 | Listed for sale | $269,000+287%$348/sqft |
Source:  NWMLS as distributed by MLS GRID #2551340 Report a problem NWMLS as distributed by MLS GRID #2551340 Report a problem | ||
| 9/10/2013 | Sold | $69,512+15.9%$90/sqft |
Source: NWMLS as distributed by MLS GRID #516182 Report a problem | ||
| 12/23/2005 | Sold | $60,000-23.1%$78/sqft |
Source: Public Record Report a problem | ||
| 3/31/2001 | Sold | $78,000+23.8%$101/sqft |
Source: NWMLS as distributed by MLS GRID #21007734 Report a problem | ||
| 1/6/1997 | Sold | $63,000$82/sqft |
Source: Public Record Report a problem | ||
Public tax history
| Year | Property taxes | Tax assessment |
|---|---|---|
| 2024 | $2,204 +5.8% | $273,500 +3% |
| 2023 | $2,084 +28.9% | $265,500 +24.9% |
| 2022 | $1,616 -5.5% | $212,500 +14.9% |
| 2021 | $1,711 +9% | $185,000 +8.8% |
| 2020 | $1,570 -10.4% | $170,000 |
| 2019 | $1,753 | $170,000 +9.7% |
| 2018 | -- | $155,000 +72.2% |
| 2017 | $1,390 +83.5% | $90,000 +18.4% |
| 2016 | $757 | $76,000 +13.4% |
| 2015 | $757 +2.5% | $67,000 +8.1% |
| 2013 | $739 | $62,000 |
| 2011 | -- | -- |
| 2010 | -- | -- |
Find assessor info on the county website
Monthly payment
Est. payment
Payment breakdown
Explore the cost of this home by adjusting the details. Changes won't be saved.Climate risks
Neighborhood: 98037
Nearby schools
GreatSchools rating
- 6/10Lynndale Elementary SchoolGrades: PK-6Distance: 4.7 mi
- 9/10Meadowdale Middle SchoolGrades: 7-8Distance: 1.3 mi
- 8/10Meadowdale High SchoolGrades: 9-12Distance: 0.9 mi
Schools provided by the listing agent
- Elementary: Lynndale ElemLd
- Middle: Meadowdale Mid
- High: Meadowdale High
Source: NWMLS as distributed by MLS GRID. This data may not be complete. We recommend contacting the local school district to confirm school assignments for this home.
- $267,4502 bd1 ba756 sqft4803 180th St SW APT A108, Lynnwood, WA 98037Sold
- $330,0003 bd2 ba1k sqft4801 180th St SW APT B101, Lynnwood, WA 98037Sold
- $310,0001 bd1 ba756 sqft4801 180th St SW APT B203, Lynnwood, WA 98037Sold
- $301,5002 bd1 ba756 sqft4813 180th St SW APT C104, Lynnwood, WA 98037Sold
- $236,5002 bd1 ba756 sqft4813 180th St SW APT C202, Lynnwood, WA 98037Sold
- $299,0002 bd1 ba756 sqft4813 180th St SW APT C204, Lynnwood, WA 98037Sold
- $305,0002 bd1 ba756 sqft4813 180th St SW APT C205, Lynnwood, WA 98037Sold
- $330,0003 bd2 ba1k sqft4811 180th St SW APT D101, Lynnwood, WA 98037Sold
- $260,0002 bd1 ba756 sqft4811 180th St SW APT D202, Lynnwood, WA 98037Sold
A local agent can set up tours, give advice and negotiate with sellers.
Similar homes
- $279,9902 bd1 ba796 sqftNewcourt Condos, Lynnwood, WA 98037Active
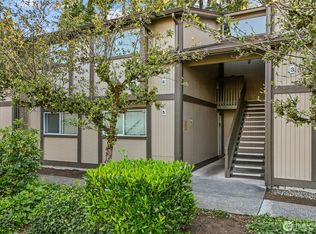 MLS ID #2556041, Inderveer Basra. NWMLS as distributed by MLS GRID
 - $305,0002 bd1 ba796 sqftNewcourt Condominiums, Lynnwood, WA 98037Active
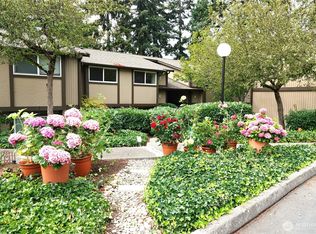 MLS ID #2559497, Michael McKinney. NWMLS as distributed by MLS GRID
 - $245,0002 bd1 ba842 sqftLynnwood Estates, Lynnwood, WA 98037Active
 MLS ID #2546363, Troy M. Lehman. NWMLS as distributed by MLS GRID
 - $239,9001 bd1 ba590 sqftNewcourt, Lynnwood, WA 98037Active
 MLS ID #2522310, Chang Yup Moon. NWMLS as distributed by MLS GRID
 - $--1 bd1 ba729 sqft8021 234th St SW APT 212, Edmonds, WA 98026AuctionAuction.com 2
- $285,0002 bd1 ba926 sqftIslandia Condominiums, Lynnwood, WA 98036ActiveMLS ID #2556452, Stephen K Monro. NWMLS as distributed by MLS GRID
- $280,0002 bd1 ba922 sqftIslandia, Lynnwood, WA 98036ActiveMLS ID #2551771, Jose Martinez-Gomez. NWMLS as distributed by MLS GRID
- $215,0001 bd1 ba675 sqftShadow Wood, Lynnwood, WA 98037ActiveMLS ID #2526914, Chris C. Nye. NWMLS as distributed by MLS GRID
- $295,0002 bd2 ba1k sqftOlympic View Terrace, Lynnwood, WA 98087ActiveMLS ID #2549679, Kippie Pasowicz. NWMLS as distributed by MLS GRID
- $280,0002 bd1 ba898 sqftIslandia, Lynnwood, WA 98036ActiveMLS ID #2521087, Sheng Lam. NWMLS as distributed by MLS GRID
- $345,0002 bd2 ba1k sqftNorthridge Condominium, Lynnwood, WA 98087ActiveMLS ID #2535642, Michelle Thomas. NWMLS as distributed by MLS GRID
- $349,9502 bd2 ba1k sqft52nd Ave W Condominiums, Lynnwood, WA 98037ActiveMLS ID #2556961, Thomas Cowan. NWMLS as distributed by MLS GRID
- $289,9502 bd2 ba857 sqftA Complex, Lynnwood, WA 98036ActiveMLS ID #2534728, Christel EM Osterstrom. NWMLS as distributed by MLS GRID
- $265,0002 bd1 ba866 sqftTown Squire, Edmonds, WA 98026ActiveMLS ID #2550838, Porter Balke. NWMLS as distributed by MLS GRID
- $294,9502 bd1 ba812 sqftRacquetwood Village, Lynnwood, WA 98036ActiveMLS ID #2492908, Heather Palmer. NWMLS as distributed by MLS GRID
- $315,0002 bd1 ba923 sqftMartha's Landing, Lynnwood, WA 98037ActiveMLS ID #2537807, Kristen Campbell. NWMLS as distributed by MLS GRID
- $320,0002 bd2 ba963 sqftMarthas Landing Condo, Lynnwood, WA 98037ActiveMLS ID #2528921, Bryan Hulen. NWMLS as distributed by MLS GRID
- $379,0502 bd2 ba1k sqftWoodhaven, Lynnwood, WA 98037ActiveMLS ID #2558180, Erin Olnon. NWMLS as distributed by MLS GRID
- $265,0002 bd1 ba856 sqftWildemere, Mountlake Terrace, WA 98043ActiveMLS ID #2516566, Andrew Hill. NWMLS as distributed by MLS GRID
- $317,0002 bd1 ba904 sqftCedar Creek, Lynnwood, WA 98036ActiveMLS ID #2528146, Sam Mansour. NWMLS as distributed by MLS GRID
