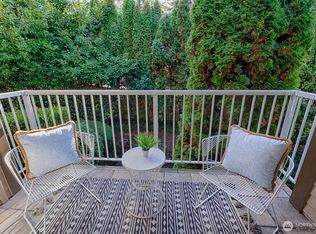
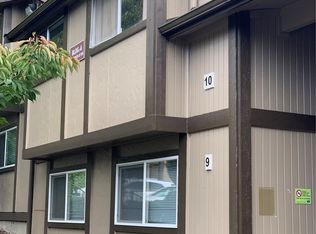
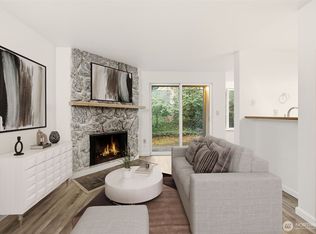
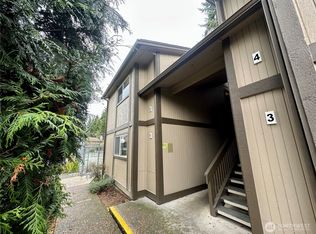
Welcome to Newcourt Condominiums. Spacious and bright! Updated 2 bedroom unit within last 3 years is waiting to make this your home. Large living area with electric fireplace, dining area, slider opens to a covered private deck and a very nice kitchen with microwave, dishwasher, New stove and refrigerator. Bedrooms are oversized and offer extra room for beds and dressers. Master bedroom has a walk in closet. Bathroom is neat and clean with a full tub/shower. Amenities include laundry facilities, swimming pool and sports court for your pleasure. Close to schools, freeways, medical, Alderwood Mall and all other necessaries.
Active
Listed by: John L. Scott, Inc. • Michael McKinney
$305,000
4725 176th Street SW #H6, Lynnwood, WA 98037
2beds
796sqft
:
Get pre-qualified$2,408/mo
Condominium
Built in 1979
-- sqft lot
$299,600 Zestimate®
$383/sqft
$506/mo HOA
What's special
Swimming poolSpacious and brightSports courtDining area
- 1 day |
- 137 |
- 1 |
Likely to sell faster than
Zillow last checked:
Listing updated:
Listed by:
Michael McKinney,
John L. Scott, Inc.,
Ryan McKinney,
John L. Scott, Inc.
Source: NWMLS as distributed by MLS GRID,MLS#: 2559497
Facts & features
Interior
Bedrooms & bathrooms
- Bedrooms: 2
- Bathrooms: 1
- Full bathrooms: 1
- Main level bathrooms: 1
- Main level bedrooms: 2
Primary bedroom
- Level: Main
Bedroom
- Level: Main
Bathroom full
- Level: Main
Other
- Level: Main
Dining room
- Level: Main
Entry hall
- Level: Main
Kitchen without eating space
- Level: Main
Living room
- Level: Main
Heating
- Fireplace, Baseboard, Electric
Cooling
- None
Appliances
- Included: Dishwasher, Disposal, Microwave, Refrigerator, Stove(s)/Range(s), Dishwasher(s), Garbage Disposal, Microwave(s), Refrigerator(s), Water Heater: Electric, Water Heater Location: Dining Closet, Cooking - Electric Hookup, Cooking-Electric
- Laundry: Common Area
Features
- Flooring: Vinyl Plank
- Windows: Insulated Windows, Coverings: Blinds
- Number of fireplaces: 1
- Fireplace features: Electric, Main Level: 1, Fireplace
Interior area
- Total structure area: 796
- Total interior livable area: 796 sqft
Property
Parking
- Total spaces: 2
- Parking features: Uncovered
- Uncovered spaces: 2
Features
- Levels: One
- Stories: 1
- Entry location: Main
- Patio & porch: Cooking-Electric, Fireplace, Insulated Windows, Top Floor, Walk-In Closet(s), Water Heater
- Spa features: Community
- Has view: Yes
- View description: Territorial
Lot
- Features: Curbs, Paved, Sidewalk
Details
- Parcel number: 00680500800600
- Special conditions: Standard
Construction
Type & style
- Home type: Condo
- Architectural style: Modern,Condo (1 Level)
- Property subtype: Condominium
Materials
- Wood Products
- Roof: Composition
Condition
- Year built: 1979
Utilities & green energy
- Electric: Company: PUD of Snohomish
- Sewer: Company: Alderwood
- Water: Company: Alderwood
- Utilities for property: Comcast
Green energy
- Energy efficient items: Insulated Windows
Community & HOA
Community
- Features: Athletic Court, Outside Entry, Playground, Pool
- Subdivision: Lynnwood
HOA
- Services included: Common Area Maintenance, Maintenance Grounds, Road Maintenance, Sewer, Water
- HOA fee: $506 monthly
- HOA phone: 425-344-6560
Location
- Region: Lynnwood
Financial & listing details
- Price per square foot: $383/sqft
- Tax assessed value: $274,500
- Annual tax amount: $2,143
- Date on market: 7/23/2026
- Cumulative days on market: 5 days
- Listing terms: Conventional,FHA,VA Loan
- Inclusions: Dishwasher(s), Garbage Disposal, Microwave(s), Refrigerator(s), Stove(s)/Range(s)
Estimated market value
$299,600
$285,000 - $315,000
$1,936/mo
Price history
| Date | Event | Price |
|---|---|---|
| 7/26/2026 | Listed for sale | $305,000+1.7%$383/sqft |
Source:  NWMLS as distributed by MLS GRID #2559497 Report a problem NWMLS as distributed by MLS GRID #2559497 Report a problem | ||
| 9/27/2023 | Sold | $300,000-3.8%$377/sqft |
Source: NWMLS as distributed by MLS GRID #2146949 Report a problem | ||
| 9/8/2023 | Pending sale | $312,000$392/sqft |
Source: NWMLS as distributed by MLS GRID #2146949 Report a problem | ||
| 8/3/2023 | Listed for sale | $312,000+267.3%$392/sqft |
Source: NWMLS as distributed by MLS GRID #NWM2146949 Report a problem | ||
| 3/27/2015 | Sold | $84,950$107/sqft |
Source: NWMLS as distributed by MLS GRID #754526 Report a problem | ||
| 3/15/2015 | Pending sale | $84,950$107/sqft |
Source: Horizon Real Estate #754526 Report a problem | ||
| 3/11/2015 | Listed for sale | $84,950+66.6%$107/sqft |
Source: Horizon Real Estate #754526 Report a problem | ||
| 6/24/2013 | Listing removed | $51,000$64/sqft |
Source: Gillis & Associates Keller Williams Realty Report a problem | ||
| 5/22/2013 | Listed for sale | $51,000-59.3%$64/sqft |
Source: Gillis & Associates Keller Williams Realty Report a problem | ||
| 3/20/2013 | Sold | $125,370+34.9%$158/sqft |
Source: Public Record Report a problem | ||
| 8/29/2002 | Sold | $92,950$117/sqft |
Source: NWMLS as distributed by MLS GRID #22081637 Report a problem | ||
Public tax history
| Year | Property taxes | Tax assessment |
|---|---|---|
| 2024 | $2,212 +2.7% | $274,500 |
| 2023 | $2,153 +17.9% | $274,500 +13.9% |
| 2022 | $1,826 -7.8% | $241,000 +12.1% |
| 2021 | $1,980 +19.3% | $215,000 +19.4% |
| 2020 | $1,660 -5.3% | $180,000 +5.9% |
| 2019 | $1,753 | $170,000 +4.6% |
| 2018 | -- | $162,500 +62.5% |
| 2017 | $1,620 +133% | $100,000 +38.9% |
| 2016 | $695 | $72,000 +17.1% |
| 2015 | $695 -6.6% | $61,500 -1.6% |
| 2013 | $745 | $62,500 |
| 2012 | -- | -- |
| 2011 | -- | -- |
| 2010 | -- | -- |
Find assessor info on the county website
Monthly payment
Est. payment
Payment breakdown
Explore the cost of this home by adjusting the details. Changes won't be saved.Climate risks
Neighborhood: 98037
Nearby schools
GreatSchools rating
- 7/10Meadowdale Elementary SchoolGrades: K-6Distance: 1.3 mi
- 9/10Meadowdale Middle SchoolGrades: 7-8Distance: 1.3 mi
- 8/10Meadowdale High SchoolGrades: 9-12Distance: 0.9 mi
Schools provided by the listing agent
- Elementary: Meadowdale ElemMd
- Middle: Meadowdale Mid
- High: Meadowdale High
Source: NWMLS as distributed by MLS GRID. This data may not be complete. We recommend contacting the local school district to confirm school assignments for this home.
- $240,0002 bd1 ba796 sqft4701 176th St SW APT A6, Lynnwood, WA 98037Sold
- $277,1502 bd1 ba796 sqft4701 176th St SW APT A10, Lynnwood, WA 98037Sold
- $190,0001 bd1 ba590 sqft4705 176th St SW APT B1, Lynnwood, WA 98037Sold
- $200,0001 bd1 ba590 sqft4705 176th St SW APT B2, Lynnwood, WA 98037Sold
- $279,9902 bd1 ba796 sqft4705 176th St SW APT B6, Lynnwood, WA 98037For Sale
- $215,0001 bd1 ba590 sqft4709 176th St SW APT C1, Lynnwood, WA 98037Sold
- $200,0001 bd1 ba590 sqft4715 176th St SW APT E5, Lynnwood, WA 98037Sold
- $239,9001 bd1 ba590 sqft4715 176th St SW APT E12, Lynnwood, WA 98037For Sale
- $315,0003 bd2 ba1k sqft4719 176th St SW APT F12, Lynnwood, WA 98037Sold
A local agent can set up tours, give advice and negotiate with sellers.
Similar homes
- $279,9902 bd1 ba796 sqftNewcourt Condos, Lynnwood, WA 98037Active
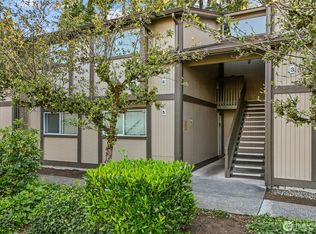 MLS ID #2556041, Inderveer Basra. NWMLS as distributed by MLS GRID
 - $269,0002 bd1 ba773 sqftShadow Wood Condominium, Lynnwood, WA 98037Active
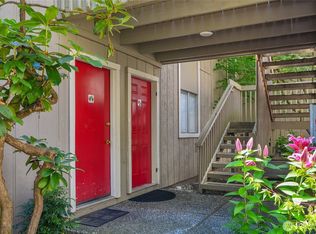 MLS ID #2551340, Mahvash Zafar. NWMLS as distributed by MLS GRID
 - $345,0002 bd2 ba1k sqftNorthridge Condominium, Lynnwood, WA 98087Active
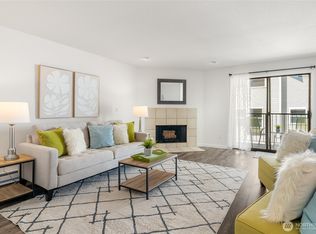 MLS ID #2535642, Michelle Thomas. NWMLS as distributed by MLS GRID
 - $315,0002 bd1 ba741 sqftVillaje De Madeira, Mountlake Terrace, WA 98043Active
 MLS ID #2559803, Anne Marie Peterson. NWMLS as distributed by MLS GRID
 - $299,9002 bd2 ba850 sqftHomestead Condo, Everett, WA 98204ActiveMLS ID #2559564, Lisa M Dusapin. NWMLS as distributed by MLS GRID
- $295,0002 bd1 ba926 sqftIslandia Condominiums, Lynnwood, WA 98036ActiveMLS ID #2556452, Stephen K Monro. NWMLS as distributed by MLS GRID
- $295,0002 bd2 ba1k sqftOlympic View Terrace, Lynnwood, WA 98087ActiveMLS ID #2549679, Kippie Pasowicz. NWMLS as distributed by MLS GRID
- $315,0002 bd1 ba923 sqftMartha's Landing, Lynnwood, WA 98037ActiveMLS ID #2537807, Kristen Campbell. NWMLS as distributed by MLS GRID
- $320,0002 bd2 ba963 sqftMarthas Landing Condo, Lynnwood, WA 98037ActiveMLS ID #2528921, Bryan Hulen. NWMLS as distributed by MLS GRID
- $349,9502 bd2 ba1k sqft52nd Ave W Condominiums, Lynnwood, WA 98037ActiveMLS ID #2556961, Thomas Cowan. NWMLS as distributed by MLS GRID
- $245,0002 bd1 ba842 sqftLynnwood Estates, Lynnwood, WA 98037ActiveMLS ID #2546363, Troy M. Lehman. NWMLS as distributed by MLS GRID
- $317,0002 bd1 ba904 sqftCedar Creek, Lynnwood, WA 98036ActiveMLS ID #2528146, Sam Mansour. NWMLS as distributed by MLS GRID
- $280,0002 bd1 ba922 sqftIslandia, Lynnwood, WA 98036ActiveMLS ID #2551771, Jose Martinez-Gomez. NWMLS as distributed by MLS GRID
- $325,0002 bd2 ba837 sqftEdmond Place, Lynnwood, WA 98036ActiveMLS ID #2552468, Vince M Grant. NWMLS as distributed by MLS GRID
- $379,0502 bd2 ba1k sqftWoodhaven, Lynnwood, WA 98037ActiveMLS ID #2558180, Erin Olnon. NWMLS as distributed by MLS GRID
- $239,9001 bd1 ba590 sqftNewcourt, Lynnwood, WA 98037ActiveMLS ID #2522310, Chang Yup Moon. NWMLS as distributed by MLS GRID
- $289,9502 bd2 ba857 sqftA Complex, Lynnwood, WA 98036ActiveMLS ID #2534728, Christel EM Osterstrom. NWMLS as distributed by MLS GRID
- $374,9502 bd2 ba946 sqftSpruce Heights, Lynnwood, WA 98037ActiveMLS ID #2507285, Joshua Lehman. NWMLS as distributed by MLS GRID
- $294,9502 bd1 ba812 sqftRacquetwood Village, Lynnwood, WA 98036ActiveMLS ID #2492908, Heather Palmer. NWMLS as distributed by MLS GRID
- $375,0002 bd2 ba926 sqftAutumn Grove, Lynnwood, WA 98087ActiveMLS ID #2528864, Michael McKinney. NWMLS as distributed by MLS GRID
