Updated and move-in ready 2-bedroom upper-level condo in Shadow Wood! Fresh paint, new carpet, updated kitchen, newer stainless steel appliances, new water heater, and convenient in-unit laundry. Bright living spaces open to a spacious private deck overlooking mature evergreens for a peaceful setting. Enjoy designated parking, guest parking, additional storage, and a resort-style community pool perfect for relaxing on warm summer days. Conveniently located near Alderwood Mall, Lynnwood Light Rail, I-5, I-405, shopping, dining, and everyday amenities. This is a Fannie Mae HomePath property. First Time Buyers, complete the HomePath Ready Buyer homeownership course on Homepath.com. Attach certificate to offer for up to 3% closing cost assistance. Check Homepath.com for more details. Restrictions apply.
Active
Listed by: Buck Real Estate • Cheryl Buck
$244,900
4802 180th Street SW #F202, Lynnwood, WA 98037
2beds
770sqft
Condominium
Built in 1968
-- sqft lot
$-- Zestimate®
$318/sqft
$738/mo HOA
What's special
Resort-style community poolUpdated kitchenConvenient in-unit laundryBright living spacesNewer stainless steel appliances
- 2 days |
- 120 |
- 4 |
Zillow last checked:
Listing updated:
Listed by:
Cheryl Buck,
Buck Real Estate
Source: NWMLS as distributed by MLS GRID,MLS#: 2568276
Facts & features
Interior
Bedrooms & bathrooms
- Bedrooms: 2
- Bathrooms: 1
- Full bathrooms: 1
Bedroom
- Level: Second
Bedroom
- Level: Second
Bathroom full
- Level: Second
Dining room
- Level: Second
Entry hall
- Level: Second
Kitchen without eating space
- Level: Second
Living room
- Level: Second
Utility room
- Level: Second
Heating
- Fireplace, Wall Furnace, Electric
Cooling
- None
Appliances
- Included: Dishwasher, Dryer, Microwave, Refrigerator, Stove(s)/Range(s), Washer, Dishwasher(s), Dryer(s), Microwave(s), Refrigerator(s), Washer(s), Water Heater: Electric, Water Heater Location: Closet
Features
- Flooring: Vinyl, Carpet
- Number of fireplaces: 1
- Fireplace features: Wood Burning, Main Level: 1, Fireplace
Interior area
- Total structure area: 770
- Total interior livable area: 770 sqft
Property
Parking
- Parking features: None
Features
- Levels: Two
- Stories: 2
- Entry location: Upper (2nd Floor)
- Patio & porch: Fireplace, Water Heater
Details
- Parcel number: 00667600620200
- Special conditions: Standard
Construction
Type & style
- Home type: Condo
- Architectural style: Condo (2 Levels)
- Property subtype: Condominium
Materials
- Wood Siding, Wood Products
- Roof: Torch Down
Condition
- Year built: 1968
Utilities & green energy
- Electric: Company: PUD
- Sewer: Company: HOA
- Water: Company: HOA
- Utilities for property: Xfinity
Community & HOA
Community
- Features: Clubhouse, Pool
- Subdivision: Lynnwood
HOA
- Services included: Common Area Maintenance, Maintenance Grounds, Road Maintenance, Sewer, Water
- HOA fee: $738 monthly
- HOA phone: 425-999-4509
Location
- Region: Lynnwood
Financial & listing details
- Price per square foot: $318/sqft
- Annual tax amount: $2,348
- Date on market: 8/11/2026
- Cumulative days on market: 4 days
- Listing terms: Conventional,FHA,State Bond,VA Loan
- Inclusions: Dishwasher(s), Dryer(s), Microwave(s), Refrigerator(s), Stove(s)/Range(s), Washer(s)
Estimated market value
Not available
Estimated sales range
Not available
Not available
Price history
| Date | Event | Price |
|---|---|---|
| 8/12/2026 | Listed for sale | $244,900$318/sqft |
Source:  NWMLS as distributed by MLS GRID #2568276 Report a problem NWMLS as distributed by MLS GRID #2568276 Report a problem | ||
Public tax history
Tax history is unavailable.
Monthly payment
Est. payment
Payment breakdown
Explore the cost of this home by adjusting the details. Changes won't be saved.Climate risks
Neighborhood: 98037
Nearby schools
GreatSchools rating
- 6/10Lynnwood ElementaryGrades: K-6Distance: 0.5 mi
- 7/10Alderwood Middle SchoolGrades: 7-8Distance: 2.2 mi
- 6/10Lynnwood High SchoolGrades: 9-12Distance: 2.7 mi
Schools provided by the listing agent
- Middle: Meadowdale Mid
- High: Meadowdale High
Source: NWMLS as distributed by MLS GRID. This data may not be complete. We recommend contacting the local school district to confirm school assignments for this home.
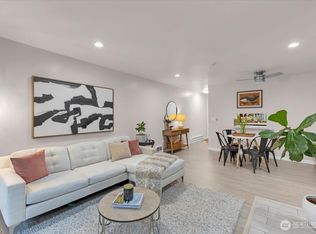
- $265,0002 bd1 ba756 sqft4807 180th St SW APT E103, Lynnwood, WA 98037Sold
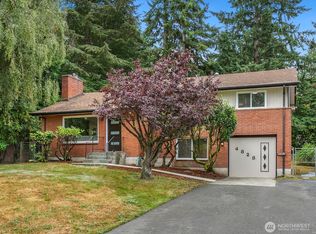
- $830,0004 bd3 ba1.6k sqft4828 180th St SW, Lynnwood, WA 98037Sold
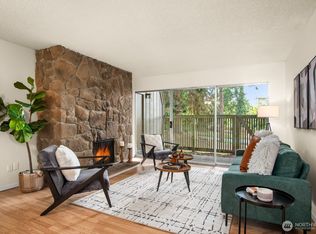
- $229,7002 bd1 ba756 sqft4803 180th St SW APT A101, Lynnwood, WA 98037Sold
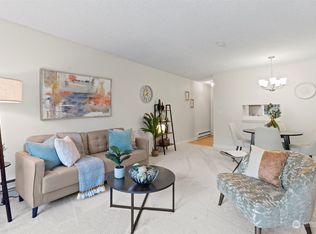
- $315,0002 bd1 ba770 sqft4805 180th St SW APT F107, Lynnwood, WA 98037Sold
- $267,4502 bd1 ba756 sqft4803 180th St SW APT A108, Lynnwood, WA 98037Sold
- $330,0003 bd2 ba1k sqft4801 180th St SW APT B101, Lynnwood, WA 98037Sold
- $310,0001 bd1 ba756 sqft4801 180th St SW APT B203, Lynnwood, WA 98037Sold
- $301,5002 bd1 ba756 sqft4813 180th St SW APT C104, Lynnwood, WA 98037Sold
A local agent can set up tours, give advice and negotiate with sellers.
Similar homes
- $273,0002 bd1 ba772 sqftNewcourt Condominiums, Lynnwood, WA 98037Active
 MLS ID #2568513, Leanne Erickson. NWMLS as distributed by MLS GRID
 - $269,0002 bd1 ba773 sqftShadow Wood Condominium, Lynnwood, WA 98037Active
 MLS ID #2551340, Mahvash Zafar. NWMLS as distributed by MLS GRID
 - $245,0002 bd1 ba842 sqftLynnwood Estates, Lynnwood, WA 98037Active
 MLS ID #2546363, Troy M. Lehman. NWMLS as distributed by MLS GRID
 - $229,0001 bd1 ba724 sqftIslandia Condominiums Association, Lynnwood, WA 98036Active
 MLS ID #2541326, William R. Amman. NWMLS as distributed by MLS GRID
 - $279,9902 bd1 ba796 sqftNewcourt Condos, Lynnwood, WA 98037ActiveMLS ID #2556041, Inderveer Basra. NWMLS as distributed by MLS GRID
- $285,0002 bd1 ba796 sqftNewcourt Condominiums, Lynnwood, WA 98037ActiveMLS ID #2559497, Michael McKinney. NWMLS as distributed by MLS GRID
- $239,9001 bd1 ba590 sqftNewcourt, Lynnwood, WA 98037ActiveMLS ID #2522310, Chang Yup Moon. NWMLS as distributed by MLS GRID
- $215,0001 bd1 ba675 sqftShadow Wood, Lynnwood, WA 98037ActiveMLS ID #2526914, Chris C. Nye. NWMLS as distributed by MLS GRID
- $275,0002 bd2 ba998 sqftWildemere, Mountlake Terrace, WA 98043ActiveMLS ID #2569580, Karen Sorensen. NWMLS as distributed by MLS GRID
- $270,0002 bd1 ba926 sqftIslandia Condominiums, Lynnwood, WA 98036ActiveMLS ID #2556452, Stephen K Monro. NWMLS as distributed by MLS GRID
- $--1 bd1 ba729 sqft8021 234th St SW APT 212, Edmonds, WA 98026AuctionAuction.com 2
- $280,0002 bd1 ba922 sqftIslandia, Lynnwood, WA 98036ActiveMLS ID #2551771, Jose Martinez-Gomez. NWMLS as distributed by MLS GRID
- $299,9502 bd1 ba904 sqftCedar Creek, Lynnwood, WA 98036ActiveMLS ID #2565230, Sam Mansour. NWMLS as distributed by MLS GRID
- $228,0002 bd1 ba750 sqftForest Lynn Condos, Lynnwood, WA 98036ActiveMLS ID #2500897, Joshua Lehman. NWMLS as distributed by MLS GRID
- $280,0002 bd1 ba898 sqftIslandia, Lynnwood, WA 98036ActiveMLS ID #2521087, Sheng Lam. NWMLS as distributed by MLS GRID
- $360,0002 bd2 ba880 sqftPark Place At Edmonds, Edmonds, WA 98026ActiveMLS ID #2569528, Brandi Gordon. NWMLS as distributed by MLS GRID
- $215,0001 bd1 ba702 sqftIslandia Condominium, Lynnwood, WA 98036ActiveMLS ID #2547898, Anastacia Harrell. NWMLS as distributed by MLS GRID
- $355,0002 bd1 ba856 sqftColony Lane Condo Association, Mountlake Terrace, WA 98043ActiveMLS ID #2568160, Julie Lutovsky. NWMLS as distributed by MLS GRID
- $295,0002 bd2 ba1k sqftOlympic View Terrace, Lynnwood, WA 98087ActiveMLS ID #2549679, Kippie Pasowicz. NWMLS as distributed by MLS GRID
- $--2 bd2 ba969 sqft11510 12th Ave W Unit C302, Everett, WA 98204AuctionAuction.com 2
