Welcome to this beautifully maintained townhome, one of the few duplexes located in Royalwood Estates. This home offers a spacious layout with stunning woodburning fireplace and open floor concept. The updated kitchen features modern cabinetry, garden window, double sink, stainless steel appliances and breakfast bar. Large dining area opens to your private backyard terrace perfect for entertaining, gardening, or relaxing in a peaceful setting. Laundry and half bathroom downstairs. Upstairs boasts 2 bedrooms and one full bath. The primary has 3/4 bathroom and walk-in closet. The versatile loft space is ideal for a home office, guest room, or additional living area. The attached one-car garage has closet and accessible attic storage area. There is one additionally designated parking spot near your private front entrance. HOA fees cover water, sewer, and garbage. This home is move-in ready! All appliances stay! Conveniently located in Lynnwood with easy access to I-5, I-405, Park & Ride, shopping, dining, entertainment, and the Light Rail.
Active
Listed by: Brilliance Realty LLC • Nathan Boroughs
$435,000
19219 40th Avenue W #H-1, Lynnwood, WA 98036
2beds
1,210sqft
Townhouse, Condominium
Built in 1980
3,920 Square Feet Lot
$426,900 Zestimate®
$360/sqft
$550/mo HOA
What's special
Stunning woodburning fireplaceModern cabinetryUpdated kitchenPrivate backyard terraceWalk-in closetDouble sinkGarden window
- 11 days |
- 366 |
- 11 |
Zillow last checked:
Listing updated:
Listed by:
Nathan Boroughs,
Brilliance Realty LLC,
Kaeli Clark,
Brilliance Realty LLC
Source: NWMLS as distributed by MLS GRID,MLS#: 2566674
Facts & features
Interior
Bedrooms & bathrooms
- Bedrooms: 2
- Bathrooms: 3
- Full bathrooms: 1
- 3/4 bathrooms: 1
- 1/2 bathrooms: 1
- Main level bathrooms: 1
Primary bedroom
- Level: Second
Bedroom
- Level: Second
Bathroom full
- Level: Second
Bathroom three quarter
- Level: Second
Other
- Level: Main
Den office
- Level: Second
Dining room
- Level: Main
Kitchen with eating space
- Level: Main
Living room
- Level: Main
Utility room
- Level: Main
Heating
- Fireplace, Wall Furnace, Electric
Cooling
- None
Appliances
- Included: Dishwasher, Disposal, Dryer, Microwave, Refrigerator, Stove(s)/Range(s), Washer, Dishwasher(s), Dryer(s), Garbage Disposal, Microwave(s), Refrigerator(s), Washer(s), Water Heater: Electric, Water Heater Location: Closet, Cooking - Electric Hookup, Cooking-Electric, Dryer-Electric
- Laundry: Electric Dryer Hookup, Washer Hookup
Features
- Flooring: Laminate, Vinyl, Carpet
- Windows: Coverings: Blinds and curtains
- Number of fireplaces: 1
- Fireplace features: Wood Burning, Main Level: 1, Fireplace
Interior area
- Total structure area: 1,210
- Total interior livable area: 1,210 sqft
Property
Parking
- Total spaces: 2
- Parking features: Individual Garage, Uncovered
- Has garage: Yes
- Covered spaces: 1
- Uncovered spaces: 1
Features
- Levels: Multi/Split
- Patio & porch: Cooking-Electric, Dryer-Electric, End Unit, Fireplace, Ground Floor, Primary Bathroom, Walk-In Closet(s), Washer, Water Heater
- Has view: Yes
- View description: Territorial
Lot
- Size: 3,920 Square Feet
- Features: Curbs, Dead End Street, Open Lot, Paved, Secluded
Details
- Parcel number: 00691800800100
- Special conditions: Standard
Construction
Type & style
- Home type: Townhouse
- Architectural style: Townhouse
- Property subtype: Townhouse, Condominium
Materials
- Stucco, Wood Siding
- Roof: Composition
Condition
- Year built: 1980
Utilities & green energy
- Electric: Company: Snohomish County PUD
- Sewer: Company: City of Lynnwood
- Water: Company: City of Lynnwood
Community & HOA
Community
- Features: Garden Space, Outside Entry
- Subdivision: Lynnwood
HOA
- Services included: Sewer, Water
- HOA fee: $550 monthly
- HOA phone: 425-480-6807
Location
- Region: Lynnwood
Financial & listing details
- Price per square foot: $360/sqft
- Tax assessed value: $391,500
- Annual tax amount: $208
- Date on market: 8/13/2026
- Cumulative days on market: 11 days
- Listing terms: Conventional,FHA
- Inclusions: Dishwasher(s), Dryer(s), Garbage Disposal, Microwave(s), Refrigerator(s), Stove(s)/Range(s), Washer(s)
Estimated market value
$426,900
$406,000 - $448,000
$2,535/mo
Price history
| Date | Event | Price |
|---|---|---|
| 8/22/2026 | Listed for sale | $435,000$360/sqft |
Source:  NWMLS as distributed by MLS GRID #2566674 Report a problem NWMLS as distributed by MLS GRID #2566674 Report a problem | ||
| 8/21/2026 | Pending sale | $435,000$360/sqft |
Source: NWMLS as distributed by MLS GRID #2566674 Report a problem | ||
| 8/12/2026 | Listed for sale | $435,000$360/sqft |
Source: NWMLS as distributed by MLS GRID #2566674 Report a problem | ||
Public tax history
| Year | Property taxes | Tax assessment |
|---|---|---|
| 2024 | $200 +5.2% | $391,500 +2.8% |
| 2023 | $191 +3.9% | $381,000 +7.6% |
| 2022 | $184 -15.4% | $354,000 +16.8% |
| 2021 | $217 -5.2% | $303,000 +5.9% |
| 2020 | $229 -0.6% | $286,000 +4% |
| 2019 | $230 | $275,000 +9.8% |
| 2018 | -- | $250,500 +25.3% |
| 2017 | $294 -7.9% | $200,000 +15.9% |
| 2016 | $320 | $172,500 +19% |
| 2015 | $320 -8.2% | $145,000 +42.9% |
| 2013 | $348 | $101,500 |
| 2011 | -- | -- |
| 2010 | -- | -- |
Find assessor info on the county website
Monthly payment
Est. payment
Payment breakdown
Explore the cost of this home by adjusting the details. Changes won't be saved.Climate risks
Neighborhood: 98036
Nearby schools
GreatSchools rating
- 6/10Lynnwood ElementaryGrades: K-6Distance: 0.5 mi
- 7/10Alderwood Middle SchoolGrades: 7-8Distance: 1.9 mi
- 6/10Lynnwood High SchoolGrades: 9-12Distance: 2.1 mi
Schools provided by the listing agent
- Elementary: Lynnwood Elem
- Middle: Alderwood Mid
- High: Lynnwood High
Source: NWMLS as distributed by MLS GRID. This data may not be complete. We recommend contacting the local school district to confirm school assignments for this home.
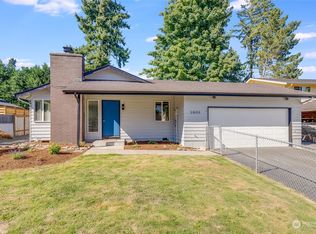
- $672,0003 bd2 ba1k sqft3805 191st Pl SW, Lynnwood, WA 98036Sold
- $428,0002 bd2 ba1.1k sqft19203 40th Ave W UNIT A5, Lynnwood, WA 98036Sold

- $359,8032 bd2 ba1.1k sqft19205 40th Ave W UNIT B5, Lynnwood, WA 98036Sold

- $385,0002 bd3 ba1.1k sqft19215 40th Ave W UNIT C3, Lynnwood, WA 98036Sold

- $467,0003 bd2 ba1.1k sqft19207 40th Ave W UNIT D5, Lynnwood, WA 98036Sold
- $720,0004 bd3 ba2.2k sqft3703 191st Pl SW, Lynnwood, WA 98036Sold
- $502,5000.25 acres3626 191st Pl SW, Lynnwood, WA 98036Sold
- $999,9984 bd3 ba2.3k sqft3626 191st Pl SW #A, Lynnwood, WA 98036Pending
A local agent can set up tours, give advice and negotiate with sellers.
Similar homes
- $429,0002 bd3 ba1k sqftAuguston, Mill Creek, WA 98012Active
 MLS ID #2572705, Jimmy Liao. NWMLS as distributed by MLS GRID
 - $389,9992 bd2 ba1.1k sqftRoyal Crest, Lynnwood, WA 98037Active
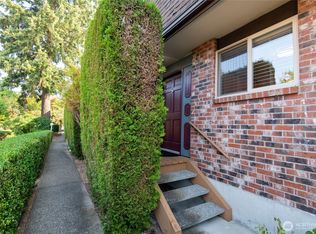 MLS ID #2566702, Amy Barry. NWMLS as distributed by MLS GRID
 - $444,9003 bd2 ba1.1k sqftHighwood Condominium, Lynnwood, WA 98087Active
 MLS ID #2567475, Angelo Ovena. NWMLS as distributed by MLS GRID
 - $400,0002 bd2 ba1k sqftCedarstone, Edmonds, WA 98026Active
 MLS ID #2517962, Kenna Adamo. NWMLS as distributed by MLS GRID
 - $275,0002 bd2 ba1k sqftOlympic View Terrace, Lynnwood, WA 98087ActiveMLS ID #2549679, Kippie Pasowicz. NWMLS as distributed by MLS GRID
- $435,0003 bd2 ba1k sqftBluegrass Master Condo, Everett, WA 98204ActiveMLS ID #2535487, Fanus S. Goneth. NWMLS as distributed by MLS GRID
- $444,9502 bd2 ba966 sqftChipperfield, Edmonds, WA 98026ActiveMLS ID #2524581, Sandi Hofmann. NWMLS as distributed by MLS GRID
- $280,0002 bd1 ba922 sqftIslandia, Lynnwood, WA 98036ActiveMLS ID #2551771, Jose Martinez-Gomez. NWMLS as distributed by MLS GRID
- $244,9002 bd1 ba770 sqftShadow Wood, Lynnwood, WA 98037ActiveMLS ID #2568276, Cheryl Buck. NWMLS as distributed by MLS GRID
- $399,0003 bd3 ba1.1k sqftQuail Hollow, Everett, WA 98204ActiveMLS ID #2560604, Dustin J. Remington. NWMLS as distributed by MLS GRID
- $375,0002 bd3 ba960 sqftThe Auguston, Mill Creek, WA 98012ActiveMLS ID #2568213, Eli DeBerry. NWMLS as distributed by MLS GRID
- $600,0003 bd1 ba1.1k sqft20411 56th Avenue W, Lynnwood, WA 98036ActiveMLS ID #2538726, Emelda Agsalog. NWMLS as distributed by MLS GRID
- $398,0002 bd3 ba1.3k sqftCascade Village Park 2, Everett, WA 98204ActiveMLS ID #2530535, Andrew Ball. NWMLS as distributed by MLS GRID
- $289,9502 bd2 ba857 sqftA Complex, Lynnwood, WA 98036ActiveMLS ID #2534728, Christel EM Osterstrom. NWMLS as distributed by MLS GRID
- $365,0002 bd3 ba1.3k sqft4th Ave Village Condominiums, Everett, WA 98204ActiveMLS ID #2548424, Tanja Lanier. NWMLS as distributed by MLS GRID
- $522,4992 bd2 ba1.2k sqftCanyon Ridge Condominiums, Bothell, WA 98021ActiveMLS ID #2567626, James Dowling. NWMLS as distributed by MLS GRID
- $375,0002 bd2 ba959 sqftWoodlands Condominiums, Everett, WA 98204ActiveMLS ID #2548927, Stanley Parker. NWMLS as distributed by MLS GRID
- $365,0002 bd2 ba936 sqftCanyon Park Townhomes, Bothell, WA 98012ActiveMLS ID #2549253, John Gamlam. NWMLS as distributed by MLS GRID
- $449,9503 bd2 ba1.4k sqft29031 Falkner Road NE, Poulsbo, WA 98370ActiveMLS ID #2537778, Kenneth Rarey. NWMLS as distributed by MLS GRID
- $246,9502 bd2 ba1.2k sqft4515 176th Street SW #1, Lynnwood, WA 98037ActiveMLS ID #2504264, Carol L Arnim. NWMLS as distributed by MLS GRID
