If location is everything, here it is. Ideally situated just minutes from the light rail, Alderwood Mall, the I-5 and I-405 interchange, and the future City Center development, this property offers unparalleled convenience for commuters and everyday living. Thoughtfully designed with quality craftsmanship throughout, this stunning 4-bedroom home showcases luxury finishes and modern comfort at every turn. The primary suite features a relaxing retreat complete with a spa-inspired bath, and cozy reading nook, while the gourmet kitchen boasts premium stainless-steel appliances, an oversized quartz island, and abundant space for gathering and entertaining. Custom details elevate the home’s character, including handcrafted walnut shelving and accents, custom steel railings, and meticulous attention to every finish. Individual heating and cooling systems in each room provide personalized comfort year-round, while energy-efficient construction helps reduce utility costs. Additional highlights include upgraded black-clad windows, soaring 9-foot ceilings, generous storage throughout, and a spacious multi-level deck and patio designed for seamless indoor-outdoor living. The large, fully fenced backyard offers privacy and room to enjoy, complemented by an expansive parking area that adds both convenience and versatility. Combining prime location, exceptional craftsmanship, and modern efficiency, now is the time to buy! Builder is offering a $20k buyer bonus.
Active
Listed by: John L. Scott Everett • Rod L. Koon
$1,099,925
3626 191st Place SW #A, Lynnwood, WA 98036
4beds
2,352sqft
:
Get pre-qualified$6,467/mo
Townhouse, Condominium
Built in 2026
4,904 Square Feet Lot
$1,093,200 Zestimate®
$468/sqft
$44/mo HOA
What's special
Gourmet kitchenCustom steel railingsUpgraded black-clad windowsSpa-inspired bathCozy reading nookOversized quartz islandPremium stainless-steel appliances
- 20 days |
- 362 |
- 18 |
Zillow last checked:
Listing updated:
Listed by:
Rod L. Koon,
John L. Scott Everett
Source: NWMLS as distributed by MLS GRID,MLS#: 2555490
Facts & features
Interior
Bedrooms & bathrooms
- Bedrooms: 4
- Bathrooms: 3
- Full bathrooms: 2
- 1/2 bathrooms: 1
- Main level bathrooms: 1
Primary bedroom
- Level: Second
Bedroom
- Level: Second
Bedroom
- Level: Second
Bedroom
- Level: Second
Bathroom full
- Level: Second
Bathroom full
- Level: Second
Other
- Level: Main
Dining room
- Level: Main
Entry hall
- Level: Main
Great room
- Level: Main
Kitchen with eating space
- Level: Main
Utility room
- Level: Second
Heating
- Fireplace, Ductless, Electric
Cooling
- Ductless
Appliances
- Included: Dishwasher, Disposal, Microwave, Refrigerator, Stove(s)/Range(s), Dishwasher(s), Garbage Disposal, Microwave(s), Refrigerator(s), Cooking - Electric Hookup, Cooking-Electric, Dryer-Electric, Ice Maker, Washer
- Laundry: Electric Dryer Hookup, Washer Hookup
Features
- Flooring: Ceramic Tile, Vinyl Plank, Carpet
- Windows: Skylight(s)
- Number of fireplaces: 1
- Fireplace features: Electric, Main Level: 1, Fireplace
Interior area
- Total structure area: 2,352
- Total interior livable area: 2,352 sqft
Video & virtual tour
Property
Parking
- Total spaces: 6
- Parking features: Individual Garage
- Has garage: Yes
- Covered spaces: 2
- Uncovered spaces: 4
Features
- Levels: Multi/Split
- Entry location: Main
- Patio & porch: Cooking-Electric, Dryer-Electric, End Unit, Fireplace, Ground Floor, Ice Maker, Primary Bathroom, Skylight(s), Sprinkler System, Walk-In Closet(s), Washer
- Has view: Yes
- View description: Mountain(s), Territorial
Lot
- Size: 4,904 Square Feet
- Features: Curbs, Paved, Sidewalk
Details
- Parcel number: 00372600400401
- Special conditions: Standard
Construction
Type & style
- Home type: Townhouse
- Architectural style: Contemporary,Townhouse
- Property subtype: Townhouse, Condominium
Materials
- Brick, Cement/Concrete, Cement Planked, Cement Plank
- Roof: Composition
Condition
- New construction: Yes
- Year built: 2026
Utilities & green energy
- Electric: Company: PUD
- Sewer: Company: City of Lynnwood
- Water: Company: City of Lynnwood
- Utilities for property: Xfinity, Xfinity/Ziply
Community & HOA
Community
- Features: Cable TV, Electric Car Charging Station
- Subdivision: Alderwood
HOA
- Services included: See Remarks
- HOA fee: $44 monthly
- HOA phone: 425-239-9924
Location
- Region: Lynnwood
Financial & listing details
- Price per square foot: $468/sqft
- Annual tax amount: $3,665
- Date on market: 6/18/2026
- Cumulative days on market: 49 days
- Listing terms: Conventional
- Inclusions: Dishwasher(s), Garbage Disposal, Microwave(s), Refrigerator(s), Stove(s)/Range(s)
Estimated market value
$1,093,200
$1.04M - $1.15M
$4,312/mo
Price history
| Date | Event | Price |
|---|---|---|
| 7/16/2026 | Listed for sale | $1,099,925$468/sqft |
Source:  NWMLS as distributed by MLS GRID #2555490 Report a problem NWMLS as distributed by MLS GRID #2555490 Report a problem | ||
Public tax history
Tax history is unavailable.
Monthly payment
Est. payment
Payment breakdown
Explore the cost of this home by adjusting the details. Changes won't be saved.Climate risks
Neighborhood: 98036
Nearby schools
GreatSchools rating
- 6/10Lynnwood ElementaryGrades: K-6Distance: 0.6 mi
- 7/10Alderwood Middle SchoolGrades: 7-8Distance: 1.9 mi
- 6/10Lynnwood High SchoolGrades: 9-12Distance: 2 mi
Schools provided by the listing agent
- Elementary: Lynnwood Elem
- Middle: Alderwood Mid
- High: Lynnwood High
Source: NWMLS as distributed by MLS GRID. This data may not be complete. We recommend contacting the local school district to confirm school assignments for this home.
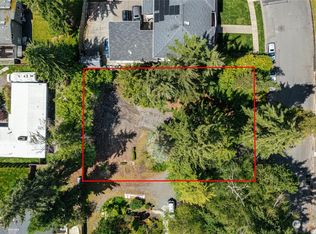
- $502,5000.25 acres3626 191st Pl SW, Lynnwood, WA 98036Sold
- $1,149,9204 bd3 ba2.3k sqft3626 191st Pl SW #B, Lynnwood, WA 98036New Construction

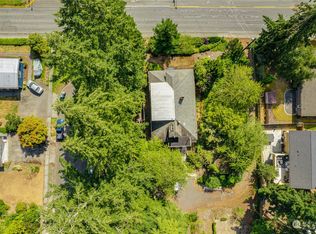
- $875,0000.43 acres19124 36th Ave W, Lynnwood, WA 98036Sold
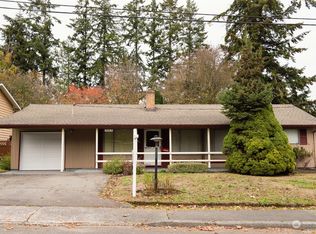
- $625,0003 bd1 ba1.1k sqft3603 192nd St SW, Lynnwood, WA 98036Sold
- $764,9504 bd3 ba2k sqft3615 191st Pl SW, Lynnwood, WA 98036Pending
- $720,0004 bd3 ba2.2k sqft3703 191st Pl SW, Lynnwood, WA 98036Sold
- $672,0003 bd2 ba1k sqft3805 191st Pl SW, Lynnwood, WA 98036Sold
- $1,980,0006 bd5 ba4.4k sqft18927 37th Ave W, Lynnwood, WA 98036Sold
A local agent can set up tours, give advice and negotiate with sellers.
Similar homes
- $1,234,0005 bd3 ba2.7k sqftTrailside, Edmonds, WA 98026Active
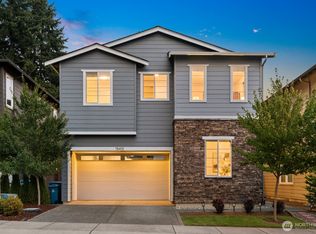 MLS ID #2565629, Michelle Santos. NWMLS as distributed by MLS GRID
 - $1,150,0003 bd3 ba2.2k sqft7703 NE 167th Street, Kenmore, WA 98028Active
 MLS ID #2560402, Julie K Clark. NWMLS as distributed by MLS GRID
 - $1,180,0005 bd4 ba2.6k sqft17805 3rd Avenue SE, Bothell, WA 98012Active
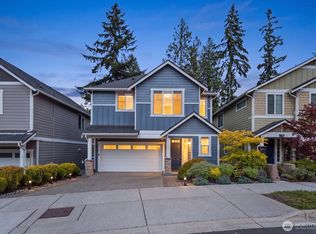 MLS ID #2561635, Chandra Vennapusa. NWMLS as distributed by MLS GRID
 - $1,080,0003 bd4 ba1.8k sqftNa, Bothell, WA 98011Active
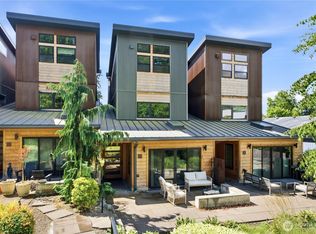 MLS ID #2561738, Lei Huang. NWMLS as distributed by MLS GRID
 - $914,9504 bd4 ba1.9k sqftWinsor Townhomes, Bothell, WA 98012ActiveMLS ID #2558771, Julian Flunder. NWMLS as distributed by MLS GRID
- $899,9504 bd4 ba1.9k sqftWinsor Townhomes, Bothell, WA 98012ActiveMLS ID #2558538, Julian Flunder. NWMLS as distributed by MLS GRID
- $1,014,9504 bd4 ba2.1k sqftTambark15, Bothell, WA 98012ActiveMLS ID #2532138, Greg Devine. NWMLS as distributed by MLS GRID
- $1,220,0004 bd3 ba2.1k sqft19624 62nd Avenue NE, Kenmore, WA 98028ActiveMLS ID #2543455, Victoria Loder. NWMLS as distributed by MLS GRID
- $999,9505 bd4 ba2.4k sqftShelton Grove, Bothell, WA 98021ActiveMLS ID #2539604, Peter M. Murphy. NWMLS as distributed by MLS GRID
- $999,9505 bd4 ba2.4k sqftShelton Grove, Bothell, WA 98021ActiveMLS ID #2539609, Peter M. Murphy. NWMLS as distributed by MLS GRID
- $1,024,9505 bd4 ba2.2k sqftTambark15, Bothell, WA 98012ActiveMLS ID #2532198, Greg Devine. NWMLS as distributed by MLS GRID
- $1,049,0004 bd4 ba2.2k sqftNe 123rd St Owners' Assoc, A Condo, Seattle, WA 98125ActiveMLS ID #2527966, James Dainard. NWMLS as distributed by MLS GRID
- $1,020,0003 bd4 ba2k sqft275 Degrees Condos, Bainbridge Island, WA 98110ActiveMLS ID #2563834, Pauline Simon. NWMLS as distributed by MLS GRID
- $845,0003 bd3 ba1.9k sqftNorth Chase Townhomes, Bothell, WA 98012ActiveMLS ID #2528448, Jenny Anderson. NWMLS as distributed by MLS GRID
- $999,9993 bd3 ba1.7k sqftPuget Sound Hills, Mukilteo, WA 98275ActiveMLS ID #2552854, Heide Richter. NWMLS as distributed by MLS GRID
- $1,120,0004 bd4 ba2.5k sqftLowell Heights - Building A, Everett, WA 98208ActiveMLS ID #2509115, Brooklyn Biggerstaff. NWMLS as distributed by MLS GRID
- $1,120,0004 bd4 ba2.6k sqftLowell Heights, Everett, WA 98208ActiveMLS ID #2461567, Brooklyn Biggerstaff. NWMLS as distributed by MLS GRID
- $919,5004 bd4 ba2k sqftBeechwood Townhomes, Kenmore, WA 98028ActiveMLS ID #2531917, Susan Larson. NWMLS as distributed by MLS GRID
- $1,069,9503 bd2 ba1.9k sqft3407 A NW Market Street, Seattle, WA 98107ActiveMLS ID #2559560, Grecia Thomas. NWMLS as distributed by MLS GRID
- $1,124,9004 bd3 ba1.8k sqft542 W Barrett Street, Seattle, WA 98109ActiveMLS ID #2531006, Andy Sather. NWMLS as distributed by MLS GRID
