Move-in ready or bring your vision and unlock the potential in this spacious split-level home nestled in the heart of Lynnwood! Offering 2,082 square feet with 4 bedrooms and 2.25 baths, this well-maintained home provides the perfect opportunity to personalize and build instant equity. Beautiful hardwood floors add warmth and character throughout the main living areas, while two cozy fireplaces create inviting spaces to gather and relax. Enjoy ample storage, a generously sized lot, and a versatile floor plan that offers room for everyone. Built in 1973, this home includes all appliances, making your move even easier. Conveniently located near shopping, dining, parks, schools, and commuter routes, this is your chance to create the home you’ve always envisioned in a fantastic Lynnwood location.
Active
Listed by: KW Mountains to Sound Realty • Julius C. Tiangson
$764,950
3615 191st Place SW, Lynnwood, WA 98036
4beds
2,082sqft
:
Get pre-qualified$4,666/mo
Single Family Residence
Built in 1973
8,276 Square Feet Lot
$754,500 Zestimate®
$367/sqft
$-- HOA
What's special
Two cozy fireplacesIncludes all appliancesSpacious split-level homeBeautiful hardwood floorsVersatile floor planGenerously sized lotAmple storage
- 31 days |
- 959 |
- 44 |
Zillow last checked:
Listing updated:
Listed by:
Julius C. Tiangson,
KW Mountains to Sound Realty
Source: NWMLS as distributed by MLS GRID,MLS#: 2544048
Facts & features
Interior
Bedrooms & bathrooms
- Bedrooms: 4
- Bathrooms: 3
- Full bathrooms: 1
- 3/4 bathrooms: 1
- 1/2 bathrooms: 1
- Main level bathrooms: 2
- Main level bedrooms: 3
Primary bedroom
- Level: Main
Bedroom
- Level: Main
Bedroom
- Level: Main
Bedroom
- Level: Lower
Bathroom full
- Level: Main
Bathroom three quarter
- Level: Main
Other
- Level: Lower
Dining room
- Level: Main
Kitchen without eating space
- Level: Main
Living room
- Level: Main
Rec room
- Level: Lower
Utility room
- Level: Lower
Heating
- Fireplace, Forced Air, Electric
Cooling
- Forced Air
Appliances
- Included: Dishwasher, Disposal, Dryer, Refrigerator, Stove(s)/Range(s), Washer, Dishwasher(s), Dryer(s), Garbage Disposal, Refrigerator(s), Washer(s), Water Heater: Electric, Water Heater Location: Utility Room
Features
- Bath Off Primary, Dining Room
- Flooring: Hardwood, Vinyl, Carpet
- Windows: Dbl Pane/Storm Window
- Number of fireplaces: 2
- Fireplace features: Electric, Lower Level: 1, Main Level: 1, Fireplace
Interior area
- Total structure area: 2,082
- Total interior livable area: 2,082 sqft
Property
Parking
- Total spaces: 5
- Parking features: Attached Garage
- Has attached garage: Yes
- Covered spaces: 2
- Uncovered spaces: 3
Features
- Levels: Multi/Split
- Patio & porch: Bath Off Primary, Dbl Pane/Storm Window, Dining Room, Fireplace, Water Heater
Lot
- Size: 8,276 Square Feet
- Features: Curbs, Paved, Sidewalk
- Topography: Partial Slope,Terraces
- Residential vegetation: Garden Space
Details
- Parcel number: 00472400000800
- Special conditions: Standard
Construction
Type & style
- Home type: SingleFamily
- Architectural style: Split Entry
- Property subtype: Single Family Residence
Materials
- Metal/Vinyl, Wood Siding
- Foundation: Poured Concrete
- Roof: Composition
Condition
- Year built: 1973
- Major remodel year: 1973
Utilities & green energy
- Sewer: Sewer Connected
- Water: Public
Community & HOA
Community
- Subdivision: Alderwood
Location
- Region: Lynnwood
Financial & listing details
- Price per square foot: $367/sqft
- Tax assessed value: $672,200
- Annual tax amount: $5,912
- Date on market: 7/9/2026
- Cumulative days on market: 17 days
- Listing terms: Conventional,FHA,VA Loan
- Inclusions: Dishwasher(s), Dryer(s), Garbage Disposal, Refrigerator(s), Stove(s)/Range(s), Washer(s)
Estimated market value
$754,500
$717,000 - $792,000
$3,767/mo
Price history
| Date | Event | Price |
|---|---|---|
| 7/16/2026 | Listed for sale | $764,950$367/sqft |
Source:  NWMLS as distributed by MLS GRID #2544048 Report a problem NWMLS as distributed by MLS GRID #2544048 Report a problem | ||
| 7/1/2026 | Pending sale | $764,950$367/sqft |
Source: NWMLS as distributed by MLS GRID #2544048 Report a problem | ||
| 6/25/2026 | Listed for sale | $764,950$367/sqft |
Source: NWMLS as distributed by MLS GRID #2544048 Report a problem | ||
Public tax history
| Year | Property taxes | Tax assessment |
|---|---|---|
| 2024 | $5,371 +2.2% | $672,200 -0.6% |
| 2023 | $5,257 -3.3% | $676,200 -7.1% |
| 2022 | $5,438 +9.3% | $727,700 +33.4% |
| 2021 | $4,976 +9.2% | $545,300 +9% |
| 2020 | $4,557 -5% | $500,500 +7.3% |
| 2019 | $4,798 | $466,600 +7.5% |
| 2018 | -- | $433,900 +28.6% |
| 2017 | $4,459 +40.2% | $337,500 +8.7% |
| 2016 | $3,180 | $310,600 +9.8% |
| 2015 | $3,180 +18.3% | $282,800 +24.8% |
| 2013 | $2,687 | $226,600 |
| 2012 | -- | -- |
| 2011 | -- | -- |
| 2010 | -- | -- |
| 2009 | -- | -- |
| 2008 | -- | -- |
| 2007 | -- | -- |
| 2002 | -- | -- |
| 2001 | $2,008 -1% | $161,500 |
| 2000 | $2,029 | $161,500 |
Find assessor info on the county website
Monthly payment
Est. payment
Payment breakdown
Explore the cost of this home by adjusting the details. Changes won't be saved.Climate risks
Neighborhood: 98036
Nearby schools
GreatSchools rating
- 6/10Lynnwood ElementaryGrades: K-6Distance: 0.6 mi
- 7/10Alderwood Middle SchoolGrades: 7-8Distance: 1.8 mi
- 6/10Lynnwood High SchoolGrades: 9-12Distance: 2 mi
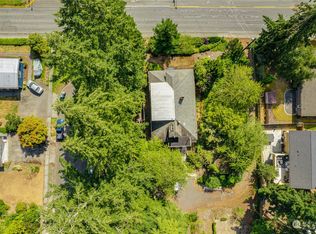
- $875,0000.43 Acres19124 36th Ave W, Lynnwood, WA 98036Sold
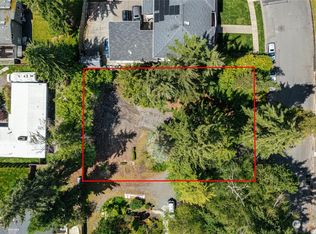
- $502,5000.25 Acres3626 191st Pl SW, Lynnwood, WA 98036Sold
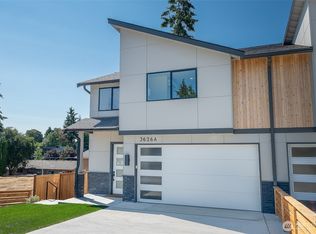
- $1,099,9254 bd3 ba2.3k sqft3626 191st Pl SW #A, Lynnwood, WA 98036New Construction
- $1,149,9204 bd3 ba2.3k sqft3626 191st Pl SW #B, Lynnwood, WA 98036New Construction

- $720,0004 bd3 ba2.2k sqft3703 191st Pl SW, Lynnwood, WA 98036Sold
- $625,0003 bd1 ba1.1k sqft3603 192nd St SW, Lynnwood, WA 98036Sold
- $1,980,0006 bd5 ba4.4k sqft18927 37th Ave W, Lynnwood, WA 98036Sold
- $1,980,0006 bd5 ba4.4k sqft18919 37th Ave W, Lynnwood, WA 98036Sold
A local agent can set up tours, give advice and negotiate with sellers.
Similar homes
- $772,0003 bd2 ba1.5k sqft3020 206th Place SW, Lynnwood, WA 98036Active
 MLS ID #2500170, Lisa Caughell. NWMLS as distributed by MLS GRID
 - $719,0004 bd2 ba2k sqft16208 48th Avenue W, Edmonds, WA 98026Active
 MLS ID #2537685, Tin Nguyen. NWMLS as distributed by MLS GRID
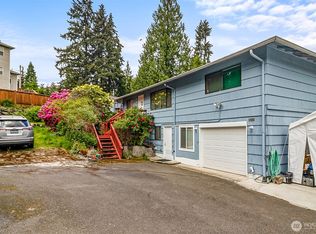
 - $640,0003 bd2 ba1.6k sqft3115 170th Street SW, Lynnwood, WA 98037Active
 MLS ID #2525379, Cindy Nguyen. NWMLS as distributed by MLS GRID
 - $799,0003 bd2 ba1.5k sqft14808 Larch Way, Lynnwood, WA 98087Active
 MLS ID #2544244, Shannon Renner. NWMLS as distributed by MLS GRID
 - $719,0002 bd3 ba2.1k sqftThe Pointe, Mill Creek, WA 98012ActiveMLS ID #2555956, Sherie L. Crha. NWMLS as distributed by MLS GRID
- $775,0004 bd2 ba1.6k sqftIrish Woodlands, Mill Creek, WA 98012ActiveMLS ID #2543431, Erin Twedt. NWMLS as distributed by MLS GRID
- $769,9003 bd3 ba1.5k sqftOlympus D Division No 5, Bothell, WA 98012ActiveMLS ID #2535809, Tammy Parker. NWMLS as distributed by MLS GRID
- $750,0003 bd3 ba2.1k sqft1011 43rd Street NW, Marysville, WA 98271ActiveMLS ID #2556290, Rick Iversen. NWMLS as distributed by MLS GRID
- $899,9503 bd2 ba2k sqft6526 NE 198th Street, Kenmore, WA 98028ActiveMLS ID #2560049, Sean Kelsey. NWMLS as distributed by MLS GRID
- $799,0004 bd2 ba1.4k sqftTerra Park 5, Edmonds, WA 98026ActiveMLS ID #2544239, Nicole McVay. NWMLS as distributed by MLS GRID
- $785,0004 bd3 ba2.2k sqft8906 10th Drive SE, Everett, WA 98208ActiveMLS ID #2548309, Madison Marie Martin. NWMLS as distributed by MLS GRID
- $875,0004 bd2 ba2.4k sqftMetcalf Addition, Shoreline, WA 98155ActiveMLS ID #2557187, Ronald Ball. NWMLS as distributed by MLS GRID
- $819,9993 bd3 ba1.9k sqft2701 196th Street SE, Bothell, WA 98012ActiveMLS ID #2516321, Emily Lam. NWMLS as distributed by MLS GRID
- $599,9753 bd2 ba1.2k sqftPacific Heights Estates, Lynnwood, WA 98087ActiveMLS ID #2555133, Anthony Meier. NWMLS as distributed by MLS GRID
- $834,9504 bd3 ba1.9k sqftMargaret Park, Mill Creek, WA 98012ActiveMLS ID #2553328, Cindy Nguyen. NWMLS as distributed by MLS GRID
- $749,0004 bd2 ba1.8k sqft15 76th Street SW, Everett, WA 98203ActiveMLS ID #2504837, Laura Randall. NWMLS as distributed by MLS GRID
- $783,0004 bd2 ba2.6k sqft20006 68th Avenue NE, Kenmore, WA 98028ActiveMLS ID #2501644, Joshua McCartney. NWMLS as distributed by MLS GRID
- $759,0004 bd2 ba2.2k sqft1812 74th Street SE, Everett, WA 98203ContingentMLS ID #2527100, Deanna Barley. NWMLS as distributed by MLS GRID
- $719,0003 bd3 ba1.6k sqft2818 111th Place SE, Everett, WA 98208ActiveMLS ID #2550062, Serah Gaswint. NWMLS as distributed by MLS GRID
- $425,0003 bd2 ba1.5k sqft21304 60th Avenue W, Mountlake Terrace, WA 98043ActiveMLS ID #2557887, Kendra Todd. NWMLS as distributed by MLS GRID
