Exceptional craftsmanship and timeless design define this stunning 4-bedroom home. From the custom steel railings to the handcrafted walnut shelving and designer finishes, quality is evident in every detail. The expansive primary suite offers a true retreat with a cozy reading nook and a spa-inspired bath designed for relaxation. At the heart of the home, the gourmet kitchen features premium stainless-steel appliances, an oversized quartz island, and an open layout perfect for entertaining. Enjoy year-round comfort with individual heating and cooling systems in every room, energy-efficient construction, upgraded black-clad windows, soaring 9-foot ceilings, and abundant storage throughout. Step outside to a spacious multi-level deck and patio overlooking a large, fully fenced rear andside yard—ideal for entertaining, play, or quiet evenings at home. An expansive parking area adds convenience and flexibility. Perfectly located just minutes from Light Rail, Alderwood Mall, I-5, I-405, and the future City Center development, this home offers exceptional access for commuters while keeping shopping, dining, and recreation close at hand. Luxury finishes, thoughtful design, and an unbeatable location make this an opportunity you won't want to miss. Builder offering a $20,000 buyer bonus!
Active
Listed by: John L. Scott Everett • Rod L. Koon
$1,149,920
3626 191st Place SW #B, Lynnwood, WA 98036
4beds
2,352sqft
:
Get pre-qualified$6,759/mo
Townhouse, Condominium
Built in 2026
5,845 Square Feet Lot
$1,141,800 Zestimate®
$489/sqft
$44/mo HOA
What's special
- 19 days |
- 290 |
- 15 |
Zillow last checked:
Listing updated:
Listed by:
Rod L. Koon,
John L. Scott Everett
Source: NWMLS as distributed by MLS GRID,MLS#: 2555680
Facts & features
Interior
Bedrooms & bathrooms
- Bedrooms: 4
- Bathrooms: 3
- Full bathrooms: 2
- 1/2 bathrooms: 1
Primary bedroom
- Level: Second
Bedroom
- Level: Second
Bedroom
- Level: Second
Bedroom
- Level: Second
Bathroom full
- Level: Second
Bathroom full
- Level: Second
Other
- Level: Lower
Dining room
- Level: Main
Entry hall
- Level: Main
Great room
- Level: Main
Kitchen with eating space
- Level: Main
Utility room
- Level: Second
Heating
- Fireplace, Ductless, Electric
Cooling
- Ductless
Appliances
- Included: Dishwasher, Disposal, Microwave, Refrigerator, Stove(s)/Range(s), Dishwasher(s), Garbage Disposal, Microwave(s), Refrigerator(s), Cooking - Electric Hookup, Cooking-Electric, Dryer-Electric, Ice Maker, Washer
- Laundry: Electric Dryer Hookup, Washer Hookup, Common Area
Features
- Flooring: Ceramic Tile, Vinyl Plank, Carpet
- Windows: Skylight(s)
- Number of fireplaces: 1
- Fireplace features: Electric, Main Level: 1, Fireplace
Interior area
- Total structure area: 2,352
- Total interior livable area: 2,352 sqft
Video & virtual tour
Property
Parking
- Total spaces: 6
- Parking features: Individual Garage
- Has garage: Yes
- Covered spaces: 2
- Uncovered spaces: 4
Features
- Levels: Multi/Split
- Entry location: Main
- Patio & porch: Cooking-Electric, Dryer-Electric, End Unit, Fireplace, Ground Floor, Ice Maker, Primary Bathroom, Skylight(s), Sprinkler System, Walk-In Closet(s), Washer
- Has view: Yes
- View description: Mountain(s), Territorial
Lot
- Size: 5,845 Square Feet
- Features: Curbs, Paved, Sidewalk
Details
- Parcel number: 00372600400404
- Special conditions: Standard
Construction
Type & style
- Home type: Townhouse
- Architectural style: Contemporary,Townhouse
- Property subtype: Townhouse, Condominium
Materials
- Brick, Cement/Concrete, Cement Planked, Cement Plank
- Roof: Composition
Condition
- New construction: Yes
- Year built: 2026
Utilities & green energy
- Electric: Company: PUD
- Sewer: Company: City of Lynnwood
- Water: Company: City of Lynnwood
- Utilities for property: Xfinity, Xfinity
Community & HOA
Community
- Features: Cable TV, Electric Car Charging Station, Garden Space
- Subdivision: Alderwood
HOA
- Services included: See Remarks
- HOA fee: $44 monthly
- HOA phone: 425-239-9924
Location
- Region: Lynnwood
Financial & listing details
- Price per square foot: $489/sqft
- Annual tax amount: $3,665
- Date on market: 7/15/2026
- Cumulative days on market: 20 days
- Listing terms: Conventional
- Inclusions: Dishwasher(s), Garbage Disposal, Microwave(s), Refrigerator(s), Stove(s)/Range(s)
Estimated market value
$1,141,800
$1.08M - $1.20M
$4,311/mo
Price history
| Date | Event | Price |
|---|---|---|
| 7/16/2026 | Listed for sale | $1,149,920$489/sqft |
Source:  NWMLS as distributed by MLS GRID #2555680 Report a problem NWMLS as distributed by MLS GRID #2555680 Report a problem | ||
Public tax history
Tax history is unavailable.
Monthly payment
Est. payment
Payment breakdown
Explore the cost of this home by adjusting the details. Changes won't be saved.Climate risks
Neighborhood: 98036
Nearby schools
GreatSchools rating
- 6/10Lynnwood ElementaryGrades: K-6Distance: 0.6 mi
- 7/10Alderwood Middle SchoolGrades: 7-8Distance: 1.9 mi
- 6/10Lynnwood High SchoolGrades: 9-12Distance: 2 mi
Schools provided by the listing agent
- Elementary: Lynnwood Elem
- Middle: Alderwood Mid
- High: Lynnwood High
Source: NWMLS as distributed by MLS GRID. This data may not be complete. We recommend contacting the local school district to confirm school assignments for this home.
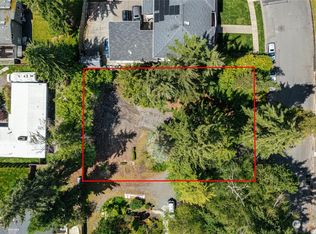
- $502,5000.25 Acres3626 191st Pl SW, Lynnwood, WA 98036Sold
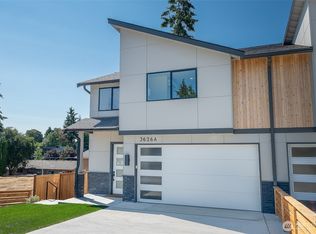
- $1,099,9254 bd3 ba2.3k sqft3626 191st Pl SW #A, Lynnwood, WA 98036New Construction
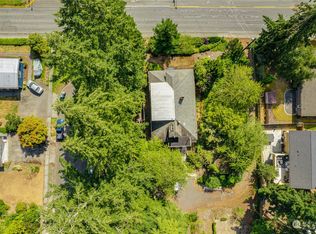
- $875,0000.43 Acres19124 36th Ave W, Lynnwood, WA 98036Sold
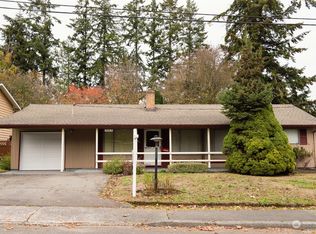
- $625,0003 bd1 ba1.1k sqft3603 192nd St SW, Lynnwood, WA 98036Sold
- $764,9504 bd3 ba2k sqft3615 191st Pl SW, Lynnwood, WA 98036Pending
- $720,0004 bd3 ba2.2k sqft3703 191st Pl SW, Lynnwood, WA 98036Sold
- $672,0003 bd2 ba1k sqft3805 191st Pl SW, Lynnwood, WA 98036Sold
- $1,980,0006 bd5 ba4.4k sqft18927 37th Ave W, Lynnwood, WA 98036Sold
A local agent can set up tours, give advice and negotiate with sellers.
Similar homes
- $1,099,9254 bd3 ba2.3k sqftAlderwood View Homes, Lynnwood, WA 98036ActiveMLS ID #2555490, Rod L. Koon. NWMLS as distributed by MLS GRID
- $1,099,9994 bd3 ba3.1k sqft19217 8th Avenue W, Lynnwood, WA 98036Active
 MLS ID #2563013, Sreenivasa Gorthi. NWMLS as distributed by MLS GRID
 - $949,9904 bd3 ba2.3k sqftBrambly Park, Lynnwood, WA 98036Active
 MLS ID #2561500, Justin Day. NWMLS as distributed by MLS GRID
 - $1,149,9504 bd3 ba2.6k sqft17729 11th Place W, Lynnwood, WA 98037Active
 MLS ID #2559987, Rupinder Dulay. NWMLS as distributed by MLS GRID
 - $1,075,0004 bd3 ba2.6k sqft18314 17th Avenue W, Lynnwood, WA 98037ActiveMLS ID #2562273, Eddy Ung. NWMLS as distributed by MLS GRID
- $740,0004 bd3 ba2.8k sqft6024 Park Way, Lynnwood, WA 98036ActiveMLS ID #2562783, Eric Gouge. NWMLS as distributed by MLS GRID
- $989,5003 bd4 ba2.7k sqftAlderwood Manor, Lynnwood, WA 98036ActiveMLS ID #2543618, Peter Cattle. NWMLS as distributed by MLS GRID
- $1,200,0003 bd3 ba2.6k sqft904 187th Place SW, Lynnwood, WA 98036ActiveMLS ID #2542438, Daniel Hysa. NWMLS as distributed by MLS GRID
- $970,0004 bd4 ba2.5k sqftSylvan Ridge, Lynnwood, WA 98037ActiveMLS ID #2557905, John Kim. NWMLS as distributed by MLS GRID
- $929,0004 bd3 ba2.2k sqft3121 206th Place SW, Lynnwood, WA 98036ActiveMLS ID #2541618, Adam E. Cobb. NWMLS as distributed by MLS GRID
- $999,9993 bd2 ba2k sqft19226 7th Avenue W, Lynnwood, WA 98036ActiveMLS ID #2551080, Stephanie R. Herrmann. NWMLS as distributed by MLS GRID
- $799,0004 bd4 ba2.2k sqft63 Dunbar, Lynnwood, WA 98036ActiveMLS ID #2558353, Claudia Kuniholm. NWMLS as distributed by MLS GRID
- $950,0004 bd2 ba2.4k sqft16414 48th Avenue W, Edmonds, WA 98026ActiveMLS ID #2564475, Adam E. Cobb. NWMLS as distributed by MLS GRID
- $650,0003 bd3 ba1.7k sqftArbor Mist Condominium, Lynnwood, WA 98036ActiveMLS ID #2556378, Tracy Lee-Brooks. NWMLS as distributed by MLS GRID
- $949,5004 bd3 ba2.3k sqft20733 Elberta Road, Lynnwood, WA 98036ActiveMLS ID #2544505, Aleksandr Frankov. NWMLS as distributed by MLS GRID
- $975,0003 bd3 ba2.2k sqftLogan Ridge, Lynnwood, WA 98036ActiveMLS ID #2558277, Sarah L. Reed. NWMLS as distributed by MLS GRID
- $1,100,0005 bd4 ba3.1k sqft20916 13th Avenue W, Lynnwood, WA 98036ActiveMLS ID #2525141, Rick Wright. NWMLS as distributed by MLS GRID
- $1,050,0004 bd4 ba3k sqft20914 13th Place W, Lynnwood, WA 98036ActiveMLS ID #2528180, Jina Fiveash. NWMLS as distributed by MLS GRID
- $950,0004 bd4 ba2.4k sqftDawson Place, Lynnwood, WA 98037ActiveMLS ID #2526574, Tianyu Chen. NWMLS as distributed by MLS GRID
- $1,049,9504 bd3 ba2.8k sqft907 196th Place SW, Lynnwood, WA 98036ActiveMLS ID #2490471, Teresa J. Numrich. NWMLS as distributed by MLS GRID
