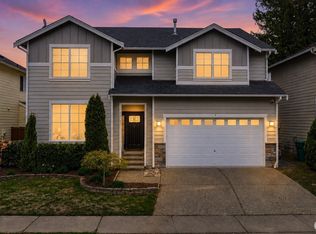
Move-in ready 4-bedroom, 3.5-bath home featuring fresh interior paint throughout, brand-new carpet, and beautifully refinished hardwood floors. The primary bedroom includes elegant French doors and a luxurious five-piece ensuite bath with new tile flooring. Enjoy outdoor living on the freshly painted, generously sized deck—perfect for entertaining. This spacious home offers multiple living areas, including a family room on each floor, and a fully finished basement with high ceilings. Additional highlights include a gas fireplace with a slate surround and an elegant mantel, as well as a kitchen with granite countertops. Conveniently located in a desirable neighborhood close to schools, parks, and shopping.
Active
Listed by: Realty ONE Group Orca Gold • Jina Fiveash
Price cut: $60K (7/23)
$1,050,000
20914 13th Place W, Lynnwood, WA 98036
4beds
3,025sqft
:
Get pre-qualified$6,409/mo
Single Family Residence
Built in 2005
4,356 Square Feet Lot
$1,030,300 Zestimate®
$347/sqft
$80/mo HOA
What's special
Kitchen with granite countertopsBeautifully refinished hardwood floorsFresh interior paint throughoutBrand-new carpet
- 75 days |
- 198 |
- 16 |
Zillow last checked:
Listing updated:
Listed by:
Jina Fiveash,
Realty ONE Group Orca Gold
Source: NWMLS as distributed by MLS GRID,MLS#: 2528180
Facts & features
Interior
Bedrooms & bathrooms
- Bedrooms: 4
- Bathrooms: 4
- Full bathrooms: 3
- 1/2 bathrooms: 1
Primary bedroom
- Level: Second
Bedroom
- Level: Lower
Bedroom
- Level: Second
Bedroom
- Level: Second
Bathroom full
- Level: Second
Bathroom full
- Level: Second
Bathroom full
- Level: Second
Other
- Level: Lower
Entry hall
- Level: Main
Family room
- Level: Second
Family room
- Level: Lower
Family room
- Level: Main
Kitchen with eating space
- Level: Main
Living room
- Level: Main
Utility room
- Level: Main
Heating
- Fireplace, Forced Air, Electric, Natural Gas
Cooling
- None
Appliances
- Included: Dishwasher, Disposal, Dryer, Microwave, Refrigerator, Stove(s)/Range(s), Washer, Dishwasher(s), Dryer(s), Garbage Disposal, Microwave(s), Refrigerator(s), Washer(s), Water Heater: gas, Water Heater Location: garage
Features
- Bath Off Primary
- Flooring: Hardwood, Vinyl, Carpet
- Windows: Dbl Pane/Storm Window
- Basement: Finished
- Number of fireplaces: 1
- Fireplace features: Gas, Main Level: 1, Fireplace
Interior area
- Total structure area: 3,025
- Total interior livable area: 3,025 sqft
Property
Parking
- Total spaces: 2
- Parking features: Driveway, Attached Garage
- Has attached garage: Yes
- Covered spaces: 2
Features
- Levels: Two
- Stories: 2
- Entry location: Main
- Patio & porch: Bath Off Primary, Dbl Pane/Storm Window, Fireplace, Fireplace (Primary Bedroom), Water Heater
- Has view: Yes
- View description: Territorial
Lot
- Size: 4,356 Square Feet
- Features: Curbs, Paved, Sidewalk, Athletic Court, Deck
- Topography: Partial Slope
- Residential vegetation: Garden Space
Details
- Parcel number: 01009200002200
- Special conditions: Standard
- Other equipment: Leased Equipment: none
Construction
Type & style
- Home type: SingleFamily
- Architectural style: Contemporary,2 Stories w/Bsmnt
- Property subtype: Single Family Residence
Materials
- Cement/Concrete, Stone, Wood Siding
- Foundation: Poured Concrete
- Roof: Composition
Condition
- Updated/Remodeled
- Year built: 2005
Utilities & green energy
- Electric: Company: PSE
- Sewer: Sewer Connected, Company: Alderwood
- Water: Public, Company: Alderwood
Community & HOA
Community
- Subdivision: Logan Park
HOA
- Services included: Common Area Maintenance
- HOA fee: $80 monthly
- HOA phone: 425-283-5858
Location
- Region: Lynnwood
Financial & listing details
- Price per square foot: $347/sqft
- Tax assessed value: $879,000
- Annual tax amount: $7,252
- Date on market: 11/21/2025
- Cumulative days on market: 257 days
- Listing terms: Conventional,FHA,VA Loan
- Inclusions: Dishwasher(s), Dryer(s), Garbage Disposal, Leased Equipment, Microwave(s), Refrigerator(s), Stove(s)/Range(s), Washer(s)
Estimated market value
$1,030,300
$979,000 - $1.08M
$4,292/mo
Price history
| Date | Event | Price |
|---|---|---|
| 7/23/2026 | Price change | $1,050,000-5.4%$347/sqft |
Source:  NWMLS as distributed by MLS GRID #2528180 Report a problem NWMLS as distributed by MLS GRID #2528180 Report a problem | ||
| 5/22/2026 | Listed for sale | $1,110,000+115.9%$367/sqft |
Source: NWMLS as distributed by MLS GRID #2528180 Report a problem | ||
| 3/16/2006 | Sold | $514,200$170/sqft |
Source: NWMLS as distributed by MLS GRID #25158619 Report a problem | ||
Public tax history
| Year | Property taxes | Tax assessment |
|---|---|---|
| 2024 | $7,252 +5.4% | $879,000 +5.9% |
| 2023 | $6,883 -13.8% | $830,300 -17.9% |
| 2022 | $7,982 +16.2% | $1,010,800 +43.1% |
| 2021 | $6,869 +10.1% | $706,200 +10.7% |
| 2020 | $6,241 -12.6% | $637,800 -1.8% |
| 2019 | $7,139 | $649,800 +10.6% |
| 2018 | -- | $587,300 +29.4% |
| 2017 | $6,587 +33% | $453,900 +11.3% |
| 2016 | $4,951 | $407,800 +4.7% |
| 2015 | $4,951 +12.9% | $389,400 +19% |
| 2013 | $4,385 | $327,300 |
| 2012 | -- | -- |
| 2011 | -- | -- |
| 2010 | -- | -- |
| 2009 | -- | -- |
| 2008 | -- | -- |
| 2007 | -- | -- |
Find assessor info on the county website
Monthly payment
Est. payment
Payment breakdown
Explore the cost of this home by adjusting the details. Changes won't be saved.Climate risks
Neighborhood: Alderwood Manor
Nearby schools
GreatSchools rating
- 8/10Brier Elementary SchoolGrades: K-6Distance: 1.9 mi
- 7/10Brier Terrace Middle SchoolGrades: 7-8Distance: 1.3 mi
- 8/10Mountlake Terrace High SchoolGrades: 9-12Distance: 1.8 mi
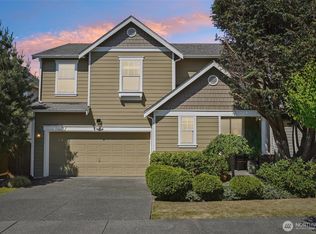
- $1,100,0005 bd4 ba3.1k sqft20916 13th Ave W, Lynnwood, WA 98036For Sale
- $850,9003 bd3 ba1.8k sqft20931-13 {lot 45} Ave W, Lynnwood, WA 98036Off Market
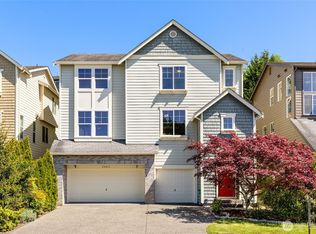
- $980,0003 bd3 ba2.7k sqft20913 13th Ave W, Lynnwood, WA 98036Sold
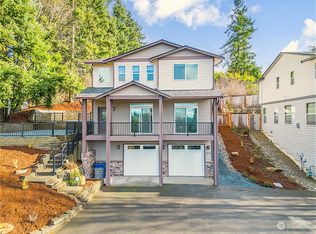
- $930,0003 bd3 ba2k sqft1312 Logan Rd, Lynnwood, WA 98036Sold
- $802,0004 bd3 ba1.7k sqft20823 14th Pl W, Lynnwood, WA 98036Sold
- $657,0003 bd2 ba1.1k sqft1411 211th Pl SW, Lynnwood, WA 98036Sold
- $816,8003 bd3 ba1.7k sqft1330 211th Pl SW, Lynnwood, WA 98036Off Market
- $805,0004 bd-- ba1.7k sqft1304 211th Pl SW, Lynnwood, WA 98036Off Market
A local agent can set up tours, give advice and negotiate with sellers.
Similar homes
- $1,050,0004 bd3 ba2.7k sqft26 Meadow Place SE, Everett, WA 98208Active
 MLS ID #2560664, Tony Marrese Sr. NWMLS as distributed by MLS GRID
 - $945,9504 bd3 ba2.6k sqft20101 11th Avenue W, Lynnwood, WA 98036Active
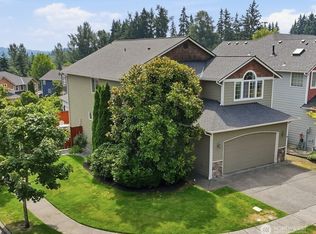
 MLS ID #2552078, Kelli Toomey. NWMLS as distributed by MLS GRID
 - $1,140,0004 bd3 ba2.6k sqft17427 92nd Avenue NE, Bothell, WA 98011Active
 MLS ID #2564444, Hao N. Dang. NWMLS as distributed by MLS GRID
 - $1,025,0004 bd3 ba2.3k sqftMatthew's Park, Bothell, WA 98021Contingent
 MLS ID #2558846, Ryan Patrick. NWMLS as distributed by MLS GRID
 - $1,100,0004 bd3 ba2.4k sqftWillow Creek, Snohomish, WA 98296ActiveMLS ID #2564165, Angela Kearns. NWMLS as distributed by MLS GRID
- $1,020,0004 bd3 ba2k sqft18430 11th Drive SE, Bothell, WA 98012ActiveMLS ID #2538030, Tony Marrese Sr. NWMLS as distributed by MLS GRID
- $999,9995 bd3 ba2.4k sqft16415 42nd Drive SE, Bothell, WA 98012ActiveMLS ID #2562802, Yesay Semerjian. NWMLS as distributed by MLS GRID
- $920,0004 bd3 ba1.9k sqft2421 192nd Place SE, Bothell, WA 98012ActiveMLS ID #2562561, Preethy Jayaraman. NWMLS as distributed by MLS GRID
- $950,0004 bd3 ba1.9k sqft111 Nellis Road, Bothell, WA 98012ActiveMLS ID #2508579, Kelly Russell. NWMLS as distributed by MLS GRID
- $1,050,0004 bd3 ba2.6k sqft7247 NE 150th Street, Kenmore, WA 98028ActiveMLS ID #2492336, John Kim. NWMLS as distributed by MLS GRID
- $1,099,0004 bd3 ba2.3k sqftHawthorne Crest, Bothell, WA 98021ActiveMLS ID #2531414, Diana M. MacDonald. NWMLS as distributed by MLS GRID
- $1,175,0004 bd4 ba2.9k sqft18025 3rd Drive SE, Bothell, WA 98012ActiveMLS ID #2552990, Roopa Kannasani. NWMLS as distributed by MLS GRID
- $975,0004 bd3 ba1.7k sqftSun Creek Meadow Estate, Bothell, WA 98012ActiveMLS ID #2561549, Teresa Vaisviliene. NWMLS as distributed by MLS GRID
- $1,199,0004 bd3 ba2.9k sqftCrystal Ridge, Bothell, WA 98021ActiveMLS ID #2512831, Sengmany Phanhthavilay. NWMLS as distributed by MLS GRID
- $1,179,0004 bd3 ba2.4k sqft3520 192nd Place SE, Bothell, WA 98012ActiveMLS ID #2558328, Kimberly Pelham. NWMLS as distributed by MLS GRID
- $884,9504 bd3 ba2.1k sqftNellis Court, Bothell, WA 98012ActiveMLS ID #2545447, Musab El-Himri. NWMLS as distributed by MLS GRID
- $950,0004 bd3 ba2k sqft19215 25th Avenue SE, Bothell, WA 98012ActiveMLS ID #2552438, Alicia Dawn Brown. NWMLS as distributed by MLS GRID
- $990,0003 bd3 ba2k sqftLaurelcrest, Bothell, WA 98012ActiveMLS ID #2560195, Hao N. Dang. NWMLS as distributed by MLS GRID
- $1,175,0004 bd3 ba2k sqft23327 8th Place W, Bothell, WA 98021ActiveMLS ID #2517027, Robert J Griffin. NWMLS as distributed by MLS GRID
- $1,239,0005 bd3 ba3.3k sqft509 NW 178th Place, Shoreline, WA 98177ActiveMLS ID #2562872, Turid A. Bouchoukian. NWMLS as distributed by MLS GRID
