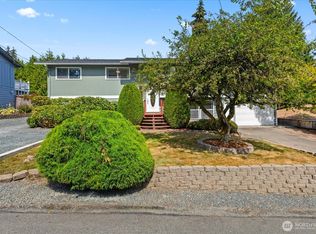
Nestled on a peaceful cul-de-sac, this impeccably maintained and lovingly cared-for home offers exceptional space, comfort and versatility both inside and out. The main level features a gracious living room with a wood-burning fireplace, a cozy TV room, and an oversized dining room perfect for entertaining and holiday gatherings. 3 spacious bedrooms and beautifully remodeled bathrooms complete this floor. Downstairs, you'll find a large multi-purpose room ideal for a home office, reading retreat, fitness space, or playroom. Also, 2 additional bedrooms, an updated 3/4 bath, a laundry room and ample storage. Highlights include forced-air heating, A/C, a large backyard patio for outdoor enjoyment and an attached 2 car garage equipped with an EV charger. The property includes an area for extra parking. A new roof installed in 2025 provides peace of mind for years to come. Ideally located with easy access to top rated schools, shopping, dining, parks and local beaches. This move-in ready home offers the perfect blend of space, functionality and location!
Active
Listed by: Windermere Real Estate GH LLC • Turid A. Bouchoukian
Price cut: $60K (10/6)
$1,089,000
509 NW 178th Place, Shoreline, WA 98177
5beds
3,320sqft
Single Family Residence
Built in 1967
0.45 Acres Lot
$1,070,400 Zestimate®
$328/sqft
$-- HOA
What's special
Wood-burning fireplaceForced-air heatingCozy tv roomPeaceful cul-de-sacAmple storageLaundry roomBeautifully remodeled bathrooms
- --
- on Zillow
- 651
- views
- 28
- saves
Zillow last checked:
Listing updated:
Listed by:
Turid A. Bouchoukian,
Windermere Real Estate GH LLC
Source: NWMLS as distributed by MLS GRID,MLS#: 2562872
Facts & features
Interior
Bedrooms & bathrooms
- Bedrooms: 5
- Bathrooms: 3
- Full bathrooms: 1
- 3/4 bathrooms: 2
- Main level bathrooms: 2
- Main level bedrooms: 3
Primary bedroom
- Level: Main
Bedroom
- Level: Main
Bedroom
- Level: Main
Bedroom
- Level: Lower
Bedroom
- Level: Lower
Bathroom full
- Level: Main
Bathroom three quarter
- Level: Main
Bathroom three quarter
- Level: Lower
Dining room
- Level: Main
Entry hall
- Level: Lower
Family room
- Level: Main
Kitchen without eating space
- Level: Main
Living room
- Level: Main
Rec room
- Level: Lower
Utility room
- Level: Lower
Heating
- Fireplace, Forced Air, Electric, Natural Gas
Cooling
- Has cooling: Yes
Appliances
- Included: Dishwasher, Disposal, Double Oven, Dryer, Microwave, Refrigerator, Stove(s)/Range(s), Washer, Dishwasher(s), Dryer(s), Garbage Disposal, Microwave(s), Refrigerator(s), Washer(s)
Features
- Bath Off Primary, Ceiling Fan(s), Dining Room
- Flooring: Hardwood, Laminate, Stone, Vinyl, Vinyl Plank, Carpet
- Windows: Dbl Pane/Storm Window, Skylight(s)
- Basement: Finished
- Number of fireplaces: 2
- Fireplace features: Wood Burning, Lower Level: 1, Main Level: 1, Fireplace
Interior area
- Total structure area: 3,320
- Total interior livable area: 3,320 sqft
Video & virtual tour
Property
Parking
- Total spaces: 4
- Parking features: Attached Garage, RV Parking
- Has attached garage: Yes
- Covered spaces: 2
- Uncovered spaces: 2
Features
- Levels: Multi/Split
- Entry location: Lower
- Patio & porch: Bath Off Primary, Ceiling Fan(s), Dbl Pane/Storm Window, Dining Room, Fireplace, Skylight(s), Vaulted Ceiling(s)
Lot
- Size: 0.45 Acres
- Features: Cul-De-Sac, Dead End Street, Paved, Cable TV, Deck, Electric Car Charging, Fenced-Partially, High Speed Internet, Patio, RV Parking
- Topography: Level,Sloped
Details
- Parcel number: 3148900060
- Special conditions: Standard
Construction
Type & style
- Home type: SingleFamily
- Architectural style: Split Entry
- Property subtype: Single Family Residence
Materials
- Brick, Wood Siding
- Foundation: Poured Concrete
- Roof: Built-Up
Condition
- Very Good
- Year built: 1967
Utilities & green energy
- Electric: Company: PSE
- Sewer: Sewer Connected, Company: City of Shoreline
- Water: Public, Company: City of Seattle
- Utilities for property: Zipley
Community & HOA
Community
- Subdivision: Richmond Highlands
Location
- Region: Shoreline
Financial & listing details
- Price per square foot: $328/sqft
- Tax assessed value: $1,059,000
- Annual tax amount: $11,293
- Date on market: 7/31/2026
- Listing terms: Conventional
- Inclusions: Dishwasher(s), Double Oven, Dryer(s), Garbage Disposal, Microwave(s), Refrigerator(s), Stove(s)/Range(s), Washer(s)
Estimated market value
$1,070,400
$1.02M - $1.12M
$4,903/mo
Price history
| Date | Event | Price |
|---|---|---|
| 10/6/2026 | Price change | $1,089,000-5.2%$328/sqft |
Source:  NWMLS as distributed by MLS GRID #2562872 Report a problem NWMLS as distributed by MLS GRID #2562872 Report a problem | ||
| 9/16/2026 | Price change | $1,149,000-7.3%$346/sqft |
Source: NWMLS as distributed by MLS GRID #2562872 Report a problem | ||
| 8/26/2026 | Pending sale | $1,239,000$373/sqft |
Source: NWMLS as distributed by MLS GRID #2562872 Report a problem | ||
| 7/31/2026 | Listed for sale | $1,239,000+416.2%$373/sqft |
Source: NWMLS as distributed by MLS GRID #2562872 Report a problem | ||
| 7/31/1998 | Sold | $240,000$72/sqft |
Source: Public Record Report a problem | ||
Public tax history
| Year | Property taxes | Tax assessment |
|---|---|---|
| 2025 | $11,293 +5% | $1,059,000 +7.5% |
| 2024 | $10,752 +6.4% | $985,000 +15.1% |
| 2023 | $10,108 -2.5% | $856,000 -14.4% |
| 2022 | $10,371 +15.3% | $1,000,000 +28.5% |
| 2021 | $8,998 +5.5% | $778,000 +16.3% |
| 2020 | $8,527 +1.1% | $669,000 +0.1% |
| 2019 | $8,435 +9.4% | $668,000 +7.4% |
| 2018 | $7,709 +7.5% | $622,000 +8.7% |
| 2017 | $7,168 +27.5% | $572,000 +14.9% |
| 2016 | $5,621 | $498,000 +10.9% |
| 2015 | $5,621 | $449,000 +5.9% |
| 2014 | $5,621 | $424,000 +15.5% |
| 2013 | $5,621 | $367,000 +7.3% |
| 2012 | -- | $342,000 -1.7% |
| 2011 | -- | $348,000 -5.9% |
| 2010 | -- | $370,000 |
| 2009 | -- | $370,000 -11.3% |
| 2007 | -- | $417,000 +9.2% |
| 2006 | -- | $382,000 +11% |
| 2005 | -- | $344,000 +22% |
| 2001 | $4,066 +4.1% | $282,000 +13.3% |
| 2000 | $3,904 | $249,000 |
Find assessor info on the county website
Monthly payment
Est. payment
Payment breakdown
Explore the cost of this home by adjusting the details. Changes won't be saved.Climate risks
Neighborhood: Richmond Highlands

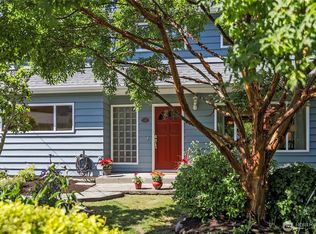
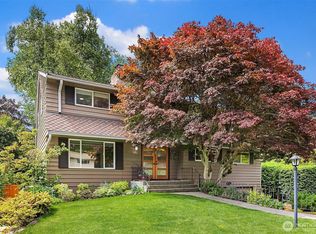

Similar homes
- $1,225,0004 bd3 ba3k sqft12703 4th Avenue NW, Seattle, WA 98177Active
 MLS ID #2586036, Shannon M. Laskey. NWMLS as distributed by MLS GRID
 - $1,199,4444 bd4 ba2k sqft2163 N 176th, Shoreline, WA 98133Active
 MLS ID #2579946, Cathy Shelly. NWMLS as distributed by MLS GRID
 - $899,0004 bd3 ba2k sqft19115 104th Avenue NE, Bothell, WA 98011Active
 MLS ID #2591692, Amy Thickpenny. NWMLS as distributed by MLS GRID
 - $849,0006 bd3 ba2.8k sqft7819 225th Place SW, Edmonds, WA 98026Active
 MLS ID #2585269, Ginna Demme. NWMLS as distributed by MLS GRID
