Skip main navigation
Sold
  • Listed by: Every Door Real Estate
    Bought with: KW Lake Washington So
    $1,145,000

    354 NW 177th Street, Shoreline, WA 98177

    4beds
    2,280sqft
    Single Family Residence
    Built in 1959
    9,801 Square Feet Lot
    $1,135,100 Zestimate®
    $502/sqft
    $4,225 Estimated rent

    Home value

    $1,135,100

    $1.04M - $1.23M

    $4,225/mo

    Zestimate® history
    Loading
    Loading...

    Owner options

    List your home for rent

    $4,225/mo

    Rent Zestimate®

    Find your next renter with Zillow Rental Manager. Plus, with online applications, you can quickly screen prospective tenants – for free.

    Learn more

    $4,225/mo

    Rent Zestimate®

    Refinance and save

    $6,812/mo

    Est. payment

    Refinancing to a lower rate could help reduce your monthly payments and save thousands over the life of the loan.

    See today's rates

    $6,812/mo

    Est. payment

    Explore your selling options

    Work with a Zillow partner agent

    Leverage their expertise and Zillow's premium Showcase listings to get your home seen by more buyers.

    Get started

    List with your own agent

    Get your home in front of millions of buyers by listing it on Zillow.

    Learn how to do it

    Sell it yourself

    Take full control of how buyers see your home on Zillow by listing For Sale by Owner (FSBO).

    List your home

    What's special

    Dedicated beverage stationNewly built bbq-ready deckQuiet cul-de-sacDesigner tile backsplashNew fenceCustom vent hoodRefreshed landscaping
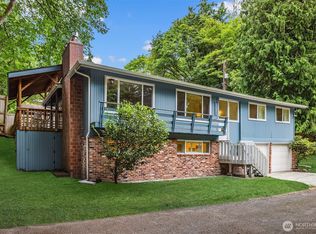
    Nestled at the end of a quiet cul-de-sac, this warm and sophisticated Shoreline retreat blends elevated design with effortless livability. Perched on a private lot with woodland views, the home invites you to gather in the bespoke kitchen or unwind on the newly built BBQ-ready deck. Dramatic double-door entry with soaring ceilings sets the tone, opening to hardwood floors that flow throughout the main level. The kitchen is a true showpiece—anchored by a 9' honed quartz waterfall island and wrapped in wood cabinetry with clean, modern lines. Thoughtful mood and task lighting, custom vent hood, designer tile backsplash, and a dedicated beverage station elevate both form and function. A dreamy walk-through butler’s pantry with arched openings, extended cabinetry, generous counter space, wood floors, and a sunny window adds charm and practicality. The spacious living/dining areas continue the airy feel with hardwood floors and abundant windows framing lush greenery. The main-level primary suite offers comfort and privacy, complete w/ ensuite bath featuring a floating vanity and custom tilework. Two addl' bedrooms and a large bathroom w/ skylights complete the main floor. Downstairs, an extended family room/flex space opens to the yard, accompanied by a spacious fourth bedroom, full bathroom, and ample storage. Outside, enjoy refreshed landscaping and new fence. Modern refinement meets everyday comfort in this exquisite space—minutes from parks, dining, and shopping. Welcome home!

    Zillow last checked:

    Listing updated:

    Listed by:

    Kayla Preston,

    Every Door Real Estate,

    Lindsey Gudger,

    Every Door Real Estate

    Bought with:

    David P. Huynh, 26004817

    KW Lake Washington So

    Aaliyah Mitchell, 21013075

    KW Lake Washington So

    Source: NWMLS as distributed by MLS GRID,MLS#: 2481188MLS Logo

    Facts & features

    Interior

    Bedrooms & bathrooms
    • Bedrooms: 4
    • Bathrooms: 3
    • Full bathrooms: 1
    • 3/4 bathrooms: 2
    Primary bedroom
    • Level: Second
    Bedroom
    • Level: Second
    Bedroom
    • Level: Second
    Bedroom
    • Level: Lower
    Bathroom full
    • Level: Second
    Bathroom three quarter
    • Level: Second
    Bathroom three quarter
    • Level: Lower
    Bonus room
    • Level: Lower
    Dining room
    • Level: Second
    Entry hall
    • Level: Split
    Family room
    • Level: Second
    Kitchen with eating space
    • Level: Second
    Living room
    • Level: Second
    Utility room
    • Level: Lower
    Heating
    • Fireplace, Forced Air, Electric, Natural Gas
    Cooling
    • Forced Air
    Appliances
    • Included: Dishwasher, Disposal, Refrigerator, Stove(s)/Range(s), Dishwasher(s), Garbage Disposal, Refrigerator(s), Water Heater: Gas
    Features
    • Bath Off Primary, Dining Room, Pantry
    • Flooring: Ceramic Tile, Hardwood, Vinyl Plank
    • Doors: French Doors
    • Windows: Dbl Pane/Storm Window, Skylight(s)
    • Number of fireplaces: 1
    • Fireplace features: Gas, Upper Level: 1, Fireplace
    Interior area
    • Total structure area: 2,280
    • Total interior livable area: 2,280 sqft

    Property

    Parking
    • Total spaces: 2
    • Parking features: Driveway, Attached Garage, Off Street
    • Has attached garage: Yes
    • Covered spaces: 2
    Features
    • Levels: Multi/Split
    • Entry location: Split
    • Patio & porch: Bath Off Primary, Dbl Pane/Storm Window, Dining Room, Fireplace, French Doors, Pantry, Skylight(s), Water Heater
    • Has view: Yes
    • View description: Territorial
    Lot
    • Size: 9,801 sqft
    • Features: Cul-De-Sac, Dead End Street, Paved, Cable TV, Deck, Fenced-Partially, Gas Available, High Speed Internet, Outbuildings, Patio
    • Topography: Level,Partial Slope,Sloped
    Details
    • Parcel number: 2868000045
    • Special conditions: Standard

    Construction

    Type & style
    • Home type: SingleFamily
    • Architectural style: Split Entry
    • Property subtype: Single Family Residence
    Materials
    • Wood Siding, Wood Products
    • Foundation: Slab
    • Roof: Metal
    Condition
    • Year built: 1959

    Utilities & green energy

    • Electric: Company: PSE
    • Sewer: Sewer Connected, Company: SPU
    • Water: Public, Company: SPU

    Community & neighborhood

    Location
    • Region: Seattle
    • Subdivision: Richmond Highlands

    Other

    Other facts
    • Listing terms: Conventional,FHA,VA Loan
    • Cumulative days on market: 13 days

    Price history

    DateEventPrice
    3/27/2026Sold$1,145,000$502/sqft
    Source: NWMLS as distributed by MLS GRID #2481188 Report a problem
    3/7/2026Pending sale$1,145,000$502/sqft
    Source: NWMLS as distributed by MLS GRID #2481188 Report a problem
    2/27/2026Listed for sale$1,145,000$502/sqft
    Source: NWMLS as distributed by MLS GRID #2481188 Report a problem
    2/24/2026Pending sale$1,145,000$502/sqft
    Source: NWMLS as distributed by MLS GRID #2481188 Report a problem
    2/19/2026Listed for sale$1,145,000+52.1%$502/sqft
    Source: NWMLS as distributed by MLS GRID #2481188 Report a problem
    10/8/2025Sold$753,000-5.9%$330/sqft
    Source: NWMLS as distributed by MLS GRID #2409685 Report a problem
    9/12/2025Pending sale$799,880$351/sqft
    Source: NWMLS as distributed by MLS GRID #2409685 Report a problem
    8/21/2025Listed for sale$799,880$351/sqft
    Source: NWMLS as distributed by MLS GRID #2409685 Report a problem

    Public tax history

    YearProperty taxesTax assessment
    2025$9,021 +1035.4%$877,000 +135.1%
    2024$795 -6.2%$373,000
    2023$847 $373,000
    2022-- $373,000
    2021$936 -4.7%$373,000
    2020$982 +0%$373,000
    2019$982 -2%$373,000
    2018$1,002 -3.4%$373,000 -22.8%
    2017$1,037 -9.6%$483,000 +14.7%
    2016$1,148 $421,000 +3.4%
    2015$1,148 $407,000 +6%
    2014$1,148 $384,000 +15.7%
    2013$1,148 $332,000 +7.1%
    2012-- $310,000 -1.9%
    2011-- $316,000 -6%
    2010-- $336,000
    2009-- $336,000 -9.9%
    2007-- $373,000 +13.4%
    2006-- $329,000 +10.8%
    2005-- $297,000 +21.7%
    2001$3,530 +2%$244,000 +10.9%
    2000$3,460 $220,000

    Find assessor info on the county website

    Neighborhood: Richmond Highlands

    Nearby schools

    GreatSchools rating
    Get a cash offer in 3 minutes
    Find out how much your home could sell for in as little as 3 minutes with a no-obligation cash offer.
    Estimated market value
    $1,135,100
    Get a cash offer in 3 minutes
    Find out how much your home could sell for in as little as 3 minutes with a no-obligation cash offer.
    Estimated market value
    $1,135,100